Welcome to 1043 Bodine Rd situated in the heart of Chester Springs, one of Chester County's most recognized and desirable towns! The wait for an expanded Cape Cod full of character in the award-winning Downingtown Area School District is finally over! Deeply rooted in historic Chester Springs, this property dates back to the early 1900's and sits on 1.6 acres, offering unparalleled seclusion and privacy in a rural, country setting just minutes from Main Line suburban living. Surrounded by multi-million dollar estates, 1043 Bodine has a combination of old-world charm and modern features for everyday living. A handsome stonewall lined drive welcomes you onto the property where you are greeted by mature landscaping, stunning views and open green space. Take note of the convenient side entrance with a paver walkway to the charming covered stonefront entry. Prepare to be wowed by the inside! Gorgeous hardwoods, expansive millwork, exposed wood beams, built-ins and recessed lighting are just some of the many features! The main level is highlighted by the primary suite, updated kitchen and sunken family room. The country, eat-in kitchen is a cook's dream with double wall oven, gas cooking, updated counters, large island with prep sink and barstool seating and large sunny breakfast area. The massive family room features a gas fireplace and french door access to the rear deck. Step into the large primary suite and unwind! It features a wood-burning fireplace, vaulted ceiling with fan, skylights and an abundance of natural light. The primary bath offers a large tile walk-in shower, soaking tub and separate water closet. This level is completed by the formal living and dining rooms, mudroom, laundry and a full bath. Upstairs features three generously sized bedrooms, one with an en-suite bath, and a full hall bath. Looking for outdoor space? This property offers the perfect staycation retreat! The massive upper level deck features a gazebo and steps to the lower pool deck. The huge in-ground pool and the lush green flat backyard offer maximum space to entertain and enjoy year round! Need more value? The detached barn provides covered parking and storage. The shed provides room for all of your landscaping and gardening tools and additional storage. With quick access to routes 401, 113, 76 and 100, you can get anywhere fast. Equidistant to vibrant Phoenixville and Malvern Boroughs, the Main Line is a short drive away, and endless shopping and dining options in Exton and Downingtown. Many parks and country clubs are nearby too. This type of property does not come around often! It must be seen in person to fully appreciate all that it has to offer! Schedule your tour today!
Coming soon 09/25
$1,275,000
1043 Bodine Rd, Chester Springs, PA 19425
4beds
3,675sqft
Single Family Residence
Built in 1900
1.63 Acres Lot
$-- Zestimate®
$347/sqft
$-- HOA
What's special
- 1 day
- 160
- 12
Zillow last checked:
Listing updated:
Listed by:
Mr. Gary A Mercer SR. 484-699-9327,
LPT Realty, LLC 4842220545,
Co-Listing Agent: Gary A Mercer Jr. 610-812-6204,
LPT Realty, LLC
Source: Bright MLS,MLS#: PACT2136384
Facts & features
Interior
Bedrooms & bathrooms
- Bedrooms: 4
- Bathrooms: 4
- Full bathrooms: 4
- Main level bathrooms: 2
- Main level bedrooms: 1
Rooms
- Room types: Living Room, Dining Room, Primary Bedroom, Bedroom 2, Bedroom 3, Bedroom 4, Kitchen, Family Room, Laundry, Primary Bathroom, Full Bath
Primary bedroom
- Level: Main
Bedroom 2
- Level: Upper
Bedroom 3
- Level: Upper
Bedroom 4
- Level: Upper
Primary bathroom
- Level: Main
Dining room
- Level: Main
Family room
- Level: Main
Other
- Level: Upper
Other
- Level: Upper
Other
- Level: Main
Kitchen
- Level: Main
Laundry
- Level: Main
Living room
- Level: Main
Mud room
- Level: Main
Heating
- Heat Pump, Electric
Cooling
- Central Air, Electric
Appliances
- Included: Cooktop, Dishwasher, Microwave, Double Oven, Oven, Refrigerator, Washer, Dryer, Water Heater
- Laundry: Has Laundry, Main Level, Laundry Room, Mud Room
Features
- Soaking Tub, Bathroom - Walk-In Shower, Bathroom - Tub Shower, Breakfast Area, Built-in Features, Ceiling Fan(s), Chair Railings, Crown Molding, Dining Area, Entry Level Bedroom, Family Room Off Kitchen, Exposed Beams, Formal/Separate Dining Room, Eat-in Kitchen, Kitchen Island, Primary Bath(s), Recessed Lighting, Upgraded Countertops, Wainscotting, Walk-In Closet(s), Dry Wall, Cathedral Ceiling(s), Wood Ceilings
- Flooring: Hardwood, Carpet, Tile/Brick, Wood
- Doors: Atrium, Sliding Glass
- Windows: Skylight(s)
- Basement: Full,Unfinished
- Number of fireplaces: 2
- Fireplace features: Gas/Propane, Wood Burning, Mantel(s)
Interior area
- Total structure area: 3,675
- Total interior livable area: 3,675 sqft
- Finished area above ground: 3,675
Property
Parking
- Total spaces: 6
- Parking features: Driveway
- Uncovered spaces: 6
Accessibility
- Accessibility features: None
Features
- Levels: Two
- Stories: 2
- Patio & porch: Deck, Porch
- Exterior features: Lighting
- Has private pool: Yes
- Pool features: In Ground, Private
- Has view: Yes
- View description: Garden, Trees/Woods
Lot
- Size: 1.63 Acres
- Features: Front Yard, Rear Yard, SideYard(s), Wooded, Private, Level
Details
- Additional structures: Above Grade
- Parcel number: 3404 0131
- Zoning: RES
- Special conditions: Standard
Construction
Type & style
- Home type: SingleFamily
- Architectural style: Cape Cod
- Property subtype: Single Family Residence
Materials
- Stone, Vinyl Siding, Wood Siding
- Foundation: Stone
- Roof: Pitched,Shingle
Condition
- New construction: No
- Year built: 1900
Utilities & green energy
- Sewer: On Site Septic
- Water: Well
Community & HOA
Community
- Subdivision: None Available
HOA
- Has HOA: No
Location
- Region: Chester Springs
- Municipality: WEST PIKELAND TWP
Financial & listing details
- Price per square foot: $347/sqft
- Tax assessed value: $297,250
- Annual tax amount: $11,812
- Date on market: 9/25/2026
- Listing agreement: Exclusive Right To Sell
- Ownership: Fee Simple
Estimated market value
Not available
Estimated sales range
Not available
Not available
Price history
Price history is unavailable.
Public tax history
Tax history is unavailable.
Monthly payment
Est. payment
Payment breakdown
Explore the cost of this home by adjusting the details. Changes won't be saved.Climate risks
Neighborhood: 19425
Nearby schools
Schools provided by the listing agent
- District: Downingtown Area
Source: Bright MLS. This data may not be complete. We recommend contacting the local school district to confirm school assignments for this home.
- $901,1004 bd2 ba3.6k sqft226 Bodine Rd, Chester Springs, PA 19425Off Market
- $1,160,6005 bd4 ba5.1k sqft1044 Bodine Rd, Chester Springs, PA 19425Off Market
- $1,196,4004 bd5 ba4.3k sqft1066 Bodine Rd, Chester Springs, PA 19425Off Market
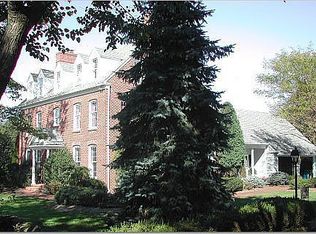
- $1,391,1004 bd5 ba6.4k sqft1032 Bodine Rd, Chester Springs, PA 19425Off Market
Similar homes
- $1,249,0003 bd3 ba2.7k sqft2439 Horseshoe Trl, Chester Springs, PA 19425For Sale

 MLS ID #PACT2135820, Ann Byer, Keller Williams Real Estate -Exton. Bright MLS
 - $1,239,0005 bd3 ba3.2k sqft1272 Hollow Rd, Chester Springs, PA 19425For Sale
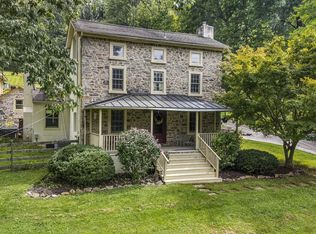 MLS ID #PACT2135082, Eric Dabundo, Keller Williams Real Estate -Exton. Bright MLS
 - $1,250,0003 bd5 ba3.6k sqft1169 Saint Matthews Rd, Chester Springs, PA 19425For Sale
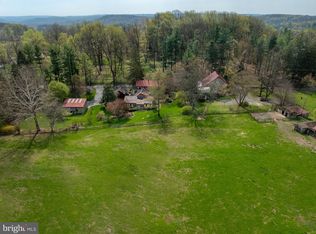 MLS ID #PACT2118312, William Cochrane, James A Cochrane Inc. Bright MLS
 - $890,0004 bd4 ba4.3k sqft954 Saint Matthews Rd, Chester Springs, PA 19425For Sale
 MLS ID #PACT2134842, Cj Stein, Keller Williams Real Estate -Exton. Bright MLS
 - $675,0004 bd3 ba3k sqft367 S Balderston Dr, Exton, PA 19341For SaleMLS ID #PACT2136080, Bill Puccio, Real of Pennsylvania. Bright MLS
- $900,0004 bd4 ba3.4k sqft1623 Saint Peters Way, Chester Springs, PA 19425For SaleMLS ID #PACT2123288, Shawna Kelly, Keller Williams Real Estate -Exton. Bright MLS
- $795,0004 bd3 ba2.4k sqft2330 Horseshoe Trl, Chester Springs, PA 19425For SaleMLS ID #PACT2127256, Marla Gallagher, Keller Williams Realty Devon-Wayne. Bright MLS
- $974,9005 bd4 ba5k sqft4200 Thornhill Rd, Chester Springs, PA 19425For SaleMLS ID #PACT2132386, Lauren Dickerman, Keller Williams Real Estate -Exton. Bright MLS
- $1,049,0004 bd4 ba3.6k sqft27 Cameron Ct, Exton, PA 19341For SaleMLS ID #PACT2131986, Mike McDaid, RE/MAX Action Associates. Bright MLS
- $975,0005 bd5 ba4.7k sqft184 Magnolia Dr, Chester Springs, PA 19425For SaleMLS ID #PACT2130462, Kathleen Gagnon, Coldwell Banker Realty. Bright MLS
- $820,0004 bd4 ba3.4k sqft322 Waynebrook Dr, Chester Springs, PA 19425For SaleMLS ID #PACT2123424, Steve Huber, RE/MAX Pinnacle. Bright MLS
- $850,0003 bd3 ba3.4k sqft501 Mahoney Dr, Downingtown, PA 19335For SaleMLS ID #PACT2134358, Kathleen Kelly, Keller Williams Main Line. Bright MLS
- $1,010,0005 bd4 ba3.4k sqft135 Summit Rd, Malvern, PA 19355For SaleMLS ID #PACT2131698, Nikki Hartshorn, Coldwell Banker Realty. Bright MLS
- $849,0004 bd3 ba2.7k sqft1203 Denton Dr, Chester Springs, PA 19425For SaleMLS ID #PACT2129036, Diane Richardson, BHHS Keystone Properties. Bright MLS
- $810,0006 bd5 ba4.3k sqft949 Swedesford Rd, Exton, PA 19341For SaleMLS ID #PACT2135064, Melissa Zimmerman, SERHANT PENNSYLVANIA LLC. Bright MLS
- $700,0004 bd3 ba2.3k sqft204 Colwyn Ter, West Chester, PA 19380For SaleMLS ID #PACT2135824, Jeffrey Bryant, Springer Realty Group. Bright MLS
- $800,0004 bd3 ba3.7k sqft163 Hillcrest Ave, Phoenixville, PA 19460For SaleMLS ID #PACT2130540, Lynne Norris, Century 21 Norris-Valley Forge. Bright MLS
- $1,006,1254 bd3 ba2.7k sqft4190 State Rd, Phoenixville, PA 19460New ConstructionMLS ID #PACT2129408, Charles Beebe, RE/MAX Professional Realty. Bright MLS
