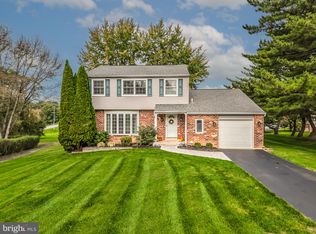
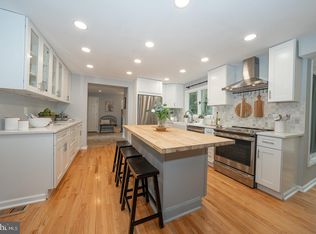
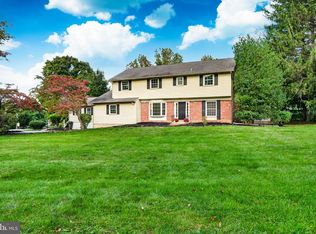
Here is your chance to own a well-maintained home in a very desirable location of Uwchlan Twp, Downingtown Area School District! The owners has lived here for almost 50 years and the pride of ownership shows throughout. The exterior and lot are amazing and will impress all who visit. As you approach, you'll see a paver walkway that surrounds the entire perimeter of the home. The large, open rear yard is completely fenced with a decorative, white,vinyl fence with multiple gates. From both directions around the house, the paver walkway leads to a brick patio that has it's own wrought iron fence and grilling area that overlooks the quiet rear yard. This is where you'll spend every summer night because it's perfect for entertaining or security for little ones or pets. Let's go back to the front door that's covered by an inviting, covered porch. As you enter, you'll see a large, open Living Room to your right. This room leads to the Dining Room which brings you to the nicely updated eat-in Kitchen. You'll find stainless steel appliances, granite counters and soft-close drawers and doors throughout. Just beyond the Kitchen is a convenient Family Room with wood-burning fireplace (brick surround) and a slider to that special brick patio you saw earlier. There's also a door to the oversized, 2-car garage. Upstairs, you'll find four nicely-sized bedrooms with hardwood floors and both full bathrooms that were updated. There are two huge, separate, unfinished attic spaces that are accessible from two different doorways. Both give a ton of options for easy storage. When you get to the basement, you'll be surprised by a huge, open area finished and a walkout Door to the side yard that's within the white vinyl fencing. During your tour, you'll find replacement windows throughout and many other updates. This home is ready for your finishing touches for paint colors or flooring but it's also ready for immediate occupancy. These homes in Pine Creek Valley are hard to find so don't hesitate in booking your appointment!
For sale
$749,000
402 Pine Creek Rd, Exton, PA 19341
4beds
2,851sqft
Single Family Residence
Built in 1979
0.48 Acres Lot
$761,000 Zestimate®
$263/sqft
$50/mo HOA
What's special
Quiet rear yardDining roomLarge open rear yardReplacement windows throughoutGranite countersNicely updated eat-in kitchenStainless steel appliances
- --
- on Zillow
- 649
- views
- 45
- saves
Zillow last checked:
Listing updated:
Listed by:
Ryan Scott 610-656-8900,
Long & Foster Real Estate, Inc. 6106961100
Source: Bright MLS,MLS#: PACT2138576
Facts & features
Interior
Bedrooms & bathrooms
- Bedrooms: 4
- Bathrooms: 3
- Full bathrooms: 2
- 1/2 bathrooms: 1
- Main level bathrooms: 1
Rooms
- Room types: Living Room, Dining Room, Bedroom 2, Bedroom 3, Bedroom 4, Kitchen, Family Room, Basement, Bedroom 1
Bedroom 1
- Features: Attached Bathroom, Crown Molding, Flooring - HardWood
- Level: Upper
- Area: 252 Square Feet
- Dimensions: 14 X 18
Bedroom 2
- Features: Chair Rail, Crown Molding, Flooring - HardWood
- Level: Upper
- Area: 216 Square Feet
- Dimensions: 12 X 18
Bedroom 3
- Features: Chair Rail, Crown Molding, Flooring - HardWood
- Level: Upper
- Area: 180 Square Feet
- Dimensions: 12 X 15
Bedroom 4
- Features: Flooring - HardWood
- Level: Upper
- Area: 156 Square Feet
- Dimensions: 12 X 13
Basement
- Features: Basement - Finished, Flooring - Carpet, Recessed Lighting
- Level: Lower
- Area: 957 Square Feet
- Dimensions: 29 X 33
Dining room
- Features: Chair Rail, Crown Molding, Flooring - HardWood
- Level: Main
- Area: 210 Square Feet
- Dimensions: 14 X 15
Family room
- Features: Crown Molding, Flooring - HardWood
- Level: Main
- Area: 352 Square Feet
- Dimensions: 16 X 22
Kitchen
- Features: Granite Counters, Eat-in Kitchen
- Level: Main
- Area: 273 Square Feet
- Dimensions: 13 X 21
Living room
- Features: Crown Molding, Fireplace - Wood Burning, Flooring - HardWood
- Level: Main
- Area: 400 Square Feet
- Dimensions: 16 X 25
Heating
- Heat Pump, Electric
Cooling
- Central Air, Electric
Appliances
- Included: Electric Water Heater
- Laundry: In Basement
Features
- Basement: Finished,Heated,Exterior Entry,Walk-Out Access
- Number of fireplaces: 1
- Fireplace features: Brick, Wood Burning
Interior area
- Total structure area: 2,851
- Total interior livable area: 2,851 sqft
- Finished area above ground: 2,101
- Finished area below ground: 750
Property
Parking
- Total spaces: 6
- Parking features: Storage, Built In, Garage Faces Front, Garage Door Opener, Inside Entrance, Oversized, Asphalt, Attached, Driveway
- Attached garage spaces: 2
- Uncovered spaces: 4
Accessibility
- Accessibility features: None
Features
- Levels: Two and One Half
- Stories: 2.5
- Exterior features: Extensive Hardscape
- Pool features: None
- Fencing: Decorative,Full,Back Yard,Vinyl,Wrought Iron
Lot
- Size: 0.48 Acres
Details
- Additional structures: Above Grade, Below Grade
- Parcel number: 3305G0010
- Zoning: R-10
- Special conditions: Standard
Construction
Type & style
- Home type: SingleFamily
- Architectural style: Colonial
- Property subtype: Single Family Residence
Materials
- Vinyl Siding
- Foundation: Block
Condition
- New construction: No
- Year built: 1979
Utilities & green energy
- Electric: 200+ Amp Service, Circuit Breakers
- Sewer: Public Sewer
- Water: Public
Community & HOA
Community
- Subdivision: Pine Creek Valley
HOA
- Has HOA: Yes
- HOA fee: $600 annually
Location
- Region: Exton
- Municipality: UWCHLAN TWP
Financial & listing details
- Price per square foot: $263/sqft
- Tax assessed value: $182,060
- Annual tax amount: $7,139
- Date on market: 10/30/2026
- Listing agreement: Exclusive Right To Sell
- Inclusions: Refrigerator, Washer, Dryer (as-is With No Monetary Value)
- Ownership: Fee Simple
Estimated market value
$761,000
$723,000 - $799,000
$3,717/mo
Price history
| Date | Event | Price |
|---|---|---|
| 10/30/2026 | Listed for sale | $749,000+880.4%$263/sqft |
Source:  Long & Foster Broker Feed #PACT2138576 Report a problem | ||
| 9/1/1979 | Sold | $76,400$27/sqft |
Source: Agent Provided Report a problem | ||
Public tax history
| Year | Property taxes | Tax assessment |
|---|---|---|
| 2026 | $6,936 +4.9% | $182,060 |
| 2025 | $6,612 +2.6% | $182,060 |
| 2024 | $6,442 +3.4% | $182,060 |
| 2023 | $6,232 +3% | $182,060 |
| 2022 | $6,050 +2.6% | $182,060 |
| 2021 | $5,898 +191.4% | $182,060 |
| 2020 | $2,024 -64.9% | $182,060 |
| 2019 | $5,766 | $182,060 |
| 2018 | $5,766 +9900% | $182,060 |
| 2017 | $58 -98.9% | $182,060 |
| 2016 | $5,384 | $182,060 |
| 2015 | $5,384 | $182,060 |
| 2014 | $5,384 | $182,060 |
| 2013 | -- | $182,060 |
| 2012 | -- | $182,060 |
| 2011 | -- | $182,060 |
| 2010 | -- | $182,060 +4.5% |
| 2009 | -- | $174,300 |
| 2008 | -- | $174,300 |
| 2007 | -- | $174,300 |
| 2006 | -- | $174,300 |
| 2005 | -- | $174,300 |
| 2004 | -- | $174,300 |
| 2003 | -- | $174,300 |
| 2000 | -- | $174,300 |
Find assessor info on the county website
Monthly payment
Est. payment
Payment breakdown
Explore the cost of this home by adjusting the details. Changes won't be saved.Climate risks
Neighborhood: 19341
Nearby schools
Schools provided by the listing agent
- District: Downingtown Area
Source: Bright MLS. This data may not be complete. We recommend contacting the local school district to confirm school assignments for this home.
Similar homes
- $615,0004 bd3 ba1.9k sqft108 W Glamorgan Ct, Exton, PA 19341For Sale
 MLS ID #PACT2136444, Colleen MacDonald, RE/MAX Ace Realty. Bright MLS
- $625,0004 bd3 ba2.3k sqft999 Woodview Ln, West Chester, PA 19380For Sale
 MLS ID #PACT2139084, Lisa Ann Rourke-Smith, RE/MAX Ace Realty. Bright MLS
- $795,0004 bd3 ba2.9k sqft512 Conestoga Rd, Malvern, PA 19355For Sale
 MLS ID #PACT2137452, Francine Dague, BHHS Fox & Roach Malvern-Paoli. Bright MLS
- $674,0005 bd4 ba3.1k sqft401 Oakland Dr, Downingtown, PA 19335For Sale
 MLS ID #PACT2135842, Lynda Gallagher, VRA Realty. Bright MLS
- $785,0004 bd3 ba2.4k sqft1239 Upton Cir, West Chester, PA 19380For SaleMLS ID #PACT2124766, Tom Toole III, RE/MAX Main Line - West Chester. Bright MLS
- $775,0004 bd3 ba2.2k sqft735 Monument Rd, Malvern, PA 19355For SaleMLS ID #PACT2132986, Bill McCormick, Keller Williams Real Estate -Exton. Bright MLS
- $649,9004 bd3 ba2.4k sqft140 Beech St, Downingtown, PA 19335For SaleMLS ID #PACT2136706, Dave Hinkel, Coldwell Banker Realty. Bright MLS
- $474,9004 bd2 ba1.6k sqft725 Susan Dr, Exton, PA 19341For SaleMLS ID #PACT2138080, Branden Hydutsky, RE/MAX Professional Realty. Bright MLS
- $650,0004 bd3 ba2.9k sqft8 Long Dr, Downingtown, PA 19335For SaleMLS ID #PACT2127684, Tom Toole III, RE/MAX Main Line - West Chester. Bright MLS
- $675,0004 bd3 ba2.1k sqft423 Leslie Ln, West Chester, PA 19382For SaleMLS ID #PACT2138682, Drew Shields, Keller Williams Real Estate -Exton. Bright MLS
- $750,0004 bd3 ba2.2k sqft821 Serpentine Dr, West Chester, PA 19382For SaleMLS ID #PACT2133220, Brian Foraker, Foraker Realty Co.. Bright MLS
- $729,0003 bd3 ba2k sqft840 Arden Ct, West Chester, PA 19382For SaleMLS ID #PACT2138732, Dana Felt, Keller Williams Realty Devon-Wayne. Bright MLS
- $750,0005 bd3 ba3.1k sqft811 McComb Ln, Chadds Ford, PA 19317For SaleMLS ID #PACT2137418, Chris Anderson, Realty One Group Restore. Bright MLS
- $670,0004 bd3 ba2.7k sqft1310 Mary Jane Ln, West Chester, PA 19380For SaleMLS ID #PACT2128266, Richard Downes, BHHS Fox & Roach Wayne-Devon. Bright MLS
- $859,9994 bd3 ba2k sqft791 Robinhood Rd, Bryn Mawr, PA 19010For SaleMLS ID #PADE2126928, Mia Bloomfield, Compass RE. Bright MLS
- $617,0004 bd3 ba1.9k sqft230 Beacon Dr, Phoenixville, PA 19460For SaleMLS ID #PACT2137242, Pam Zahorchak, Century 21 Norris-Valley Forge. Bright MLS
- $515,0004 bd3 ba2k sqft100 Woodcrest Dr, Downingtown, PA 19335For SaleMLS ID #PACT2138896, Austin Will, Keller Williams Elite. Bright MLS
- $639,9004 bd3 ba2.1k sqft829 Frank Rd, West Chester, PA 19380For SaleMLS ID #PACT2134184, Pat Harvey, RE/MAX Town & Country. Bright MLS
- $925,0006 bd4 ba3.8k sqft1587 Russell Rd, Paoli, PA 19301For SaleMLS ID #PACT2138900, Lynda Gallagher, VRA Realty. Bright MLS
- $649,9005 bd3 ba2.8k sqft2767 Lantern Ln, Audubon, PA 19403For SaleMLS ID #PAMC2195760, John Murrow, Compass RE. Bright MLS
