Meticulous Ranch style home on a private cul-de-sac street is certain to impress. Built in 2019, original owner has many upgrades throughout. Open floor plan compliments today's lifestyle of being together. Warm living room with stone fireplace opens to kitchen. Spacious kitchen is chef's dream offering plenty of cabinet and counter space, island, luxury vinyl flooring and stainless steel appliances. 1st floor laundry room. 1st floor office / flex room. Desired split floor plan has the primary bedroom on one side of the home... and 2 other bedrooms with full bath on the other side. Primary bedroom includes luxury bath with zero entry shower and walk in closet. Outdoor living offers a "wild west" theme in the fenced backyard with large patio to entertain. Front porch is the perfect place for your rocking chairs. You've fount it... convenient one floor living at it's best. Call agent today.
Active
$325,000
40011 Hope Ct, Elyria, OH 44035
3beds
1,616sqft
Single Family Residence
Built in 2019
10,018 Square Feet Lot
$-- Zestimate®
$201/sqft
$-- HOA
What's special
Open floor planDesired split floor planLarge patio to entertainStainless steel appliancesFenced backyardLuxury vinyl flooringWalk in closet
- 1 day |
- 589 |
- 33 |
Zillow last checked:
Listing updated:
Listed by:
Michael Atkinson 440-773-5577 michael@atkinsonteam.com,
RE/MAX Real Estate Group
Source: MLS Now,MLS#: 5229004 Originating MLS: Akron Cleveland Association of REALTORS
Originating MLS: Akron Cleveland Association of REALTORSFacts & features
Interior
Bedrooms & bathrooms
- Bedrooms: 3
- Bathrooms: 2
- Full bathrooms: 2
- Main level bathrooms: 2
- Main level bedrooms: 3
Primary bedroom
- Description: Flooring: Carpet
- Features: Walk-In Closet(s), Window Treatments
- Level: First
- Dimensions: 14 x 13
Bedroom
- Description: Flooring: Carpet
- Features: Window Treatments
- Level: First
- Dimensions: 13 x 10
Bedroom
- Description: Flooring: Carpet
- Features: Window Treatments
- Level: First
- Dimensions: 13 x 10
Dining room
- Description: Flooring: Luxury Vinyl Tile
- Features: Window Treatments
- Level: First
- Dimensions: 17 x 9
Kitchen
- Description: Flooring: Luxury Vinyl Tile
- Features: Window Treatments
- Level: First
- Dimensions: 17 x 11
Laundry
- Description: Flooring: Luxury Vinyl Tile
- Features: Window Treatments
- Level: First
- Dimensions: 9 x 6
Living room
- Description: Flooring: Carpet
- Features: Fireplace, Window Treatments
- Level: First
- Dimensions: 16 x 16
Office
- Description: Flooring: Carpet
- Features: Window Treatments
- Level: First
- Dimensions: 9 x 6
Heating
- Forced Air, Gas
Cooling
- Central Air
Appliances
- Included: Dryer, Dishwasher, Range, Refrigerator, Washer
- Laundry: Main Level, Laundry Room
Features
- Breakfast Bar, Eat-in Kitchen, Walk-In Closet(s)
- Basement: None
- Number of fireplaces: 1
Interior area
- Total structure area: 1,616
- Total interior livable area: 1,616 sqft
- Finished area above ground: 1,616
Video & virtual tour
Property
Parking
- Total spaces: 2
- Parking features: Attached, Electricity, Garage, Garage Door Opener
- Attached garage spaces: 2
Features
- Levels: One
- Stories: 1
- Patio & porch: Front Porch, Patio
- Fencing: Full,Vinyl,Wood
Lot
- Size: 10,018 Square Feet
- Dimensions: 70 x 141
Details
- Parcel number: 1000004125072
Construction
Type & style
- Home type: SingleFamily
- Architectural style: Ranch
- Property subtype: Single Family Residence
Materials
- Stone Veneer, Vinyl Siding
- Foundation: Slab
- Roof: Asphalt,Fiberglass
Condition
- Year built: 2019
Utilities & green energy
- Sewer: Public Sewer
- Water: Public
Community & HOA
HOA
- Has HOA: No
Location
- Region: Elyria
Financial & listing details
- Price per square foot: $201/sqft
- Tax assessed value: $280,810
- Annual tax amount: $4,265
- Date on market: 7/20/2026
- Cumulative days on market: 1 day
- Listing terms: Cash,Conventional,FHA,VA Loan
Estimated market value
Not available
Estimated sales range
Not available
Not available
Price history
| Date | Event | Price |
|---|---|---|
| 7/20/2026 | Listed for sale | $325,000+1200%$201/sqft |
Source:  MLS Now #5229004 Report a problem MLS Now #5229004 Report a problem | ||
| 9/27/2019 | Sold | $25,000+78.6%$15/sqft |
Source: Public Record Report a problem | ||
| 1/22/2019 | Sold | $14,000$9/sqft |
Source: MLS Now #4059046 Report a problem | ||
| 12/18/2018 | Listed for sale | $14,000$9/sqft |
Source: Northern Ohio Realty #4059046 Report a problem | ||
Public tax history
| Year | Property taxes | Tax assessment |
|---|---|---|
| 2024 | $8,863 +8.7% | $98,290 +23.3% |
| 2023 | $8,151 +1.6% | $79,720 |
| 2022 | $8,024 -0.3% | $79,720 |
| 2021 | $8,045 +156.8% | $79,720 +35.3% |
| 2020 | $3,132 +322.4% | $58,930 +320.9% |
| 2019 | $742 -1.2% | $14,000 |
| 2018 | $750 +11.9% | $14,000 +21.4% |
| 2017 | $670 -1.4% | $11,530 |
| 2016 | $680 +0.8% | $11,530 |
| 2015 | $674 -6.5% | $11,530 |
| 2014 | $721 -2.5% | $11,530 |
| 2013 | $740 +31.2% | $11,530 |
| 2012 | $564 | $11,530 -66.9% |
| 2011 | -- | $34,800 |
| 2010 | -- | -- |
| 2009 | -- | -- |
| 2008 | $685 +0.4% | -- |
| 2007 | $682 +1.2% | -- |
| 2006 | $674 +12.4% | -- |
| 2005 | $600 +1968.8% | -- |
| 2004 | $29 | -- |
Find assessor info on the county website
Monthly payment
Est. payment
Payment breakdown
Explore the cost of this home by adjusting the details. Changes won't be saved.Climate risks
Neighborhood: 44035
Nearby schools
GreatSchools rating
- NAMidview North Elementary SchoolGrades: K-2Distance: 3.4 mi
- 7/10Midview Middle SchoolGrades: 7-8Distance: 3.4 mi
- 8/10Midview High SchoolGrades: 9-12Distance: 3.2 mi
Schools provided by the listing agent
- District: Midview LSD - 4710
Source: MLS Now. This data may not be complete. We recommend contacting the local school district to confirm school assignments for this home.
- $335,1003 bd2 ba1.8k sqft40003 Hope Ct, Elyria, OH 44035Off Market
- $164,9009,891 Square Feet40017 Hope Ct, Elyria, OH 44035Off Market
- $26,220-- bd-- ba-- sqftHope Ct, Elyria, OH 44035Off Market
- $314,6003 bd2 ba1.5k sqft39981 Hope Ct, Elyria, OH 44035Off Market
- $365,8003 bd2 ba1.9k sqft40033 Hope Ct, Elyria, OH 44035Off Market
- $240,0003 bd2 ba1.5k sqft429 Greenwood Ct, Elyria, OH 44035Off Market
- $308,5003 bd3 ba2k sqft423 Greenwood Ct, Elyria, OH 44035Off Market
- $257,5003 bd2 ba1.6k sqft435 Greenwood Ct, Elyria, OH 44035Sold
A local agent can set up tours, give advice and negotiate with sellers.
Similar homes
- $339,0003 bd2 ba2k sqft41180 Butternut Ridge Rd, Elyria, OH 44035For Sale
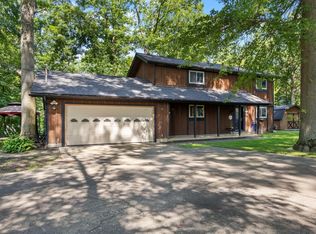 MLS ID #20262709, Kyle M. Recker, Howard Hanna - Port Clinton. Firelands MLS
 - $325,0003 bd2 ba2k sqft140 Wild Flower Dr, Elyria, OH 44035For Sale
 MLS ID #5214590, Damien D Baden, EXP Realty, LLC.. MLS Now
 - $314,0003 bd2 ba2k sqft349 Springbrook Cir, Elyria, OH 44035For Sale
 MLS ID #5226841, Mary G Russell, Coldwell Banker Schmidt Realty. MLS Now
 - $325,0003 bd2 ba2.1k sqft125 Queen Anne Cir, Elyria, OH 44035For Sale
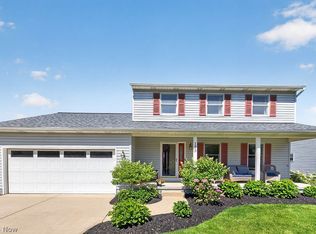 MLS ID #5221993, Robert Kopasek, Century 21 Homestar. MLS Now
 - $369,9903 bd2 ba1.6k sqft105 Harvest Way, Elyria, OH 44035New ConstructionMLS ID #5221273, Gregory Erlanger, Keller Williams Citywide. MLS Now
- $--3 bd1 ba1.3k sqft976 Oakwood Dr, Elyria, OH 44035AuctionServiceLink Auction
- $--3 bd2 ba1.4k sqft952 Wilder Ave, Elyria, OH 44035AuctionAuction.com 2
- $--2 bd1 ba1.6k sqft11161 Summerset Dr, Elyria, OH 44035AuctionAuction.com 2
- $215,0003 bd2 ba2.2k sqft1094 N Pasadena Ave, Elyria, OH 44035For SaleMLS ID #5226723, Sara Troyer, Keller Williams Greater Metropolitan. MLS Now
- $249,9003 bd2 ba1.3k sqft335 W Abbe Rd N, Elyria, OH 44035For SaleMLS ID #5229363, Ovi Ghosh, Howard Hanna. MLS Now
- $354,9003 bd2 ba1.7k sqft14838 State Route 301, Lagrange, OH 44050For SaleMLS ID #5228205, Grant Sluss, Sluss Realty. MLS Now
- $--3 bd1 ba1.5k sqft542 3rd St, Elyria, OH 44035AuctionAuction.com 1
- $350,0004 bd3 ba1.8k sqft224 Harvest Way, Elyria, OH 44035For SaleMLS ID #5200976, Krissi Ianni, Engel & Völkers Distinct. MLS Now
- $--3 bd2 ba1.7k sqft337 Penfield Ave, Elyria, OH 44035AuctionServiceLink Auction
- $275,0002 bd1 ba1k sqft9964 E River Rd, Elyria, OH 44035For SaleMLS ID #5222947, Laurie O'Brien, Plum Tree Realty, LLC. MLS Now
- $239,9004 bd3 ba2.1k sqft942 Hartford Dr, Elyria, OH 44035For SaleMLS ID #5201916, Kit Custer, RE/MAX Transitions. MLS Now
- $275,0003 bd1 ba1k sqft40878 Myrtle Ct, Elyria, OH 44035For SaleMLS ID #5205414, Tammy J Koleski, Howard Hanna. MLS Now
- $365,0002 bd2 ba1.6k sqft9454 Harvard Dr, North Ridgeville, OH 44039For SaleMLS ID #5228550, Lorri A Marginian, HomeSmart Real Estate Momentum LLC. MLS Now
- $354,9003 bd2 ba1.7k sqft14838 State Highway 301 N, Lagrange, OH 44050For Sale
 MLS ID #226026861, Kelli Chinn, Sluss Realty Company. Columbus and Central Ohio Regional MLS
 - $249,9003 bd2 ba1.3k sqft331 Abbe Rd N, Elyria, OH 44035For SaleMLS ID #5229374, Ovi Ghosh, Howard Hanna. MLS Now
