Welcome to this impressive 5-bedroom, 3.5-bath home in the highly sought-after Reserve at Macoby Run, offering nearly 5,000 square feet of thoughtfully designed living space. The bright, open-concept main level features soaring cathedral ceilings, a well-appointed kitchen, and a welcoming family room with a cozy fireplace. A cheerful sunroom extends the living space and provides the perfect setting for morning coffee, casual gatherings, or quiet relaxation. The fully finished basement offers exceptional versatility, complete with a wet bar and an additional flexible room ideal for a home office, study, playroom, or hobby space. Step outside to enjoy the deck overlooking the fenced backyard, which also includes a storage shed for added convenience. The attached 2-car garage provides ample parking and storage. Situated just steps from Macoby Creek Park, this home offers easy access to walking trails, a playground, and a variety of outdoor recreational opportunities. With its spacious layout, desirable amenities, and prime location, this home is an exceptional opportunity in the Reserve at Macoby Run.
For sale
Price cut: $35.1K (10/11)
$649,900
2009 Woodbridge Ln, Pennsburg, PA 18073
5beds
4,665sqft
Single Family Residence
Built in 2013
0.32 Acres Lot
$641,500 Zestimate®
$139/sqft
$13/mo HOA
What's special
Storage shedFenced backyardBright open-concept main levelSpacious layoutSoaring cathedral ceilingsWell-appointed kitchen
- 7 days
- 356
- 33
Zillow last checked:
Listing updated:
Listed by:
Donna Maicher 267-249-6850,
RE/MAX 440 215-453-7653,
Jake Maicher 610-398-8111,
RE/MAX Central - Allentown
Source: GLVR,MLS#: 786362 Originating MLS: Lehigh Valley MLS
Facts & features
Interior
Bedrooms & bathrooms
- Bedrooms: 5
- Bathrooms: 4
- Full bathrooms: 3
- 1/2 bathrooms: 1
Primary bedroom
- Level: Second
- Dimensions: 22.00 x 14.00
Bedroom
- Level: Second
- Dimensions: 14.00 x 12.00
Bedroom
- Level: Second
- Dimensions: 13.00 x 12.00
Bedroom
- Level: Second
- Dimensions: 12.00 x 11.00
Bedroom
- Level: Second
- Dimensions: 12.00 x 11.00
Other
- Level: Second
- Dimensions: 12.00 x 9.00
Other
- Level: Second
- Dimensions: 10.00 x 7.00
Other
- Level: Lower
- Dimensions: 10.00 x 7.00
Half bath
- Level: First
- Dimensions: 5.00 x 5.00
Heating
- Forced Air, Gas, Heat Pump
Cooling
- Central Air
Appliances
- Included: Dryer, Electric Water Heater, Refrigerator, Washer
Features
- Dining Area, Separate/Formal Dining Room
- Basement: Full,Finished
Interior area
- Total interior livable area: 4,665 sqft
- Finished area above ground: 3,604
- Finished area below ground: 1,061
Property
Parking
- Total spaces: 2
- Parking features: Attached, Garage
- Attached garage spaces: 2
Features
- Stories: 2
Lot
- Size: 0.32 Acres
Details
- Parcel number: 570003762114
- Zoning: R2
- Special conditions: None
Construction
Type & style
- Home type: SingleFamily
- Architectural style: Colonial
- Property subtype: Single Family Residence
Materials
- Vinyl Siding
- Roof: Asphalt,Fiberglass
Condition
- Year built: 2013
Utilities & green energy
- Sewer: Public Sewer
- Water: Public
Community & HOA
Community
- Subdivision: The Reserve At Macoby Run
HOA
- Has HOA: Yes
- HOA fee: $150 annually
Location
- Region: Pennsburg
Financial & listing details
- Price per square foot: $139/sqft
- Tax assessed value: $249,000
- Annual tax amount: $8,866
- Date on market: 10/15/2026
- Ownership type: Fee Simple
Estimated market value
$641,500
$609,000 - $674,000
$4,428/mo
Price history
| Date | Event | Price |
|---|---|---|
| 10/11/2026 | Price change | $649,900-5.1%$139/sqft |
Source:  Bright MLS #PAMC2192438 Report a problem | ||
| 9/15/2026 | Price change | $685,000-1.4%$147/sqft |
Source: Bright MLS #PAMC2192438 Report a problem | ||
| 9/1/2026 | Listed for sale | $695,000+26.4%$149/sqft |
Source: Bright MLS #PAMC2192438 Report a problem | ||
| 11/19/2023 | Listing removed | -- |
Source: Bright MLS #PAMC2013656 Report a problem | ||
| 11/18/2021 | Sold | $550,000$118/sqft |
Source: Bright MLS #PAMC2013656 Report a problem | ||
| 10/14/2021 | Pending sale | $550,000$118/sqft |
Source: Bright MLS #PAMC2013656 Report a problem | ||
| 10/8/2021 | Listed for sale | $550,000+26.3%$118/sqft |
Source: Bright MLS #PAMC2013656 Report a problem | ||
| 10/21/2013 | Sold | $435,580$93/sqft |
Source: Public Record Report a problem | ||
Public tax history
| Year | Property taxes | Tax assessment |
|---|---|---|
| 2025 | $8,581 +4.5% | $249,000 |
| 2024 | $8,209 | $249,000 |
| 2023 | $8,209 +4.7% | $249,000 |
| 2022 | $7,842 +2.6% | $249,000 |
| 2021 | $7,644 +0.6% | $249,000 |
| 2020 | $7,601 +2.3% | $249,000 |
| 2019 | $7,430 +0.7% | $249,000 |
| 2018 | $7,382 +3.9% | $249,000 |
| 2017 | $7,108 +2.1% | $249,000 |
| 2016 | $6,964 +6.7% | $249,000 +2.8% |
| 2015 | $6,524 +1.4% | $242,200 |
| 2014 | $6,431 +8040.5% | $242,200 +7973.3% |
| 2013 | $79 | $3,000 |
| 2012 | $79 +1.3% | $3,000 |
| 2011 | $78 +1.3% | $3,000 |
| 2010 | $77 +4.1% | $3,000 |
| 2009 | $74 +5.7% | $3,000 |
| 2008 | $70 | -- |
Find assessor info on the county website
Monthly payment
Est. payment
Payment breakdown
Explore the cost of this home by adjusting the details. Changes won't be saved.Climate risks
Neighborhood: 18073
Nearby schools
Schools provided by the listing agent
- District: Upper Perkiomen
Source: GLVR. This data may not be complete. We recommend contacting the local school district to confirm school assignments for this home.
Similar homes
- $650,0004 bd3 ba2.4k sqft114 Laura Ln, Royersford, PA 19468New
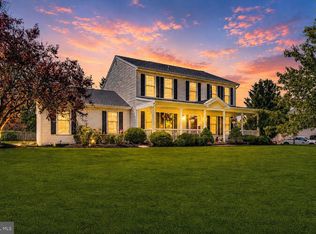 MLS ID #12788697, Ken Enochs, Compass Real Estate. MRED as distributed by MLS GRID
- $750,0003 bd3 ba2.6k sqft59 N Allentown Rd, Telford, PA 18969For Sale
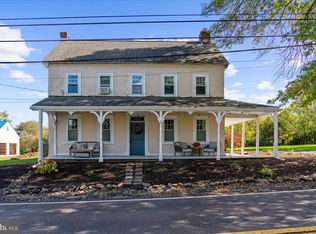
 MLS ID #PAMC2197288, Geoff Horrocks, Moments Real Estate. Bright MLS
- $690,0005 bd4 ba3.4k sqft603 S 12th St, Sellersville, PA 18960For Sale
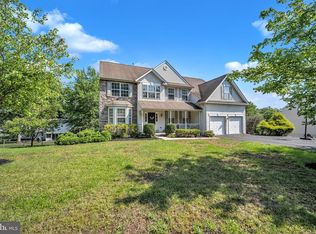 MLS ID #PABU2128500, Denise McLean, Century 21 Advantage Gold-Elkins Park. Bright MLS
- $699,0004 bd4 ba3.1k sqft1216 Township Line Rd, Phoenixville, PA 19460For Sale
 MLS ID #PACT2137998, Joe Fallon, RE/MAX Main Line-Kimberton. Bright MLS
- $675,0005 bd4 ba3.8k sqft523 Spring Manor Blvd, Gilbertsville, PA 19525For SaleMLS ID #PAMC2196736, Kimberly Chadwick, Keller Williams Realty Group. Bright MLS
- $610,0004 bd4 ba3.7k sqft1175 Silcox Dr, Gilbertsville, PA 19525For SaleMLS ID #PAMC2194204, Bob Raynor, BHHS Fox & Roach-Collegeville. Bright MLS
- $949,9007 bd4 ba3.9k sqft104 N Vassar Dr, Quakertown, PA 18951For SaleMLS ID #PABU2129680, Shelby Leight, Keller Williams Realty Group. Bright MLS
- $699,9004 bd4 ba3.1k sqft211 Tollgate Rd, Quakertown, PA 18951For SaleMLS ID #PABU2131392, Steve Hull, RE/MAX One Realty. Bright MLS
- $669,9004 bd5 ba4k sqft33 Melissa Ln, Royersford, PA 19468For SaleMLS ID #PAMC2188634, Brian Kelly, Kelly Real Estate, Inc.. Bright MLS
- $668,0004 bd3 ba2.6k sqft347 Beechwood Dr, Sellersville, PA 18960For SaleMLS ID #PABU2131396, Tina Kennedy, BHHS Fox & Roach-Doylestown. Bright MLS
- $750,0005 bd3 ba3k sqft4822 Perkiomen Creek Rd, Schwenksville, PA 19473For SaleMLS ID #PAMC2196902, Bryan Woodall, Realty One Group Restore - Collegeville. Bright MLS
- $675,0004 bd3 ba2.8k sqft12 Stony Ridge Dr, Mertztown, PA 19539For SaleMLS ID #PABK2077886, Vanessa Doaty, Keller Williams Realty Group. Bright MLS
- $570,0004 bd3 ba2.4k sqft1421 Cobblestone Way, Quakertown, PA 18951For SaleMLS ID #PABU2131494, Brandi Shaw, Roc Hous Real Estate LLC. Bright MLS
- $925,0004 bd3 ba3.1k sqftLOT 2 Allentown Rd, Quakertown, PA 18951New ConstructionMLS ID #PABU2132798, Dana MacIntosh, Keller Williams Real Estate-Blue Bell. Bright MLS
- $679,9005 bd5 ba2.8k sqft192 Pipers Inn Dr, Fountainville, PA 18923For SaleMLS ID #PABU2131996, Joseph Bograd, Elite Realty Group Unl. Inc.. Bright MLS
- $799,9974 bd3 ba2.6k sqft3149 Middle Creek Rd, Gilbertsville, PA 19525For SaleMLS ID #PAMC2196372, Kim Welch, Herb Real Estate, Inc.. Bright MLS
- $719,9006 bd4 ba3.8k sqft11 Morlatton Rd, Douglassville, PA 19518For SaleMLS ID #PABK2077246, Susan McFadden, Keller Williams Platinum Realty - Wyomissing. Bright MLS
- $624,9005 bd3 ba2.6k sqft122 County Line Rd, Lansdale, PA 19446For SaleMLS ID #PAMC2191700, Tim Reeder, Coldwell Banker Realty. Bright MLS
- $624,9004 bd3 ba3.1k sqft207 Sylvan Dr, Pottstown, PA 19465For SaleMLS ID #PACT2135376, Mike Walton, Compass. Bright MLS
- $699,9004 bd3 ba3.1k sqft21 Cassandra Dr, Perkasie, PA 18944For SaleMLS ID #PABU2131296, Cathy Antonucci, RE/MAX 440 - Perkasie. Bright MLS
