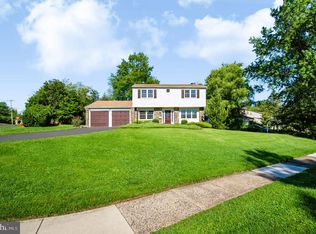
Rare opportunity in the North Penn School District! This beautifully maintained and thoughtfully updated 5-bedroom, 3-full-bath home in desirable Montgomery Township offers over 2,600 square feet of living space, including a permitted in-law suite that provides exceptional flexibility for today’s changing lifestyles. The main level is designed for both everyday living and entertaining, featuring hardwood flooring, a welcoming living room with fireplace, formal dining room, and a well-appointed kitchen with modern cabinetry, a brand-new gas cooktop, and exhaust fan vented to the exterior - perfect for those who enjoy cooking. Upstairs, the spacious primary suite offers a private full bath and walk-in closet, while three additional bedrooms feature hardwood flooring and ample natural light. The lower level provides additional living space with a recreation room/home office, full bathroom, and laundry room. A standout feature of the home is the in-law suite, located on the walk-out level and offering a private living/sitting area, bedroom, and kitchenette with counter space, cabinetry, and refrigerator. This versatile space is ideal for multigenerational living, extended family, long-term guests, or a private retreat. Walk directly from this level to the beautiful backyard. The home also features a partially finished basement with a separate man-cave/hobby room equipped with an exhaust fan vented to the exterior. Outdoor living is equally inviting, with a freshly painted deck overlooking the backyard and an attractive 18-foot circular paver patio with firepit - perfect for entertaining or relaxing outdoors. Six Adirondack chairs are included. Additional highlights include a roof replaced in 2019, water heater replaced in 2021, radon mitigation system, French drain system, and a Kohler whole-house 13kW automatic standby generator providing reliable backup power during outages. Conveniently located near Routes 202 and 309, less than one mile from SEPTA Regional Rail, and close to Montgomeryville shopping and dining, local parks, and PineCrest Country Club. This well-cared-for home combines space, flexibility, convenient access, and thoughtful updates in a desirable Montgomery Township location. One-Year Home Warranty Included. Schedule your showing today! Recent pricing adjustments have created an exceptional opportunity for buyers seeking a spacious North Penn School District home with a permitted in-law suite, flexible living spaces, and extensive updates already in place. Special financing options may be available! Seller may consider buyer closing cost assistance, transfer tax assistance, or a mortgage rate buydown for qualified purchasers, subject to the terms of an acceptable agreement of sale. Ask your agent for details.
For sale
Price cut: $25K (10/13)
$624,900
122 County Line Rd, Lansdale, PA 19446
5beds
2,628sqft
Single Family Residence
Built in 1969
0.44 Acres Lot
$616,800 Zestimate®
$238/sqft
$-- HOA
What's special
Ample natural lightLaundry roomBrand-new gas cooktopHardwood flooringFormal dining room
- 54 days
- 1,871
- 135
Likely to sell faster than
Zillow last checked:
Listing updated:
Listed by:
Tim Reeder 610-659-8782,
Coldwell Banker Realty 6105661100,
Co-Listing Agent: Joy L. Feng 610-579-1062,
Coldwell Banker Realty
Source: Bright MLS,MLS#: PAMC2191700
Facts & features
Interior
Bedrooms & bathrooms
- Bedrooms: 5
- Bathrooms: 3
- Full bathrooms: 3
Rooms
- Room types: Living Room, Dining Room, Sitting Room, Kitchen, Family Room, Laundry
Dining room
- Features: Chair Rail, Flooring - HardWood, Lighting - Pendants
- Level: Main
Family room
- Features: Crown Molding
- Level: Lower
Kitchen
- Features: Breakfast Bar, Countertop(s) - Ceramic, Double Sink, Flooring - Ceramic Tile, Kitchen Island, Kitchen - Gas Cooking, Lighting - Ceiling, Lighting - LED
- Level: Main
Laundry
- Level: Lower
Living room
- Features: Fireplace - Other, Flooring - HardWood
- Level: Main
Sitting room
- Features: Flooring - Carpet, Recessed Lighting, Lighting - Pendants
- Level: Lower
Heating
- Central, Forced Air, Wall Unit, Natural Gas
Cooling
- Central Air, Wall Unit(s), Natural Gas
Appliances
- Included: Electric Water Heater
- Laundry: Laundry Room
Features
- Flooring: Hardwood, Tile/Brick, Carpet
- Basement: Partially Finished,Sump Pump
- Number of fireplaces: 1
Interior area
- Total structure area: 2,628
- Total interior livable area: 2,628 sqft
- Finished area above ground: 2,628
Property
Parking
- Total spaces: 6
- Parking features: Asphalt, Driveway
- Uncovered spaces: 6
Accessibility
- Accessibility features: None
Features
- Levels: Multi/Split,Three
- Stories: 3
- Pool features: None
Lot
- Size: 0.44 Acres
- Dimensions: 115.00 x 0.00
Details
- Additional structures: Above Grade, Below Grade
- Parcel number: 460000640007
- Zoning: RESIDENTIAL
- Special conditions: Standard
Construction
Type & style
- Home type: SingleFamily
- Property subtype: Single Family Residence
Materials
- Brick, Vinyl Siding
- Foundation: Block, Permanent
Condition
- Very Good,Excellent
- New construction: No
- Year built: 1969
Utilities & green energy
- Electric: 200+ Amp Service
- Sewer: Public Sewer
- Water: Public
- Utilities for property: Cable Connected, Natural Gas Available, Electricity Available, Water Available
Community & HOA
Community
- Subdivision: None Available
HOA
- Has HOA: No
Location
- Region: Lansdale
- Municipality: MONTGOMERY TWP
Financial & listing details
- Price per square foot: $238/sqft
- Tax assessed value: $150,140
- Annual tax amount: $6,511
- Date on market: 8/29/2026
- Listing agreement: Exclusive Agency
- Listing terms: Cash,Conventional,FHA,VA Loan
- Inclusions: All Appliances. Refrigerator In The In-law Suite. Fireplace Insert. Window Treatments / Blinds. Ceiling Fans. All Existing Light Fixtures. Radon Mitigation System. One-year Home Warranty.
- Exclusions: Seller's Personal Property.
- Ownership: Fee Simple
Estimated market value
$616,800
$586,000 - $648,000
$3,724/mo
Price history
| Date | Event | Price |
|---|---|---|
| 10/13/2026 | Price change | $624,900-3.8%$238/sqft |
Source:  Bright MLS #PAMC2191700 Report a problem Bright MLS #PAMC2191700 Report a problem | ||
| 9/21/2026 | Price change | $649,900-3.7%$247/sqft |
Source: Bright MLS #PAMC2191700 Report a problem | ||
| 8/29/2026 | Listed for sale | $675,000+114.3%$257/sqft |
Source: Bright MLS #PAMC2191700 Report a problem | ||
| 6/8/2006 | Sold | $315,000$120/sqft |
Source: Public Record Report a problem | ||
Public tax history
| Year | Property taxes | Tax assessment |
|---|---|---|
| 2025 | $5,868 +6.3% | $150,140 |
| 2024 | $5,519 | $150,140 |
| 2023 | $5,519 +7% | $150,140 |
| 2022 | $5,156 +6.3% | $150,140 |
| 2021 | $4,848 +2.7% | $150,140 |
| 2020 | $4,720 +1.9% | $150,140 |
| 2019 | $4,632 +2.8% | $150,140 |
| 2018 | $4,506 +3% | $150,140 |
| 2017 | $4,375 +2% | $150,140 |
| 2016 | $4,290 +2.7% | $150,140 |
| 2015 | $4,178 +1.8% | $150,140 |
| 2014 | $4,106 +1.4% | $150,140 |
| 2013 | $4,049 +1.4% | $150,140 |
| 2012 | $3,994 +1.7% | $150,140 |
| 2011 | $3,926 +2.4% | $150,140 |
| 2010 | $3,833 +3.2% | $150,140 |
| 2009 | $3,713 +3.6% | $150,140 |
| 2008 | $3,583 +2.2% | -- |
| 2007 | $3,507 +2.9% | -- |
| 2006 | $3,407 +2.5% | -- |
| 2005 | $3,325 +3.6% | -- |
| 2004 | $3,209 -0.1% | -- |
| 2003 | $3,211 -0.4% | -- |
| 2002 | $3,223 +9.1% | -- |
| 2000 | $2,954 +1.9% | -- |
| 1999 | $2,898 | -- |
Find assessor info on the county website
Monthly payment
Est. payment
Payment breakdown
Explore the cost of this home by adjusting the details. Changes won't be saved.Climate risks
Neighborhood: 19446
Nearby schools
Schools provided by the listing agent
- Elementary: Bridle Path
- Middle: Penndale
- High: North Penn Senior
- District: North Penn
Source: Bright MLS. This data may not be complete. We recommend contacting the local school district to confirm school assignments for this home.
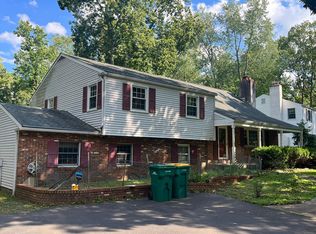
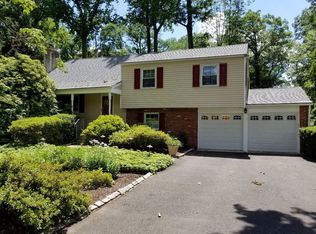
Similar homes
- $565,0004 bd2 ba1.9k sqft1130 Hunter Hill Dr, Lansdale, PA 19446For Sale
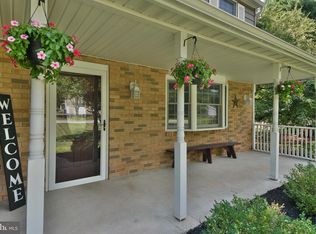
 MLS ID #PAMC2192612, Lesley Barbosa, BHHS Keystone Properties. Bright MLS
 - $725,0006 bd3 ba3.2k sqft2148 Pheasant Hill Rd, Lansdale, PA 19446For Sale
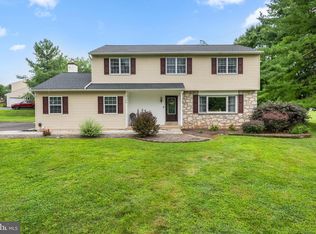 MLS ID #PAMC2192152, Ryanne Sullivan, Compass RE. Bright MLS
 - $629,5004 bd3 ba2.2k sqft2201 Shetland Dr, Warrington, PA 18976For Sale
 MLS ID #PABU2129668, Nick Smith, Coldwell Banker Hearthside-Allentown. Bright MLS
 - $615,0004 bd3 ba2.1k sqft473 Sweetbriar Dr, Warminster, PA 18974For Sale
 MLS ID #PABU2132202, Monique Altomonte, Keller Williams Real Estate-Doylestown. Bright MLS
 - $649,9004 bd3 ba3.1k sqft144 Tulip Rd, Holland, PA 18966For SaleMLS ID #PABU2133502, Brian Majeska, Redfin Corporation. Bright MLS
- $575,0004 bd3 ba2.2k sqft2395 Greensward Rd N, Warrington, PA 18976For SaleMLS ID #PABU2128462, Matthew Harnick, Keller Williams Real Estate-Blue Bell. Bright MLS
- $594,9003 bd3 ba1.7k sqft708 Oak Terrace Dr, Ambler, PA 19002For SaleMLS ID #PAMC2190212, Scott Krzywonos, Robin Kemmerer Associates Inc. Bright MLS
- $799,9004 bd3 ba3k sqft102 Trotter Ln, North Wales, PA 19454For SaleMLS ID #PAMC2196364, David Kim, RE/MAX Central - Blue Bell. Bright MLS
- $608,0005 bd4 ba2.7k sqft3036 Susquehanna Rd, Abington, PA 19001For SaleMLS ID #PAMC2189856, Brian Lanoza, Century 21 Advantage Gold-Southampton. Bright MLS
- $620,0004 bd3 ba2.1k sqft904 Township Line Rd, Plymouth Meeting, PA 19462For SaleMLS ID #PAMC2192160, Jamie Erfle, Compass RE. Bright MLS
- $625,0004 bd3 ba2.3k sqft424 Long Ave, Langhorne, PA 19047For SaleMLS ID #PABU2132406, Robert Larente, RE/MAX Centre Realtors. Bright MLS
- $599,9994 bd3 ba2.1k sqft729 Mockingbird Ln, Norristown, PA 19403For SaleMLS ID #PAMC2196118, Joymarie DeFruscio, Keller Williams Realty Group. Bright MLS
- $649,0004 bd5 ba3.7k sqft264 Center Point Ln, Lansdale, PA 19446For SaleMLS ID #PAMC2194038, David Kim, RE/MAX Central - Blue Bell. Bright MLS
- $638,0004 bd3 ba2.4k sqft707 Forrest Ave, Jenkintown, PA 19046For SaleMLS ID #PAMC2193734, Lauren Kerr, HomeSmart Nexus Realty Group - Newtown. Bright MLS
- $435,0003 bd2 ba1.6k sqft819 E Hancock St, Lansdale, PA 19446For SaleMLS ID #PAMC2190862, Kelly Buchmann, Keller Williams Real Estate-Horsham. Bright MLS
- $750,0003 bd3 ba2.6k sqft59 N Allentown Rd, Telford, PA 18969For SaleMLS ID #PAMC2197288, Geoff Horrocks, Moments Real Estate. Bright MLS
- $479,9003 bd3 ba1.8k sqft108 Williamsburg Way, Lansdale, PA 19446For SaleMLS ID #PAMC2197650, Charlotte Pellechia, Kurfiss Sotheby's International Realty. Bright MLS
- $700,0004 bd3 ba3.1k sqft2405 Cindy Ln, Warrington, PA 18976For SaleMLS ID #PABU2121336, Graceann Tinney, Keller Williams Real Estate - Newtown. Bright MLS
- $599,9994 bd5 ba3.7k sqft326 Silo Mill Ln, Lansdale, PA 19446For SaleMLS ID #PAMC2187720, Camisha Brown, Real of Pennsylvania. Bright MLS
