Private 3.4-acre retreat with in-law suite in the desirable Andrews Bridge area. This exceptional Christiana property offers the space, privacy, and versatility today's buyers are searching for. Set on over 3.4 acres with a beautiful mix of open lawn and mature woods, the setting delivers true seclusion while keeping you close to everything southern Lancaster County has to offer. Inside the main home, beautiful hardwood floors run throughout 4 bedrooms and 2 full baths, creating a warm, timeless feel. A spacious attached in-law suite adds a private 1-bedroom, 1-bath living space—ideal for multigenerational living or guests. Thoughtfully designed for accessibility, the home is allows for easy movement and transitions throughout. Enjoy the outdoors from an expansive deck overlooking your private grounds, and take advantage of the oversized three-car garage for all your vehicles, tools, and toys. The walk-out unfinished basement features high ceilings and is roughed-in for plumbing and ready for your finishing touches. Space, privacy, accessibility, and flexibility rarely come together like this. Come see everything 1881 Georgetown Rd has to offer
For sale
$750,000
1881 Georgetown Rd, Christiana, PA 17509
5beds
2,801sqft
Single Family Residence
Built in 2009
3.41 Acres Lot
$-- Zestimate®
$268/sqft
$-- HOA
What's special
- 2 days
- 317
- 21
Zillow last checked:
Listing updated:
Listed by:
Lisa Blevins 610-637-9567,
Springer Realty Group 4844984000,
Co-Listing Agent: Nathan A Blevins 610-637-9564,
Springer Realty Group
Source: Bright MLS,MLS#: PALA2094982
Facts & features
Interior
Bedrooms & bathrooms
- Bedrooms: 5
- Bathrooms: 3
- Full bathrooms: 3
- Main level bathrooms: 3
- Main level bedrooms: 5
Basement
- Area: 2801
Heating
- Forced Air, Electric
Cooling
- Central Air, Geothermal, Electric
Appliances
- Included: Electric Water Heater
- Laundry: Main Level
Features
- Built-in Features, Dining Area, Eat-in Kitchen
- Flooring: Hardwood
- Basement: Full,Exterior Entry,Rough Bath Plumb,Unfinished,Walk-Out Access
- Has fireplace: No
Interior area
- Total structure area: 5,602
- Total interior livable area: 2,801 sqft
- Finished area above ground: 2,801
- Finished area below ground: 0
Property
Parking
- Total spaces: 3
- Parking features: Garage Door Opener, Shared Driveway, Attached, Driveway, Off Street
- Attached garage spaces: 3
- Has uncovered spaces: Yes
Accessibility
- Accessibility features: Accessible Entrance, Wheelchair Mod
Features
- Levels: One
- Stories: 1
- Patio & porch: Deck, Porch
- Pool features: None
- Frontage length: Road Frontage: 25
Lot
- Size: 3.41 Acres
- Features: Backs to Trees, Front Yard, Wooded, Private, Rear Yard, Rural
Details
- Additional structures: Above Grade, Below Grade
- Parcel number: 1007379100000
- Zoning: RESIDENTIAL
- Special conditions: Standard
- Horses can be raised: Yes
- Horse amenities: Stable(s)
Construction
Type & style
- Home type: SingleFamily
- Architectural style: Ranch/Rambler
- Property subtype: Single Family Residence
Materials
- Vinyl Siding, Stone
- Foundation: Concrete Perimeter
- Roof: Composition,Shingle
Condition
- New construction: No
- Year built: 2009
Utilities & green energy
- Sewer: On Site Septic
- Water: Well
Community & HOA
Community
- Subdivision: Andrews Bridge
HOA
- Has HOA: No
Location
- Region: Christiana
- Municipality: COLERAIN TWP
Financial & listing details
- Price per square foot: $268/sqft
- Tax assessed value: $414,900
- Annual tax amount: $7,283
- Date on market: 9/5/2026
- Listing agreement: Exclusive Right To Sell
- Listing terms: Cash,Conventional,FHA,VA Loan
- Inclusions: Dishwasher, Stove (basement), Arbor
- Exclusions: Main Kitchen Refrigerator, Main Kitchen Stove, Washer & Dryer, Small Arbor In Front Of Home, Light In Kitchen, Propane Heater (basement), Solar Panels & Propane Heater In The In-laws Quarters
- Ownership: Fee Simple
Estimated market value
Not available
Estimated sales range
Not available
Not available
Price history
| Date | Event | Price |
|---|---|---|
| 9/6/2026 | Listed for sale | $750,000-9.1%$268/sqft |
Source:  Bright MLS #PALA2094982 Report a problem Bright MLS #PALA2094982 Report a problem | ||
| 1/1/2026 | Listing removed | $824,900$295/sqft |
Source: Bright MLS #PALA2071598 Report a problem | ||
| 6/21/2025 | Listed for sale | $824,900+71.9%$295/sqft |
Source: Bright MLS #PALA2071598 Report a problem | ||
| 10/30/2017 | Listing removed | $480,000+7.9%$171/sqft |
Source: Len Ferber Real Estate #262620 Report a problem | ||
| 6/15/2017 | Sold | $445,000-7.3%$159/sqft |
Source: Public Record Report a problem | ||
| 4/5/2017 | Listed for sale | $480,000+262.3%$171/sqft |
Source: Len Ferber Real Estate #262620 Report a problem | ||
| 4/13/2009 | Sold | $132,500$47/sqft |
Source: Public Record Report a problem | ||
Public tax history
| Year | Property taxes | Tax assessment |
|---|---|---|
| 2026 | $7,091 +4.9% | $414,900 |
| 2025 | $6,758 +3.8% | $414,900 |
| 2024 | $6,513 +3.1% | $414,900 |
| 2023 | $6,318 +3.1% | $414,900 |
| 2022 | $6,129 | $414,900 |
| 2021 | $6,129 +330.8% | $414,900 |
| 2020 | $1,423 -75.3% | $414,900 |
| 2019 | $5,762 +305% | $414,900 |
| 2018 | $1,423 -74% | $414,900 +27.7% |
| 2016 | $5,473 +45.5% | $324,900 |
| 2015 | $3,763 | $324,900 |
| 2014 | $3,763 | $324,900 |
| 2013 | -- | $324,900 |
| 2012 | -- | $324,900 |
| 2011 | -- | $324,900 +487.5% |
| 2009 | -- | $55,300 |
Find assessor info on the county website
Monthly payment
Est. payment
Payment breakdown
Explore the cost of this home by adjusting the details. Changes won't be saved.Climate risks
Neighborhood: 17509
Nearby schools
Schools provided by the listing agent
- High: Solanco
- District: Solanco
Source: Bright MLS. This data may not be complete. We recommend contacting the local school district to confirm school assignments for this home.
- $324,9003 bd2 ba2.8k sqft1881 Georgetown Rd, Christiana, PA 17509Off Market
- $324,9003 bd2 ba2.8k sqft1881 Georgetown Rd, Christiana, PA 17509Off Market
- $557,300-- bd-- ba-- sqft1883 Georgetown Rd, Georgetown Rd, PA 17509Off Market
- $109,100-- bd-- ba-- sqft1883 Georgetown Rd, Christiana, PA 17509Off Market
Similar homes
- $775,9004 bd3 ba2.9k sqft225 Woodview Rd, West Grove, PA 19390For Sale
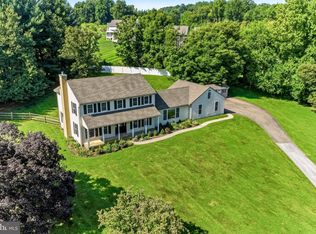
 MLS ID #PACT2134136, Catherine Menold, Compass Pennsylvania LLC. Bright MLS
 - $725,0005 bd3 ba3.3k sqft5096 Old Philadelphia Pike, Kinzers, PA 17535Auction
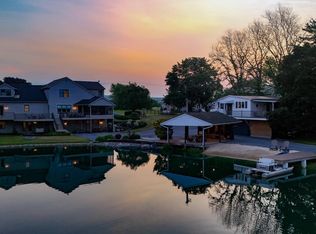 MLS ID #PALA2093112, Chet Lapp, William Penn Real Estate Assoc. Bright MLS
 - $699,0004 bd3 ba3.3k sqft120 Monacy Rd, Coatesville, PA 19320For Sale
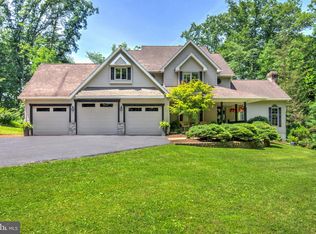 MLS ID #PACT2134382, Ervin Barkman, Kingsway Realty - Lancaster. Bright MLS
 - $529,9004 bd3 ba2.2k sqft155 Pusey Mill Rd, Cochranville, PA 19330For Sale
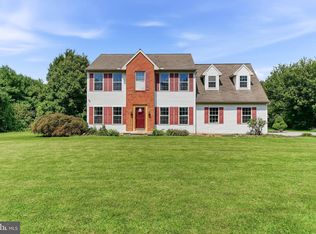 MLS ID #PACT2134192, Rosina Woolston, RE/MAX Excellence - Kennett Square. Bright MLS
 - $750,0004 bd3 ba3k sqft7 Richard Wilson Dr, Coatesville, PA 19320For SaleMLS ID #PACT2117498, Mr. Gary A Mercer SR., LPT Realty, LLC. Bright MLS
- $619,9004 bd4 ba3.2k sqft2 Wildflower Ln, Lancaster, PA 17603For SaleMLS ID #PALA2095008, Marques Morales, Coldwell Banker Realty. Bright MLS
- $549,9004 bd3 ba2.1k sqft204 Country Dr, Oxford, PA 19363For SaleMLS ID #PACT2133354, Brandon Pfister, Compass RE. Bright MLS
- $510,0004 bd3 ba2.5k sqft220 Waterway Rd, Oxford, PA 19363For SaleMLS ID #PACT2134224, Sean Reigel, EXP Realty, LLC. Bright MLS
- $719,9005 bd6 ba3k sqft1299 Lone Eagle Rd, Coatesville, PA 19320For SaleMLS ID #PACT2134186, Michael Risser, Tesla Realty Group, LLC. Bright MLS
- $549,5004 bd3 ba2.5k sqft158 Long Ln, Kirkwood, PA 17536For SaleMLS ID #PALA2093300, Noah Barger, JRHeller.com LLC. Bright MLS
- $599,9954 bd3 ba2.5k sqft101 White Doe Dr, Lincoln University, PA 19352For SaleMLS ID #PACT2128930, Andy Mulrine, RE/MAX Associates-Hockessin. Bright MLS
- $500,0005 bd3 ba3.9k sqft235 Haiti Rd, Quarryville, PA 17566AuctionMLS ID #PALA2091746, Gerald Nolt, Beiler-Campbell Realtors-Quarryville. Bright MLS
- $780,0004 bd3 ba3.4k sqft1535 Red Rock Dr, Downingtown, PA 19335For SaleMLS ID #PACT2129122, Ms. Kathlene Hanick, Weichert, Realtors - Cornerstone. Bright MLS
- $719,0004 bd4 ba3.9k sqft3 Kings Ct, Landenberg, PA 19350For SaleMLS ID #PACT2134312, Andy Mulrine, RE/MAX Associates-Hockessin. Bright MLS
- $705,0004 bd4 ba3.8k sqft11 Sullivan Chase Dr, Avondale, PA 19311For SaleMLS ID #PACT2131862, Wendy Duckworth, Crown Homes Real Estate. Bright MLS
- $724,0004 bd4 ba4.1k sqft24 Auspice Cir, Newark, DE 19711For SaleMLS ID #DENC2109538, Bill Carroll, Coldwell Banker Realty. Bright MLS
- $599,0004 bd4 ba2.2k sqftNone Available, Coatesville, PA 19320For SaleMLS ID #PACT2129708, Victoria Dickinson, Patterson-Schwartz - Greenville. Bright MLS
- $564,9004 bd3 ba2.6k sqft11 Main Lin Dr, Coatesville, PA 19320New ConstructionMLS ID #PACT2133644, Kate Bailey, Coldwell Banker Realty. Bright MLS
- $650,0004 bd3 ba2.3k sqft710 Willowdale Ln, Kennett Square, PA 19348For SaleMLS ID #PACT2129670, Shi McGuire, Weichert, Realtors - Cornerstone. Bright MLS
- $600,0004 bd4 ba2.5k sqft224 China Cir, West Grove, PA 19390For SaleMLS ID #PACT2133532, Dan Sweeney, Realty One Group Restore. Bright MLS
