UPTO $9000 IN BUYERS CLOSING COST WILL BE COVERED WITH AN ACCEPTABLE OFFER. Welcome to 1044 Longpoint Road in beautiful Cross! This brand-new home is located in a desirable Lake Moultrie neighborhood just seconds from S&S Campground and public boat landing access.Situated on a spacious half-acre lot, this stunning 1,904-square-foot home offers the perfect blend of comfort, style, and outdoor living. Featuring 3 bedrooms and 2 full bathrooms, the thoughtfully designed open floor plan provides plenty of space for entertaining and everyday living.In addition to the spacious bedrooms, the home also includes a large 14'4'' x 12'5'' den that could easily serve as a 4th bedroom, flex space, playroom, office, or hobby room to fit your needs.The kitchen is equipped with all-new appliances, ample cabinetry, and a stylish coffee bar area perfect for your morning or entertaining guests. The home also features ceiling ventilation designed to provide improved airflow and circulation throughout the living spaces for added year-round comfort. This home features a durable brick foundation, modern finishes throughout, and newly added 8x16 front and rear decks -- perfect for relaxing, grilling, or enjoying the peaceful surroundings. The property also includes a new gravel driveway and newly installed partial privacy fencing along both sides of the lot, adding extra seclusion and curb appeal. Enjoy the convenience of nearby lake access, boating, fishing, camping, and all the recreation Lake Moultrie has to offer while still enjoying the peace and privacy of country living. Whether you're looking for a full-time residence, weekend getaway, or investment property near the water, this move-in-ready home is a must-see!
Active
Price cut: $100 (8/31)
$288,900
1044 Longpoint Rd, Cross, SC 29436
3beds
1,904sqft
Mobile Home
Built in 2026
0.5 Acres Lot
$286,600 Zestimate®
$152/sqft
$-- HOA
What's special
Modern finishes throughoutPeaceful surroundingsSpacious half-acre lotStylish coffee bar areaDurable brick foundationNew gravel drivewayAmple cabinetry
- 103 days
- 273
- 14
Zillow last checked:
Listing updated:
Listed by:
RE/MAX Seaside
Source: CTMLS,MLS#: 26014943
Facts & features
Interior
Bedrooms & bathrooms
- Bedrooms: 3
- Bathrooms: 2
- Full bathrooms: 2
Rooms
- Room types: Bonus Room, Family Room, Dining Room, Bonus, Eat-In-Kitchen, Family, Laundry, Separate Dining
Heating
- Electric, Heat Pump
Cooling
- Central Air
Appliances
- Laundry: Washer Hookup, Laundry Room
Features
- Ceiling - Blown, Garden Tub/Shower, Kitchen Island, Walk-In Closet(s), Eat-in Kitchen
- Flooring: Vinyl
- Windows: Window Treatments
- Has fireplace: No
Interior area
- Total structure area: 1,904
- Total interior livable area: 1,904 sqft
Property
Parking
- Parking features: Off Street
Features
- Levels: One
- Stories: 1
- Entry location: Ground Level
- Patio & porch: Deck, Front Porch
- Fencing: Partial,Wood
Lot
- Size: 0.5 Acres
- Features: 0 - .5 Acre, High, Interior Lot, Level
Details
- Parcel number: 0530003052
Construction
Type & style
- Home type: MobileManufactured
- Property subtype: Mobile Home
Materials
- Vinyl Siding
- Foundation: Crawl Space
- Roof: Architectural
Condition
- New construction: Yes
- Year built: 2026
Utilities & green energy
- Sewer: Septic Tank
- Water: Public, Well
- Utilities for property: BCW & SA, Berkeley Elect Co-Op
Community & HOA
Community
- Subdivision: Cross Subd (Longpoint)
Location
- Region: Cross
Financial & listing details
- Price per square foot: $152/sqft
- Tax assessed value: $30,000
- Annual tax amount: $419
- Date on market: 5/22/2026
- Listing terms: Any,Cash,Conventional,FHA,VA Loan
- Body type: Double Wide
Estimated market value
$286,600
$272,000 - $301,000
$1,203/mo
Price history
| Date | Event | Price |
|---|---|---|
| 8/31/2026 | Price change | $288,9000%$152/sqft |
Source:  CTMLS #26014943 Report a problem CTMLS #26014943 Report a problem | ||
| 8/23/2026 | Price change | $289,000-0.3%$152/sqft |
Source: CTMLS #26014943 Report a problem | ||
| 8/12/2026 | Price change | $289,9000%$152/sqft |
Source: CTMLS #26014943 Report a problem | ||
| 7/30/2026 | Price change | $290,000-0.3%$152/sqft |
Source: CTMLS #26014943 Report a problem | ||
| 7/28/2026 | Price change | $291,000-1.4%$153/sqft |
Source: CTMLS #26014943 Report a problem | ||
| 7/13/2026 | Price change | $295,000-1.5%$155/sqft |
Source: CTMLS #26014943 Report a problem | ||
| 7/2/2026 | Price change | $299,4000%$157/sqft |
Source: CTMLS #26014943 Report a problem | ||
| 6/24/2026 | Price change | $299,500-0.1%$157/sqft |
Source: CTMLS #26014943 Report a problem | ||
| 5/22/2026 | Listed for sale | $299,900+499.8%$158/sqft |
Source: CTMLS #26014943 Report a problem | ||
| 3/13/2026 | Sold | $50,000$26/sqft |
Source: Public Record Report a problem | ||
Public tax history
| Year | Property taxes | Tax assessment |
|---|---|---|
| 2024 | $419 -4.4% | $1,800 |
| 2023 | $438 +75% | $1,800 +620% |
| 2022 | $250 | $250 |
Find assessor info on the county website
Monthly payment
Climate risks
Neighborhood: 29436
Nearby schools
Schools provided by the listing agent
- Elementary: Cross
- Middle: Cross
- High: Cross
Source: CTMLS. This data may not be complete. We recommend contacting the local school district to confirm school assignments for this home.
Similar homes
- $310,0003 bd2 ba1.4k sqft1104 Longpoint Rd, Cross, SC 29436For Sale
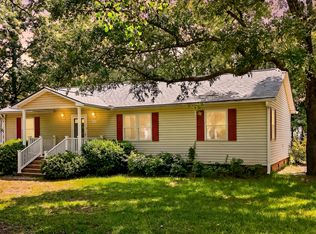
 MLS ID #26018749, Michelle Driggers. CTMLS
 - $300,0003 bd2 ba1.6k sqft295 County Line Rd, Cross, SC 29436For Sale
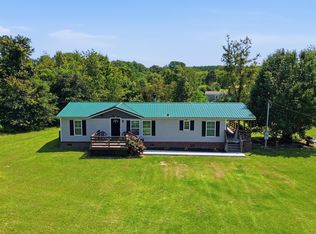 MLS ID #26024336, Nick Streets. CTMLS
 - $293,5003 bd2 ba1.8k sqft743 Roscoe Ct, Cross, SC 29436New Construction
 MLS ID #26016361, Jack Zehring. CTMLS
 - $347,5004 bd3 ba2k sqft329 Hickory Nut, Way Cross, SC 29436New Construction
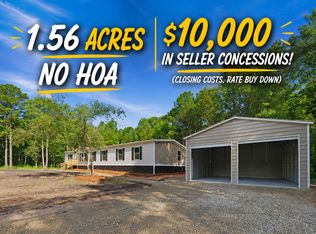 MLS ID #26019043, Telecia Bilton. CTMLS
 - $357,5004 bd3 ba2k sqft342 Hickory Nut, Way Cross, SC 29436New ConstructionMLS ID #26019049, Telecia Bilton. CTMLS
- $299,9003 bd2 ba2.1k sqft1289 Long Acre Dr, Bonneau, SC 29431For SaleMLS ID #26023960, Robin Caudill. CTMLS
- $217,9003 bd2 ba1.6k sqft1105 County Line Rd, Cross, SC 29436For SaleMLS ID #26014518, Jana Bantz. CTMLS
- $298,5004 bd2 ba1.9k sqft1151 Mandella Rd, Bonneau, SC 29431New ConstructionMLS ID #26014397, Nicole Barnette. CTMLS
- $289,5004 bd2 ba1.7k sqft1370 Hudson Rd, Summerton, SC 29148New ConstructionMLS ID #26023298, Emily Roark. CTMLS
- $275,0003 bd2 ba1.7k sqft113 Ripple Ave, Moncks Corner, SC 29461For SaleMLS ID #26022869, Kristen Conley. CTMLS
- $239,0003 bd2 ba1.2k sqft1145 Mandella Rd, Bonneau, SC 29431New ConstructionMLS ID #26024055, Molly Powell. CTMLS
- $269,0003 bd2 ba1.7k sqft1294 Landing Rd, Manning, SC 29102For SaleMLS ID #26017415, Angela Jordan. CTMLS
- $279,0003 bd2 ba1.6k sqft424 Pecan Pond Trl, Saint Stephen, SC 29479New ConstructionMLS ID #26021433, Kandi Mangual. CTMLS
- $349,9003 bd2 ba1.5k sqft154 Beejay Ln, Ridgeville, SC 29472For SaleMLS ID #26022215, Jennifer Laffey-foster. CTMLS
- $304,2504 bd2 ba2k sqft964 Tiger Loop, Saint Stephen, SC 29479For SaleMLS ID #26006269, Hailey Kislinger. CTMLS
- $239,0003 bd2 ba1.6k sqft12969 Highway 260, Manning, SC 29102For SaleMLS ID #26024848, Marcy Cutchall. CTMLS
