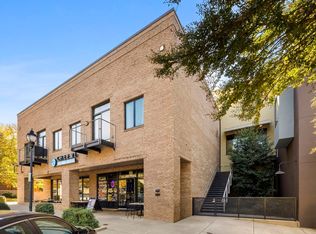
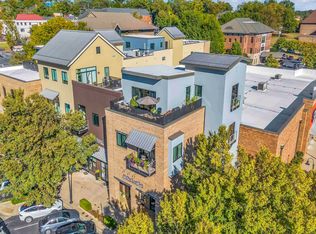
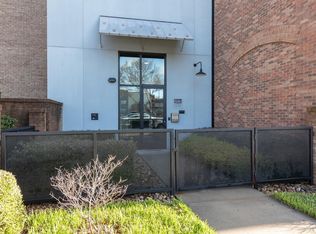
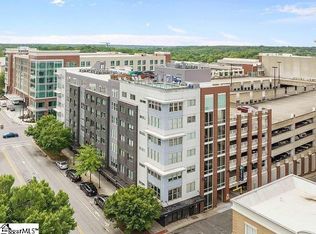
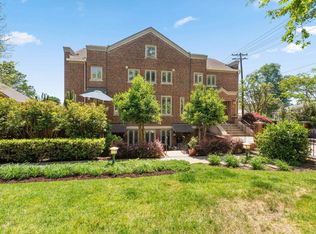
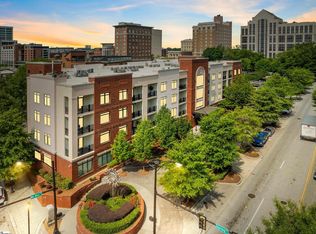
Now vacant! Show anytime! Your rare opportunity to live in Downtown Greenville! Dreaming of living in the heart of downtown? Here’s your chance! This rare 1-bedroom flat at McBee Station puts you in the middle of it all—steps from Greenville’s vibrant restaurants, parks, and trails. Enjoy stunning downtown views and unmatched convenience with Publix, Staples, a gym, dining options, and more just downstairs. This unique floor plan is the only true 1-bedroom flat in McBee Station Cityhomes, offering 1.5 bathrooms and a host of upscale features. The unit boasts a granite peninsula countertop, a stainless steel vent hood with a gas range, a walk-in kitchen pantry, and a spacious master closet with laundry connections. You'll love the luxurious tile shower, double vanity, custom closet organizers, and open-concept living and dining area. Designer lighting, a skylight in the foyer, and soaring 9'11" ceilings complete the elegant space. Community amenities include a swimming pool, fitness center, and two designated parking spaces in the garage.
For sale
$635,000
500 E McBee Ave #5203, Greenville, SC 29601
1beds
1,153sqft
Est.:
Condominium, Residential
Built in ----
-- sqft lot
$604,000 Zestimate®
$551/sqft
$-- HOA
What's special
Swimming poolDowntown viewsWalk-in kitchen pantryGranite peninsula countertopDesigner lightingSkylight in the foyerDouble vanity
- 503 days |
- 275 |
- 11 |
Zillow last checked:
Listing updated:
Listed by:
Nancy King 864-414-8701,
Jason Mitchell Real Estate
Source: Greater Greenville AOR,MLS#: 1545092
Tour with a local agent
Facts & features
Interior
Bedrooms & bathrooms
- Bedrooms: 1
- Bathrooms: 2
- Full bathrooms: 1
- 1/2 bathrooms: 1
- Main level bathrooms: 1
- Main level bedrooms: 1
Primary bedroom
- Area: 168
- Dimensions: 14 x 12
Primary bathroom
- Features: Double Sink, Full Bath, Shower Only, Walk-In Closet(s)
- Level: Main
Dining room
- Area: 150
- Dimensions: 10 x 15
Kitchen
- Area: 90
- Dimensions: 10 x 9
Living room
- Area: 285
- Dimensions: 19 x 15
Heating
- Electric
Cooling
- Electric
Appliances
- Included: Gas Cooktop, Dishwasher, Disposal, Free-Standing Gas Range, Microwave, Refrigerator, Electric Water Heater
- Laundry: 1st Floor
Features
- High Ceilings, Ceiling Fan(s), Ceiling Smooth, Granite Counters, Open Floorplan
- Flooring: Carpet, Ceramic Tile, Wood
- Windows: Insulated Windows
- Basement: None
- Has fireplace: No
- Fireplace features: None
Interior area
- Total interior livable area: 1,153 sqft
Property
Parking
- Total spaces: 2
- Parking features: See Remarks, Assigned, Detached
- Garage spaces: 2
Features
- Levels: One
- Stories: 1
- Exterior features: Balcony
Lot
- Features: Sidewalk, Few Trees
- Topography: Level
Details
- Parcel number: 0062000200228
Construction
Type & style
- Home type: Condo
- Architectural style: Contemporary
- Property subtype: Condominium, Residential
Materials
- Brick Veneer, Stucco
- Foundation: Slab
- Roof: Architectural
Utilities & green energy
- Sewer: Public Sewer
- Water: Public
- Utilities for property: Cable Available, Underground Utilities
Community & HOA
Community
- Features: Clubhouse, Fitness Center, Pool
- Subdivision: Cityhomes at McBee Station
HOA
- Has HOA: Yes
- Services included: Common Area Ins., Maintenance Structure, Maintenance Grounds, Parking
Location
- Region: Greenville
Financial & listing details
- Price per square foot: $551/sqft
- Tax assessed value: $392,400
- Annual tax amount: $3,204
- Date on market: 1/7/2025
Estimated market value
$604,000
$574,000 - $634,000
$2,749/mo
Price history
| Date | Event | Price |
|---|---|---|
| 1/24/2025 | Price change | $635,000-8.6%$551/sqft |
Source:  Greater Greenville AOR #1545092 Report a problem Greater Greenville AOR #1545092 Report a problem | ||
| 1/7/2025 | Listed for sale | $695,000+67.9%$603/sqft |
Source: Greater Greenville AOR #1545092 Report a problem | ||
| 10/1/2024 | Listing removed | $1,900$2/sqft |
Source: Zillow Rentals Report a problem | ||
| 9/14/2024 | Price change | $1,900-24%$2/sqft |
Source: Zillow Rentals Report a problem | ||
| 8/8/2024 | Price change | $2,500-13.5%$2/sqft |
Source: Zillow Rentals Report a problem | ||
| 7/2/2024 | Price change | $2,890-3.7%$3/sqft |
Source: Zillow Rentals Report a problem | ||
| 6/14/2024 | Listed for rent | $3,000$3/sqft |
Source: Zillow Rentals Report a problem | ||
| 6/13/2024 | Listing removed | -- |
Source: Zillow Rentals Report a problem | ||
| 6/10/2024 | Listed for rent | $3,000$3/sqft |
Source: Zillow Rentals Report a problem | ||
| 8/27/2021 | Sold | $414,000-2.6%$359/sqft |
Source: Greater Greenville AOR #1446004 Report a problem | ||
| 7/15/2021 | Pending sale | $425,000$369/sqft |
Source: Greater Greenville AOR #1446004 Report a problem | ||
| 6/12/2021 | Price change | $425,000-0.9%$369/sqft |
Source: Greater Greenville AOR #1446004 Report a problem | ||
| 6/4/2021 | Listed for sale | $429,000+15.3%$372/sqft |
Source: Greater Greenville AOR #1446004 Report a problem | ||
| 2/25/2019 | Sold | $372,000+14.5%$323/sqft |
Source: Public Record Report a problem | ||
| 4/4/2017 | Sold | $325,000+16.9%$282/sqft |
Source: Public Record Report a problem | ||
| 9/30/2013 | Sold | $278,000$241/sqft |
Source: Greater Greenville AOR #1266025 Report a problem | ||
Public tax history
| Year | Property taxes | Tax assessment |
|---|---|---|
| 2024 | $3,204 -1.2% | $392,400 |
| 2023 | $3,242 -60.2% | $392,400 |
| 2022 | $8,146 +175.3% | $392,400 +6% |
| 2021 | $2,959 -4.7% | $370,170 |
| 2020 | $3,105 +14.3% | $370,170 +14.7% |
| 2019 | $2,717 +0.2% | $322,770 |
| 2018 | $2,711 | $322,770 +1816.7% |
| 2017 | $2,711 -53.8% | $16,840 -94% |
| 2016 | $5,867 +2.3% | $280,640 |
| 2015 | $5,735 +0% | $280,640 +1.1% |
| 2014 | $5,734 +3.7% | $277,690 |
| 2013 | $5,530 +383.2% | $277,690 |
| 2012 | $1,144 +2% | -- |
| 2011 | $1,122 +1.5% | -- |
| 2010 | $1,105 | -- |
Find assessor info on the county website
Monthly payment
Est. payment$--/mo
Payment breakdown
Explore the cost of this home by adjusting the details. Changes won't be saved.
All calculations are estimates and provided by Zillow, Inc. for informational purposes only. Actual amounts may vary.
HOA fees may include property taxes on listings classified as Co-Ops. Contact the listing agent and/or owner for fee details.
Mortgage interest rates are dependent on a number of factors, including credit score, down payment, and repayment length. Interest rate data provided by Zillow Group Marketplace, Inc. as of 1/1/1970 from various mortgage lenders with which we have lead or other similar arrangements; the Estimated Payment is an average of those rates.
See how much you could borrow to make a competitive offer.
Climate risks
Neighborhood: 29601
Nearby schools
GreatSchools rating
- 8/10Sara Collins Elementary SchoolGrades: K-5Distance: 2.8 mi
- 5/10Hughes Academy Of Science And TechnologyGrades: 6-8Distance: 2.7 mi
- 8/10Greenville Senior High AcademyGrades: 9-12Distance: 1 mi
Schools provided by the listing agent
- Elementary: Stone
- Middle: League
- High: Greenville
Source: Greater Greenville AOR. This data may not be complete. We recommend contacting the local school district to confirm school assignments for this home.
A local agent can set up tours, give advice and negotiate with sellers.
A local lender can help you make sure your offer is ready when you are.

- South Carolina
- Greenville County
- Greenville
- 29601
- 500 E McBee Ave Unit 5203
Nearby cities
Nearby neighborhoods
Nearby zip codes
Other Greenville Topics
