
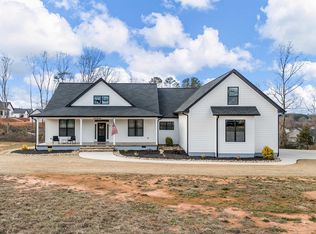
Skip the building delays and move straight into this pristine, custom-designed masterpiece built in 2022. Hardly lived in, this home offers the flawless aesthetic of a brand new build paired with high-end upgrades you won't find in a tract home. Located within the sought-after District 2 schools! Spanning over 3,700 sq ft of refined living space, the open concept main level is flooded with natural light and features a chef’s kitchen with premium marble countertops, custom cabinetry, and a gas range. The main level suite is complete with a spa-inspired bath and a spacious walk-in closet. The versatile, fully finished walk-out lower level is a game-changer, boasting its own climate control, a private guest suite, a separate entry, and a dedicated tuck-under garage—perfectly suited for multi-generational living or an income-generating rental. Unlike basic builder-grade models, this home is engineered with premium mechanicals, including a new Trane HVAC system, a tankless water heater with a recirculating pump, a whole house vaccum and custom mini-split systems. Enjoy outdoor living on your Trex deck overlooking a fenced backyard with room for a pool! The seller is motivated, bring an offer! Schedule your showing and experience this stunning home. (Appraisal in Hand)
Active
$630,000
308 Pineridge Dr, Spartanburg, SC 29303
5beds
3,740sqft
Est.: Get pre-qualified
Single Family Residence
Built in 2022
0.47 Acres Lot
$615,600 Zestimate®
$168/sqft
$-- HOA
What's special
Separate entryOwn climate controlPrivate guest suiteDedicated tuck-under garageGas rangeTrex deckSpa-inspired bath
- 64 days |
- 159 |
- 12 |
Zillow last checked:
Listing updated:
Listed by:
Gerardo Trevino 864-612-8366,
RE/MAX Reach
Source: SAR as distributed by MLS GRID,MLS#: 335139
Tour with a local agent
Facts & features
Interior
Bedrooms & bathrooms
- Bedrooms: 5
- Bathrooms: 4
- Full bathrooms: 4
- Main level bathrooms: 3
- Main level bedrooms: 4
Rooms
- Room types: Comb. Living & Din Room, Main Fl Master Bedroom, Workshop
Primary bedroom
- Area: 195
- Dimensions: 13x15
Bedroom 2
- Area: 132
- Dimensions: 11x12
Bedroom 3
- Area: 156
- Dimensions: 12x13
Bedroom 4
- Area: 121
- Dimensions: 11x11
Bedroom 5
- Area: 240
- Dimensions: 15x16
Bonus room
- Area: 825
- Dimensions: 25x33
Deck
- Area: 210
- Dimensions: 7x30
Kitchen
- Area: 308
- Dimensions: 14x22
Laundry
- Area: 36
- Dimensions: 6x6
Living room
- Area: 440
- Dimensions: 20x22
Heating
- Forced Air, Electricity, Gas - Natural
Cooling
- Central Air, Electricity
Appliances
- Included: Gas Cooktop, Dishwasher, Electric Oven, Built-In Range, Refrigerator, Gas, Tankless Water Heater
- Laundry: 1st Floor, Electric Dryer Hookup, Walk-In, Washer Hookup
Features
- Central Vacuum, Soaking Tub, Ceiling - Smooth, Solid Surface Counters, Open Floorplan, In-Law Floorplan, Pantry
- Flooring: Ceramic Tile, Luxury Vinyl
- Windows: Insulated Windows, Tilt-Out, Skylight(s)
- Basement: Finished,Full,Basement
- Has fireplace: No
Interior area
- Total interior livable area: 3,740 sqft
- Finished area above ground: 2,336
- Finished area below ground: 1,404
Video & virtual tour
Property
Parking
- Total spaces: 3
- Parking features: Attached, Basement, Driveway, Workshop in Garage, Attached Garage
- Attached garage spaces: 3
- Has uncovered spaces: Yes
Features
- Levels: One
- Patio & porch: Deck, Porch
- Exterior features: Aluminum/Vinyl Trim
- Fencing: Fenced
Lot
- Size: 0.47 Acres
- Features: Sloped
- Topography: Sloping
Details
- Parcel number: 2491202200
Construction
Type & style
- Home type: SingleFamily
- Architectural style: Craftsman
- Property subtype: Single Family Residence
Materials
- Vinyl Siding
- Roof: Architectural
Condition
- New construction: No
- Year built: 2022
Utilities & green energy
- Sewer: Public Sewer
- Water: Public
Community & HOA
Community
- Security: Smoke Detector(s)
- Subdivision: None
HOA
- Has HOA: No
Location
- Region: Spartanburg
Financial & listing details
- Price per square foot: $168/sqft
- Tax assessed value: $477,400
- Annual tax amount: $3,309
- Date on market: 3/27/2026
Estimated market value
$615,600
$585,000 - $646,000
$2,969/mo
Price history
| Date | Event | Price |
|---|---|---|
| 5/27/2026 | Listing removed | $2,300$1/sqft |
Source: Zillow Rentals Report a problem | ||
| 5/9/2026 | Listed for rent | $2,300-20.7%$1/sqft |
Source: Zillow Rentals Report a problem | ||
| 4/29/2026 | Listing removed | $2,900$1/sqft |
Source: Zillow Rentals Report a problem | ||
| 3/31/2026 | Listed for rent | $2,900$1/sqft |
Source: Zillow Rentals Report a problem | ||
| 2/26/2026 | Price change | $630,000-3.1%$168/sqft |
Source:  Greater Greenville AOR #1573966 Report a problem Greater Greenville AOR #1573966 Report a problem | ||
| 9/29/2025 | Price change | $650,000-5.8%$174/sqft |
Source:  SAR as distributed by MLS GRID #329270 Report a problem SAR as distributed by MLS GRID #329270 Report a problem | ||
| 7/15/2025 | Price change | $690,000-4.8%$184/sqft |
Source: SAR as distributed by MLS GRID #322669 Report a problem | ||
| 4/17/2025 | Listed for sale | $725,000+6490.9%$194/sqft |
Source: SAR as distributed by MLS GRID #322669 Report a problem | ||
| 10/31/2018 | Sold | $11,000$3/sqft |
Source: Public Record Report a problem | ||
Public tax history
| Year | Property taxes | Tax assessment |
|---|---|---|
| 2025 | -- | $18,802 |
| 2024 | $3,309 -68% | $18,802 -33.3% |
| 2023 | $10,344 | $28,203 +4173.2% |
| 2022 | -- | $660 |
| 2021 | -- | $660 |
| 2020 | -- | $660 |
| 2019 | -- | $660 +100% |
| 2018 | $122 | $330 |
| 2017 | $122 -0.5% | $330 |
| 2016 | $122 | $330 |
| 2015 | $122 +0.4% | $330 |
| 2014 | $122 | $330 |
| 2013 | -- | $330 |
| 2012 | -- | -- |
| 2006 | $192 | $660 |
| 2005 | -- | $660 |
| 2004 | $190 +3.9% | $660 |
| 2003 | $183 | $660 +29.4% |
| 2002 | -- | $510 |
| 2001 | $138 +117.9% | $510 +466.7% |
| 2000 | $63 | $90 |
Find assessor info on the county website
Monthly payment
Est. payment$--/mo
Payment breakdown
Explore the cost of this home by adjusting the details. Changes won't be saved.
All calculations are estimates and provided by Zillow, Inc. for informational purposes only. Actual amounts may vary.
HOA fees may include property taxes on listings classified as Co-Ops. Contact the listing agent and/or owner for fee details.
Mortgage interest rates are dependent on a number of factors, including credit score, down payment, and repayment length. Interest rate data provided by Zillow Group Marketplace, Inc. as of 1/1/1970 from various mortgage lenders with which we have lead or other similar arrangements; the Estimated Payment is an average of those rates.
See how much you could borrow to make a competitive offer.
Climate risks
Neighborhood: 29303
Nearby schools
GreatSchools rating
- 8/10James H. Hendrix Elementary SchoolGrades: PK-5Distance: 1.6 mi
- 7/10Boiling Springs Middle SchoolGrades: 6-8Distance: 3.7 mi
- 7/10Boiling Springs High SchoolGrades: 9-12Distance: 3.9 mi
Schools provided by the listing agent
- Elementary: 2-Hendrix Elem
- Middle: 2-Boiling Springs
- High: 2-Boiling Springs
Source: SAR as distributed by MLS GRID. This data may not be complete. We recommend contacting the local school district to confirm school assignments for this home.
A local agent can set up tours, give advice and negotiate with sellers.
A local lender can help you make sure your offer is ready when you are.


- South Carolina
- Spartanburg County
- Spartanburg
- 29303
- 308 Pineridge Dr