BRAND NEW LISTING
OPEN HOUSE THIS SUNDAY, SEPT. 13TH FROM 1:00-3:00
1045 Lebanon Rd, Kingsport, TN

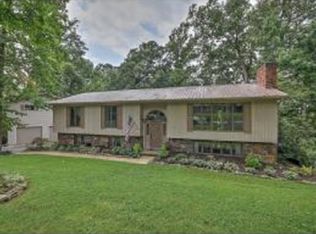
PRIVATE & SPACIOUS KINGSPORT HOME!
Looking for space, privacy, and a beautiful wooded setting? This 4-bedroom, 2 full-bath & 2-half bath home offers room for everyone!
Property Highlights:
* 4 bedrooms
* 2 Full Bathrooms / 2 Half Bathrooms
* Wooded & private setting
* Plenty of space for a growing household, guests, or a home office
* Convenient Kingsport location / No City Taxes
If you're looking for a home that offers privacy without giving up convenience, you'll want to put this one on your list!
Message me today for more information or to schedule your private showing
Some of the information in this listing may have been obtained from a 3rd party and/or tax records and must be verified before assuming accuracy. Buyer(s) & Buyer's Agent must verify all information.
For sale
$495,000
1045 Lebanon Rd, Kingsport, TN 37663
4beds
3,653sqft
Single Family Residence, Residential
Built in 1977
2.7 Acres Lot
$471,300 Zestimate®
$136/sqft
$-- HOA
What's special
Wooded and private setting
- 7 days
- 3,034
- 281
Zillow last checked:
Listing updated:
Listed by:
Donna Addington 423-646-3785,
The Addington Agency Bristol 423-845-5800
Source: TVRMLS,MLS#: 10000476
Facts & features
Interior
Bedrooms & bathrooms
- Bedrooms: 4
- Bathrooms: 4
- Full bathrooms: 2
- 1/2 bathrooms: 2
Primary bedroom
- Level: Lower
Heating
- Central, Fireplace(s), Heat Pump, Propane, Wood
Cooling
- Ceiling Fan(s), Central Air, Heat Pump
Appliances
- Included: Built-In Electric Oven, Cooktop, Dishwasher, Disposal, Humidifier, Microwave, Refrigerator, Trash Compactor
- Laundry: Electric Dryer Hookup, Washer Hookup
Features
- Master Downstairs, Eat-in Kitchen, Entrance Foyer, Kitchen/Dining Combo, Laminate Counters, Wet Bar, Wired for Data
- Flooring: Carpet, Hardwood, Tile
- Doors: Sliding Doors, Storm Door(s)
- Windows: Double Pane Windows, Window Treatment-Some
- Basement: Exterior Entry,Finished,Garage Door,Interior Entry,Workshop
- Number of fireplaces: 2
- Fireplace features: Den, Gas Log, Living Room, Masonry, Stone, Other
Interior area
- Total structure area: 3,653
- Total interior livable area: 3,653 sqft
- Finished area below ground: 1,063
Property
Parking
- Total spaces: 3
- Parking features: Driveway, Asphalt, Attached, Carport, Garage Door Opener, Parking Pad
- Garage spaces: 2
- Carport spaces: 1
- Covered spaces: 3
- Has uncovered spaces: Yes
Features
- Levels: Three Or More
- Stories: 2
- Patio & porch: Back, Covered, Deck, Wrap Around
- Exterior features: Balcony
- Has view: Yes
- View description: Mountain(s)
Lot
- Size: 2.7 Acres
- Dimensions: 246.08 x 206.00 IRR & 296.18 x 220.00
- Topography: Rolling Slope, Wooded
Details
- Additional structures: Garage(s)
- Parcel number: 106j A 006. 01 & 106j A 007.00
- Zoning: R 1
Construction
Type & style
- Home type: SingleFamily
- Architectural style: Contemporary,Traditional
- Property subtype: Single Family Residence, Residential
Materials
- Stone, Wood Siding
- Foundation: Block, Stone
- Roof: Asphalt,Shingle
Condition
- Average
- New construction: No
- Year built: 1977
Utilities & green energy
- Sewer: Septic Tank
- Water: Public
- Utilities for property: Electricity Connected, Sewer Connected, Water Connected, Cable Connected
Community & HOA
Community
- Security: Smoke Detector(s)
- Subdivision: Wildwood Acres
HOA
- Has HOA: No
- Amenities included: Landscaping
Location
- Region: Kingsport
Financial & listing details
- Price per square foot: $136/sqft
- Tax assessed value: $518,800
- Annual tax amount: $2,092
- Date on market: 9/4/2026
- Listing terms: Cash,Conventional,FHA,USDA Loan,VA Loan
- Electric utility on property: Yes
Estimated market value
$471,300
$448,000 - $495,000
$2,385/mo
Price history
| Date | Event | Price |
|---|---|---|
| 9/4/2026 | Listed for sale | $495,000+218.1%$136/sqft |
Source: TVRMLS #10000476 Report a problem | ||
| 10/29/1998 | Sold | $155,600$43/sqft |
Source: Public Record Report a problem | ||
Public tax history
| Year | Property taxes | Tax assessment |
|---|---|---|
| 2025 | $2,092 +19.3% | $129,700 +84.7% |
| 2024 | $1,753 +3.7% | $70,225 |
| 2023 | $1,690 | $70,225 |
| 2022 | $1,690 | $70,225 |
| 2021 | -- | $70,225 +8.2% |
| 2020 | $1,668 | $64,900 |
| 2019 | $1,668 +0.8% | $64,900 |
| 2018 | $1,655 0% | $64,900 |
| 2017 | $1,655 | $64,900 +13.2% |
| 2016 | $1,655 +25.2% | $57,350 |
| 2014 | $1,322 | $57,350 |
| 2013 | $1,322 -1.1% | $57,350 |
| 2012 | $1,336 +9.3% | $57,350 -0.1% |
| 2011 | $1,223 -0.1% | $57,395 -0.1% |
| 2010 | $1,224 | $57,426 |
| 2009 | $1,224 | $57,426 |
| 2008 | -- | $57,426 +22.9% |
| 2007 | $1,182 | $46,718 |
| 2006 | $1,182 | $46,718 |
| 2005 | $1,182 -5.2% | $46,718 |
| 2004 | $1,247 +17.8% | $46,718 +3.7% |
| 2002 | $1,059 | $45,059 |
| 2001 | -- | $45,059 -74.2% |
| 2000 | -- | $174,936 |
Find assessor info on the county website
Monthly payment
Est. payment
Payment breakdown
Explore the cost of this home by adjusting the details. Changes won't be saved.Climate risks
Neighborhood: 37663
Nearby schools
Schools provided by the listing agent
- Elementary: Miller Perry
- Middle: Sullivan Heights Middle
- High: West Ridge
Source: TVRMLS. This data may not be complete. We recommend contacting the local school district to confirm school assignments for this home.