Welcome to 10461 Ridge View Dr in this nice little pocket where you get both Edmond Schools but Logan County taxes! Seller offering $14,000 towards closing costs or rate buy down!! This one owner, custom built home is situated on 2.75 acres full of trees, and has everything you could possibly need! The main home is complete with 4 bedrooms, 3.5 bathrooms, an office (or formal dining space) and a large bonus room plus 3 car garage. The large shop allows for 2 more parking spaces - or just an area for your boat, tools, wood shop - you name it, PLUS a full apartment (569sqft mol) complete with a full kitchen and full bath. The apartment even has a separate entrance to allow for complete privacy - perfect for in-laws, adult children, or guests. This home has been so meticulously cared for and the pride in ownership shows everywhere from the fresh paint, new roof, new hvac, new hot water tanks, and more. Come and relax on this enormous back patio amongst the trees, or go fishing in the shared pond!
For sale
$635,000
10461 Ridgeview Dr, Edmond, OK 73034
4beds
3,051sqft
Single Family Residence
Built in 2004
2.75 Acres Lot
$621,600 Zestimate®
$208/sqft
$42/mo HOA
What's special
Shared pondFresh paintNew hot water tanksNew roofNew hvacLarge bonus room
- 18 days
- 1,592
- 114
Likely to sell faster than
Zillow last checked:
Listing updated:
Listed by:
Shelby Williams 918-284-0775,
Roots Real Estate
Source: MLSOK/OKCMAR as distributed by MLS GRID,MLS#: 1252505
Facts & features
Interior
Bedrooms & bathrooms
- Bedrooms: 4
- Bathrooms: 4
- Full bathrooms: 3
- 1/2 bathrooms: 1
Heating
- Heat Pump
Cooling
- Heat Pump
Features
- Combo Woodwork
- Flooring: Carpet, Tile, Wood
- Number of fireplaces: 1
- Fireplace features: Wood Burning
Interior area
- Total structure area: 3,051
- Total interior livable area: 3,051 sqft
Property
Parking
- Total spaces: 5
- Parking features: Additional Parking, Concrete
- Garage spaces: 5
Features
- Levels: Two
- Stories: 2
- Exterior features: Rain Gutters
- Fencing: Chain Link Link
Lot
- Size: 2.75 Acres
- Features: Interior Lot, Wooded
Details
- Additional structures: Accessory Dwelling Unit
- Parcel number: 10461NONERidgeview73034
- Special conditions: None
Construction
Type & style
- Home type: SingleFamily
- Architectural style: Traditional
- Property subtype: Single Family Residence
Materials
- Brick
- Foundation: Combination
- Roof: Composition
Condition
- Year built: 2004
Utilities & green energy
- Utilities for property: Aerobic System
Community & HOA
HOA
- Has HOA: Yes
- Services included: Common Area Maintenance
- HOA fee: $500 annually
Location
- Region: Edmond
Financial & listing details
- Price per square foot: $208/sqft
- Tax assessed value: $495,937
- Annual tax amount: $4,190
- Date on market: 10/6/2026
- Listing terms: Cash,Conventional,Sell FHA or VA,VA
Estimated market value
$621,600
$591,000 - $653,000
$4,132/mo
Price history
| Date | Event | Price |
|---|---|---|
| 10/6/2026 | Listed for sale | $635,000$208/sqft |
Source:  MLSOK/OKCMAR as distributed by MLS GRID #1252505 Report a problem MLSOK/OKCMAR as distributed by MLS GRID #1252505 Report a problem | ||
| 10/4/2026 | Listing removed | $635,000$208/sqft |
Source: MLSOK/OKCMAR as distributed by MLS GRID #1234373 Report a problem | ||
| 9/23/2026 | Price change | $635,000-1.5%$208/sqft |
Source: MLSOK/OKCMAR as distributed by MLS GRID #1234373 Report a problem | ||
| 8/28/2026 | Price change | $644,400-0.1%$211/sqft |
Source: MLSOK/OKCMAR as distributed by MLS GRID #1234373 Report a problem | ||
| 7/24/2026 | Price change | $644,900-2.3%$211/sqft |
Source: MLSOK/OKCMAR as distributed by MLS GRID #1234373 Report a problem | ||
| 6/26/2026 | Price change | $659,900-2.2%$216/sqft |
Source: MLSOK/OKCMAR as distributed by MLS GRID #1234373 Report a problem | ||
| 6/13/2026 | Listed for sale | $675,000+152.3%$221/sqft |
Source: MLSOK/OKCMAR as distributed by MLS GRID #1234373 Report a problem | ||
| 2/25/2005 | Sold | $267,577$88/sqft |
Source: MLSOK/OKCMAR as distributed by MLS GRID #193115 Report a problem | ||
Public tax history
| Year | Property taxes | Tax assessment |
|---|---|---|
| 2025 | $4,177 +3.1% | $40,045 +3% |
| 2024 | $4,052 +6.2% | $38,878 +3% |
| 2023 | $3,817 +3.1% | $37,746 +3% |
| 2022 | $3,703 | $36,647 +3% |
| 2021 | -- | $35,579 +5% |
| 2020 | $3,535 | $33,885 +5% |
| 2019 | $3,535 +4.6% | $32,271 +5% |
| 2018 | $3,379 +4.5% | $30,734 +5% |
| 2017 | $3,233 +6.8% | $29,271 +0.8% |
| 2016 | $3,028 | $29,026 |
| 2015 | $3,028 -4.2% | $29,026 -4.3% |
| 2014 | $3,161 -9.8% | $30,331 -9.7% |
| 2013 | $3,503 | $33,594 |
| 2012 | -- | $33,594 |
| 2011 | -- | $33,594 |
| 2010 | -- | $33,594 +1.3% |
| 2008 | $3,458 +5% | $33,147 +5% |
| 2007 | $3,293 | $31,568 +5% |
| 2006 | -- | $30,065 +159.9% |
| 2005 | $1,209 | $11,567 |
Find assessor info on the county website
Monthly payment
Est. payment
Payment breakdown
Explore the cost of this home by adjusting the details. Changes won't be saved.Climate risks
Neighborhood: 73034
Nearby schools
Schools provided by the listing agent
- Elementary: Heritage ES
- Middle: Sequoyah MS
- High: North HS
Source: MLSOK/OKCMAR as distributed by MLS GRID. This data may not be complete. We recommend contacting the local school district to confirm school assignments for this home.
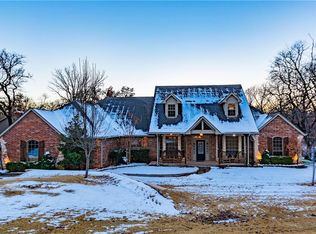
Similar homes
- $619,9004 bd4 ba3.1k sqft1956 Ella Ct, Edmond, OK 73034For Sale
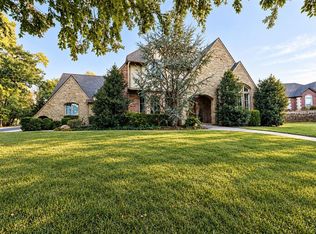 MLS ID #1252987, David Sterling, The Sterling Group, LLC. MLSOK/OKCMAR as distributed by MLS GRID
 - $525,5004 bd3 ba2.9k sqft713 Timberdale Dr, Edmond, OK 73034For Sale
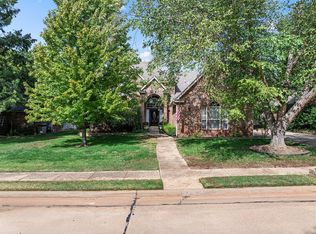 MLS ID #1254466, Karen Blevins, Chinowth & Cohen. MLSOK/OKCMAR as distributed by MLS GRID
 - $589,0004 bd4 ba2.9k sqft700 Newport Bridge Dr, Edmond, OK 73034For Sale
 MLS ID #1243541, Marcy Leonard, Leonard Realty LLC. MLSOK/OKCMAR as distributed by MLS GRID
 - $675,0004 bd4 ba3.7k sqft1109 Salvo Bridge Ct, Edmond, OK 73034For Sale
 MLS ID #1237263, Rachel Gunnoe, Stetson Bentley Realty LLC. MLSOK/OKCMAR as distributed by MLS GRID
