Imagine starting your mornings with coffee on the back patio, enjoying a quiet moment before the day begins. In the evenings, gather around the kitchen island, share a meal, or unwind in the thoughtfully designed living spaces that make everyday life feel connected and comfortable.
Built in 2023, this Chatham model home in Simpson Farms offers a modern layout created for the way people live today. The open-concept main level provides room for conversations, celebrations, and daily routines, while versatile flex spaces allow you to create areas that fit your needs, whether that means a workspace, hobby area, or additional place to relax.
The heart of the home is the well-appointed kitchen featuring a large island, walk-in pantry, gas range, and double oven, creating a space where preparing meals and making memories come naturally. Upstairs, the spacious primary suite offers a private retreat with dual sinks and a walk-in closet, along with additional bedrooms and a loft area that provide flexibility for your lifestyle.
Step outside and enjoy the community amenities, including a swimming pool with cabana, pavilion, and grilling area, offering convenient spaces to relax and enjoy time close to home. With access to Monroe conveniences, South Charlotte, and major employment areas, this home provides a balance of comfort, connection, and accessibility.
If you’ve been searching for a home that blends thoughtful design, everyday functionality, and a welcoming community setting, schedule your private tour today and experience the lifestyle waiting for you here.
Active
Price cut: $25K (9/2)
$450,000
1047 Clementine Rd, Monroe, NC 28110
5beds
2,766sqft
Single Family Residence
Built in 2022
0.15 Acres Lot
$-- Zestimate®
$163/sqft
$113/mo HOA
What's special
Modern layoutLoft areaLarge islandWell-appointed kitchenVersatile flex spacesGas rangeDouble oven
- 68 days
- 166
- 7
Zillow last checked:
Listing updated:
Listed by:
Kristen Bernard kbernard@empowerhome.com,
Keller Williams South Park,
Gerald Burch,
Keller Williams South Park
Source: Canopy MLS as distributed by MLS GRID,MLS#: 4413229
Facts & features
Interior
Bedrooms & bathrooms
- Bedrooms: 5
- Bathrooms: 3
- Full bathrooms: 3
- Main level bedrooms: 1
Heating
- ENERGY STAR Qualified Equipment, Fresh Air Ventilation
Cooling
- ENERGY STAR Qualified Equipment
Appliances
- Included: Dishwasher, Disposal, Electric Water Heater, Gas Oven, Gas Range, Microwave
- Laundry: Electric Dryer Hookup, Upper Level
Features
- Drop Zone, Kitchen Island, Open Floorplan, Walk-In Closet(s), Walk-In Pantry
- Flooring: Carpet, Hardwood, Vinyl
- Doors: Sliding Doors
- Windows: Window Treatments
- Has basement: No
- Attic: Pull Down Stairs
Interior area
- Total structure area: 2,766
- Total interior livable area: 2,766 sqft
- Finished area above ground: 2,766
- Finished area below ground: 0
Video & virtual tour
Property
Parking
- Total spaces: 2
- Parking features: Driveway, Attached Garage, Garage on Main Level
- Attached garage spaces: 2
- Has uncovered spaces: Yes
Features
- Levels: Two
- Stories: 2
- Fencing: Fenced
Lot
- Size: 0.15 Acres
Details
- Parcel number: 09213163
- Zoning: Res
- Special conditions: Standard
Construction
Type & style
- Home type: SingleFamily
- Architectural style: Traditional
- Property subtype: Single Family Residence
Materials
- Brick Partial, Cedar Shake, Fiber Cement, Hardboard Siding, Stone Veneer
- Foundation: Slab
Condition
- New construction: No
- Year built: 2022
Utilities & green energy
- Sewer: Public Sewer
- Water: City
- Utilities for property: Cable Available, Cable Connected, Electricity Connected, Fiber Optics
Community & HOA
Community
- Subdivision: Simpson Farms
HOA
- Has HOA: Yes
- HOA fee: $340 quarterly
- HOA name: Kuester
Location
- Region: Monroe
Financial & listing details
- Price per square foot: $163/sqft
- Tax assessed value: $464,900
- Annual tax amount: $4,064
- Date on market: 8/19/2026
- Cumulative days on market: 68 days
- Listing terms: Cash,Conventional,FHA,VA Loan
- Electric utility on property: Yes
- Road surface type: Concrete
Estimated market value
Not available
Estimated sales range
Not available
Not available
Price history
| Date | Event | Price |
|---|---|---|
| 9/2/2026 | Price change | $450,000-5.3%$163/sqft |
Source:  Canopy MLS as distributed by MLS GRID #4413229 Report a problem Canopy MLS as distributed by MLS GRID #4413229 Report a problem | ||
| 8/19/2026 | Listed for sale | $475,000+4.5%$172/sqft |
Source: Canopy MLS as distributed by MLS GRID #4413229 Report a problem | ||
| 7/14/2023 | Sold | $454,710-1.1%$164/sqft |
Source: Canopy MLS as distributed by MLS GRID #4005014 Report a problem | ||
| 6/19/2023 | Pending sale | $459,710$166/sqft |
Source: Canopy MLS as distributed by MLS GRID #CAR4005014 Report a problem | ||
| 6/7/2023 | Price change | $459,710-1.3%$166/sqft |
Source: Canopy MLS as distributed by MLS GRID #CAR4005014 Report a problem | ||
| 5/25/2023 | Price change | $465,710+1.3%$168/sqft |
Source: Canopy MLS as distributed by MLS GRID #CAR4005014 Report a problem | ||
| 4/11/2023 | Listed for sale | $459,710-1.1%$166/sqft |
Source: Canopy MLS as distributed by MLS GRID #CAR4005014 Report a problem | ||
| 4/4/2023 | Listing removed | -- |
Source: Canopy MLS as distributed by MLS GRID #CAR4005014 Report a problem | ||
| 2/23/2023 | Listed for sale | $464,710$168/sqft |
Source: Canopy MLS as distributed by MLS GRID #CAR4005014 Report a problem | ||
Public tax history
| Year | Property taxes | Tax assessment |
|---|---|---|
| 2025 | $4,064 +19% | $464,900 +48.5% |
| 2024 | $3,414 +9108.1% | $313,100 +9108.8% |
| 2023 | $37 | $3,400 |
| 2022 | -- | -- |
Find assessor info on the county website
Monthly payment
Est. payment
Payment breakdown
Explore the cost of this home by adjusting the details. Changes won't be saved.Climate risks
Neighborhood: 28110
Nearby schools
Schools provided by the listing agent
- Elementary: Porter Ridge
- Middle: Piedmont
- High: Piedmont
Source: Canopy MLS as distributed by MLS GRID. This data may not be complete. We recommend contacting the local school district to confirm school assignments for this home.


Similar homes
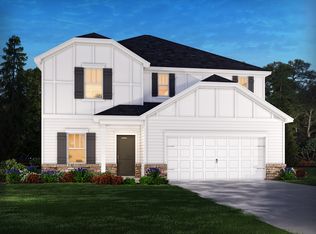
- $450,0005 bd3 ba2.7k sqft3514 Peach Cobbler St, Monroe, NC 28110For Sale
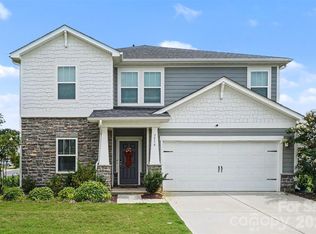
 MLS ID #4418603, Kai Watts, Keller Williams Ballantyne Area. Canopy MLS as distributed by MLS GRID
 - $450,0005 bd3 ba2.9k sqft1041 Red Apple St, Monroe, NC 28110For Sale
 MLS ID #4400677, Jeremy Welch, NorthGroup Real Estate LLC. Canopy MLS as distributed by MLS GRID
 - $450,0004 bd3 ba2.7k sqft1131 Ryan Meadow Dr, Monroe, NC 28110For Sale
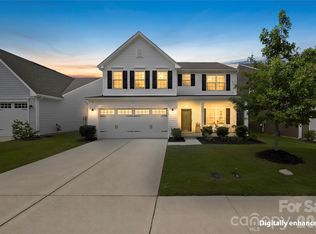 MLS ID #4418951, Vatsana Phommatheth, The Agency - Charlotte. Canopy MLS as distributed by MLS GRID
 - $440,0005 bd3 ba2.8k sqft2334 Waverly Dr, Monroe, NC 28112For Sale
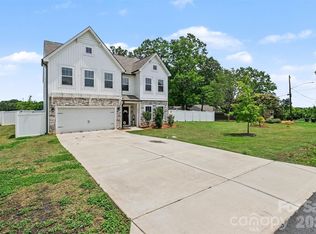 MLS ID #4420512, Hope Foster, Capital Center, LLC. Canopy MLS as distributed by MLS GRID
 - $485,0005 bd3 ba2.9k sqft2055 Yearden Ln, Monroe, NC 28110For SaleMLS ID #4397294, Rhonda Westervelt, Keller Williams Ballantyne Area. Canopy MLS as distributed by MLS GRID
- $429,9994 bd3 ba2.1k sqft3033 Eastcott Ave, Monroe, NC 28110For SaleMLS ID #4415183, Samantha Berg, Keller Williams Select. Canopy MLS as distributed by MLS GRID
- $364,9004 bd3 ba2.2k sqft812 Scotch Meadows Loop, Monroe, NC 28110For SaleMLS ID #4436082, Kaylee Wilson, TLS Realty LLC. Canopy MLS as distributed by MLS GRID
- $450,0003 bd3 ba2.5k sqft1512 Felthorpe Way, Indian Trail, NC 28079For SaleMLS ID #4435287, Angela Johnson, Lake Life Realty. Canopy MLS as distributed by MLS GRID
- $432,1103 bd3 ba2.2k sqft2756 Blue Sky Meadows Dr, Monroe, NC 28110New ConstructionMLS ID #4378697, Michael Elyas, CCNC Realty Group LLC. Canopy MLS as distributed by MLS GRID
- $450,0005 bd4 ba2.8k sqft2333 Lorelei Ter, Monroe, NC 28112For SaleMLS ID #4419697, Lance Rosbash, EXP Realty LLC Ballantyne. Canopy MLS as distributed by MLS GRID
- $514,3105 bd3 ba2.8k sqft2140 Rone Branch Trl, Monroe, NC 28110New ConstructionCanopy MLS as distributed by MLS GRID
- $447,7603 bd2 ba1.8k sqft2160 Rone Branch Trl, Monroe, NC 28110New ConstructionMLS ID #4376522, Robert Grier, Pulte Home Corporation. Canopy MLS as distributed by MLS GRID
- $459,7053 bd2 ba1.8k sqft1613 Riverbend Ave, Monroe, NC 28110New ConstructionCanopy MLS as distributed by MLS GRID
- $460,0003 bd3 ba1.9k sqft3013 Bonterra Blvd, Indian Trail, NC 28079For SaleMLS ID #4435336, Veronica Diquez, Keller Williams South Park. Canopy MLS as distributed by MLS GRID
- $434,9905 bd3 ba2.5k sqft1448 McCollum St, Monroe, NC 28112New ConstructionMLS ID #4422077, Rick Epley, Mattamy Carolina Corporation. Canopy MLS as distributed by MLS GRID
- $488,0004 bd3 ba2.4k sqft1358 Harleston St, Indian Trail, NC 28079For SaleMLS ID #4420421, Roxi Conklin, DASH Carolina. Canopy MLS as distributed by MLS GRID
- $475,0005 bd3 ba2.8k sqft4506 Lawrence Daniel Dr, Matthews, NC 28104For SaleMLS ID #4400957, Rick Lopez, EXP Realty LLC Ballantyne. Canopy MLS as distributed by MLS GRID
- $464,9903 bd3 ba2.1k sqft212 Northgate Blvd, Indian Trail, NC 28079For SaleMLS ID #4361838, Phil Puma, Puma & Associates Realty, Inc.. Canopy MLS as distributed by MLS GRID
- $425,0003 bd4 ba2.4k sqft1812 Meredith Pl, Monroe, NC 28112For SaleMLS ID #4404922, Joe Carteret, EXP Realty LLC Ballantyne. Canopy MLS as distributed by MLS GRID
- $343,0003 bd3 ba1.8k sqft5250 Maynard Hill Dr, Monroe, NC 28110For SaleMLS ID #4417834, Ariyaun Robinson, Costello Real Estate and Investments LLC. Canopy MLS as distributed by MLS GRID
