Don’t miss our Spring Sales Event—ask about our exclusive special financing promotions with funds last!
Ideally located just minutes from the Monroe Bypass, this standout community offers resort-style living with amenities like a pool, clubhouse, playground, pickleball courts, dog parks, scenic walking trails, 1 gig of Wi-Fi, 175 cable channels, and more.
Step inside a beautifully crafted open-concept ranch designed for both everyday living and effortless entertaining. The chef-inspired kitchen features stylish cabinetry, sleek quartz countertops, and plenty of space to gather. With thoughtfully curated finishes throughout, this home is ready for you to make it your own. Ready this October!
Please note: photos are for representation purposes only.
Active
Price increase: $19.8K (9/5)
$447,760
2160 Rone Branch Trl, Monroe, NC 28110
3beds
1,877sqft
Single Family Residence
Built in 2026
0.15 Acres Lot
$446,800 Zestimate®
$239/sqft
$112/mo HOA
What's special
Thoughtfully curated finishes throughoutStylish cabinetrySleek quartz countertopsPickleball courtsChef-inspired kitchenScenic walking trailsDog parks
- 146 days
- 95
- 5
Zillow last checked:
Listing updated:
Listed by:
Lina Pignato apignato@pulte.com,
Pulte Home Corporation,
Robert Grier,
Pulte Home Corporation
Source: Canopy MLS as distributed by MLS GRID,MLS#: 4376522
Facts & features
Interior
Bedrooms & bathrooms
- Bedrooms: 3
- Bathrooms: 2
- Full bathrooms: 2
- Main level bedrooms: 3
Primary bedroom
- Level: Main
Bedroom s
- Level: Main
Bedroom s
- Level: Main
Bathroom full
- Level: Main
Bathroom full
- Level: Main
Dining area
- Level: Main
Kitchen
- Level: Main
Living room
- Level: Main
Heating
- Natural Gas
Cooling
- Central Air
Appliances
- Included: Dishwasher, Disposal, Gas Range, Microwave, Tankless Water Heater
- Laundry: Electric Dryer Hookup
Features
- Has basement: No
- Fireplace features: Family Room
Interior area
- Total structure area: 1,877
- Total interior livable area: 1,877 sqft
- Finished area above ground: 1,877
- Finished area below ground: 0
Property
Parking
- Total spaces: 2
- Parking features: Attached Garage, Garage on Main Level
- Attached garage spaces: 2
Features
- Levels: One
- Stories: 1
Lot
- Size: 0.15 Acres
Details
- Parcel number: 08300713
- Zoning: R40
- Special conditions: Standard
Construction
Type & style
- Home type: SingleFamily
- Property subtype: Single Family Residence
Materials
- Fiber Cement
- Foundation: Slab
Condition
- New construction: Yes
- Year built: 2026
Details
- Builder model: Bedrock
- Builder name: Pulte Homes
Utilities & green energy
- Sewer: Public Sewer
- Water: City
Community & HOA
Community
- Subdivision: Riverstone
HOA
- Has HOA: Yes
- HOA fee: $335 quarterly
- HOA name: Cusick Management
Location
- Region: Monroe
Financial & listing details
- Price per square foot: $239/sqft
- Tax assessed value: $447,760
- Date on market: 4/30/2026
- Cumulative days on market: 146 days
- Road surface type: Concrete, Paved
Estimated market value
$446,800
$424,000 - $469,000
$2,200/mo
Price history
| Date | Event | Price |
|---|---|---|
| 9/5/2026 | Price change | $447,760+4.6%$239/sqft |
Source:  Canopy MLS as distributed by MLS GRID #4376522 Report a problem Canopy MLS as distributed by MLS GRID #4376522 Report a problem | ||
| 8/28/2026 | Price change | $427,990-3.3%$228/sqft |
Source:  Pulte Report a problem Pulte Report a problem | ||
| 4/30/2026 | Listed for sale | $442,760$236/sqft |
Source: Canopy MLS as distributed by MLS GRID #4376522 Report a problem | ||
Public tax history
Tax history is unavailable.
Monthly payment
Est. payment
Payment breakdown
Explore the cost of this home by adjusting the details. Changes won't be saved.Climate risks
Neighborhood: 28110
Nearby schools
Schools provided by the listing agent
- Elementary: Rocky River
- Middle: Monroe
- High: Monroe
Source: Canopy MLS as distributed by MLS GRID. This data may not be complete. We recommend contacting the local school district to confirm school assignments for this home.

Similar homes
- $439,9994 bd3 ba2.1k sqft3033 Eastcott Ave, Monroe, NC 28110For Sale

 MLS ID #4415183, Samantha Berg, Keller Williams Select. Canopy MLS as distributed by MLS GRID
 - $450,0005 bd3 ba2.7k sqft1047 Clementine Rd, Monroe, NC 28110For Sale
 MLS ID #4413229, Kristen Bernard, Keller Williams South Park. Canopy MLS as distributed by MLS GRID
 - $464,7053 bd2 ba1.8k sqft1613 Riverbend Ave, Monroe, NC 28110New Construction
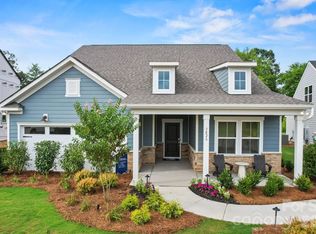 Canopy MLS as distributed by MLS GRID
 - $431,9903 bd3 ba2.2k sqft2756 Blue Sky Meadows Dr, Monroe, NC 28110New Construction
 Canopy MLS as distributed by MLS GRID
 - $435,9905 bd3 ba2.6k sqft2709 Blue Sky Meadows Dr, Monroe, NC 28110New ConstructionCanopy MLS as distributed by MLS GRID
- $427,0354 bd3 ba2.1k sqft2208 Waterfall Way, Monroe, NC 28110New ConstructionMLS ID #4380374, Tim Grover, Pulte Home Corporation. Canopy MLS as distributed by MLS GRID
- $420,8354 bd3 ba2.1k sqft3632 Edisto Pl, Monroe, NC 28110New ConstructionCanopy MLS as distributed by MLS GRID
- $459,0004 bd3 ba2.7k sqft2621 Crimson Way, Monroe, NC 28112For SaleMLS ID #4419695, Lance Rosbash, EXP Realty LLC Ballantyne. Canopy MLS as distributed by MLS GRID
- $480,0003 bd3 ba1.9k sqft219 Pintail Dr, Monroe, NC 28110For SaleMLS ID #4301611, Lea Wagner, NextHome Paramount. Canopy MLS as distributed by MLS GRID
- $599,9004 bd4 ba2.6k sqft2411 Secrest Shortcut Rd, Monroe, NC 28110New ConstructionMLS ID #4411227, Cherie Burris, RE/MAX Executive. Canopy MLS as distributed by MLS GRID
- $434,9904 bd4 ba2.6k sqft1460 McCollum St, Monroe, NC 28112New ConstructionMLS ID #4403889, Rick Epley, Mattamy Carolina Corporation. Canopy MLS as distributed by MLS GRID
- $434,9905 bd3 ba2.5k sqft1448 McCollum St, Monroe, NC 28112New ConstructionMLS ID #4422077, Rick Epley, Mattamy Carolina Corporation. Canopy MLS as distributed by MLS GRID
- $439,9003 bd3 ba1.9k sqft3029 Mendenhall St, Indian Trail, NC 28079For SaleMLS ID #4417680, Nicki Dembek, Cross Keys LLC. Canopy MLS as distributed by MLS GRID
- $447,5004 bd3 ba1.8k sqft4717 Granite Ct, Indian Trail, NC 28079For SaleMLS ID #4400530, Oleg Kravchenko, Home Team Pros. Canopy MLS as distributed by MLS GRID
- $464,9903 bd3 ba2.1k sqft212 Northgate Blvd, Indian Trail, NC 28079For SaleMLS ID #4361838, Phil Puma, Puma & Associates Realty, Inc.. Canopy MLS as distributed by MLS GRID
- $434,9903 bd3 ba1.7k sqft4022 Puddle Pond Rd, Indian Trail, NC 28079New ConstructionCanopy MLS as distributed by MLS GRID
- $524,9003 bd2 ba2.2k sqft2801 Sweetgrass Ln, Monroe, NC 28112For SaleMLS ID #4394232, Alexis Hughes, EXP Realty LLC Ballantyne. Canopy MLS as distributed by MLS GRID
- $357,5053 bd3 ba1.8k sqftRiverstone, Monroe, NC 28110New ConstructionMLS ID #4362918, Tim Grover, Pulte Home Corporation. Canopy MLS as distributed by MLS GRID
- $650,0003 bd3 ba2.1k sqft1019 Carlyle Ln, Monroe, NC 28110For SaleMLS ID #4395898, Angela Jenkins, Carolina Buyer's Agent. Canopy MLS as distributed by MLS GRID
- $449,9004 bd3 ba2.6k sqft520 Stickley Pl, Lancaster, SC 29720For SaleMLS ID #4422538, Scott Hosey, Trade & Tryon Realty. Canopy MLS as distributed by MLS GRID
