Welcome to 1047 Rudder Avenue, located in the desirable Ocean Acres section of Manahawkin! This spacious Accent Homes Ashland model offers 4 bedrooms, 3.5 bathrooms, a full finished basement, and a 2-car garage. Step inside to discover a freshly painted interior, beautiful solid Canadian White Oak floors, a formal dining room, and a functional layout ready for your personal touches. Sliding glass doors lead to an expansive 12' x 28' deck overlooking a private, fully fenced backyard, perfect for outdoor gatherings and entertaining. The backyard is equipped with a natural gas line for a BBQ and underground electrical infrastructure for a potential future pool. Upstairs, you'll find four bedrooms, including a spacious primary suite featuring a cozy fireplace, walk-in closet, and private en-suite bathroom with a jetted soaking tub. The finished basement provides additional living space with a full bathroom, separate office/flex room, and Bilco doors offering direct backyard access. Major improvements include updated mechanical systems within the past 6 years, upgraded attic insulation, a freshly repaved driveway, and a dedicated well for irrigation. Conveniently located near local parks, Ocean Acres Golf Course, shopping, dining, and Southern Ocean Medical Center, with the beautiful beaches of Long Beach Island approximately 10 minutes away. Situated within the highly regarded Southern Regional School District. Offering generous living space, thoughtful updates, a versatile floor plan, and a fantastic location, this home is ready for you to add your personal style and make it your own!
For sale
$675,000
1047 Rudder Ave, Manahawkin, NJ 08050
4beds
2,548sqft
Single Family Residence
Built in 2003
8,999 Square Feet Lot
$-- Zestimate®
$265/sqft
$-- HOA
What's special
Cozy fireplaceFull finished basementFreshly repaved drivewayPrivate en-suite bathroomPrivate fully fenced backyardFreshly painted interiorJetted soaking tub
- 10 days
- 2,948
- 276
Zillow last checked:
Listing updated:
Listed by:
Kristen A Jones 609-713-1335,
BHHS Zack Shore REALTORS
Source: Bright MLS,MLS#: NJOC2045850
Facts & features
Interior
Bedrooms & bathrooms
- Bedrooms: 4
- Bathrooms: 4
- Full bathrooms: 3
- 1/2 bathrooms: 1
- Main level bathrooms: 1
Heating
- Forced Air, Natural Gas
Cooling
- Ceiling Fan(s), Central Air, Natural Gas
Appliances
- Included: Dishwasher, Dryer, Microwave, Refrigerator, Cooktop, Washer, Oven, Gas Water Heater
- Laundry: Has Laundry, Main Level
Features
- Attic, Bathroom - Stall Shower, Breakfast Area, Ceiling Fan(s), Family Room Off Kitchen, Formal/Separate Dining Room, Primary Bath(s), Recessed Lighting, Sauna, Walk-In Closet(s)
- Flooring: Carpet, Ceramic Tile, Wood
- Doors: Sliding Glass
- Windows: Screens
- Basement: Finished,Heated,Concrete,Sump Pump
- Number of fireplaces: 2
- Fireplace features: Electric, Gas/Propane
Interior area
- Total structure area: 2,548
- Total interior livable area: 2,548 sqft
- Finished area above ground: 2,548
Video & virtual tour
Property
Parking
- Total spaces: 2
- Parking features: Garage Faces Front, Garage Door Opener, Inside Entrance, Driveway, Attached
- Attached garage spaces: 2
- Has uncovered spaces: Yes
Accessibility
- Accessibility features: None
Features
- Levels: Two
- Stories: 2
- Patio & porch: Deck
- Exterior features: Lighting, Rain Gutters, Underground Lawn Sprinkler
- Pool features: None
- Has spa: Yes
- Spa features: Bath
- Fencing: Full
Lot
- Size: 8,999 Square Feet
- Dimensions: 75 x 120
- Features: Level, Middle Of Block
Details
- Additional structures: Above Grade
- Parcel number: 3100044 3700013
- Zoning: R90
- Special conditions: Standard
Construction
Type & style
- Home type: SingleFamily
- Architectural style: Colonial
- Property subtype: Single Family Residence
Materials
- Frame
- Foundation: Concrete Perimeter
- Roof: Shingle
Condition
- Excellent
- New construction: No
- Year built: 2003
Details
- Builder name: Accent Homes
Utilities & green energy
- Sewer: Public Sewer
- Water: Well, Public
- Utilities for property: Cable Available, Electricity Available, Natural Gas Available, Water Available, Sewer Available, Cable
Community & HOA
Community
- Security: Fire Sprinkler System
- Subdivision: Ocean Acres
HOA
- Has HOA: No
Location
- Region: Manahawkin
- Municipality: STAFFORD TWP
Financial & listing details
- Price per square foot: $265/sqft
- Tax assessed value: $321,900
- Annual tax amount: $9,204
- Date on market: 10/15/2026
- Listing agreement: Exclusive Right To Sell
- Listing terms: Cash,Conventional,FHA,VA Loan
- Inclusions: Sauna In Basement, Fireplace In Primary Br
- Ownership: Fee Simple
Estimated market value
Not available
Estimated sales range
Not available
Not available
Price history
| Date | Event | Price |
|---|---|---|
| 10/15/2026 | Listed for sale | $675,000+132.8%$265/sqft |
Source:  Bright MLS #NJOC2045850 Report a problem | ||
| 10/24/2003 | Sold | $289,900$114/sqft |
Source: Public Record Report a problem | ||
Public tax history
| Year | Property taxes | Tax assessment |
|---|---|---|
| 2023 | $7,578 +1.4% | $321,900 |
| 2022 | $7,475 | $321,900 |
| 2021 | $7,475 +1.3% | $321,900 |
| 2020 | $7,378 +0.6% | $321,900 |
| 2019 | $7,333 -1.5% | $321,900 |
| 2018 | $7,443 +1% | $321,900 +1.8% |
| 2017 | $7,367 +3.6% | $316,300 |
| 2016 | $7,107 +2.1% | $316,300 |
| 2015 | $6,964 +1.2% | $316,300 +3.3% |
| 2014 | $6,880 +3.8% | $306,100 0% |
| 2013 | $6,627 +1.1% | $306,200 -11.9% |
| 2012 | $6,557 +2.2% | $347,500 |
| 2011 | $6,415 +3% | $347,500 |
| 2010 | $6,231 +1.7% | $347,500 |
| 2009 | $6,126 +3.2% | $347,500 |
| 2008 | $5,939 | $347,500 |
| 2007 | -- | $347,500 |
| 2006 | $6,210 | $347,500 |
Find assessor info on the county website
Monthly payment
Est. payment
Payment breakdown
Explore the cost of this home by adjusting the details. Changes won't be saved.Climate risks
Neighborhood: 08050
Nearby schools
Schools provided by the listing agent
- Elementary: Ocean Acres
- Middle: Southern Regional M.s.
- High: Southern Regional
- District: Stafford Township Public Schools
Source: Bright MLS. This data may not be complete. We recommend contacting the local school district to confirm school assignments for this home.

Similar homes
- $--4 bd4 ba2.7k sqft411 Beach Ave, Manahawkin, NJ 08050AuctionAuction.com 2
- $649,9004 bd3 ba2.5k sqft257 Nautilus Dr, Manahawkin, NJ 08050For Sale
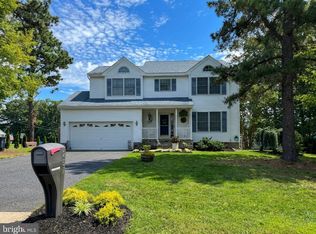
 MLS ID #NJOC2043998, Gregory Broome, RE/MAX at Barnegat Bay - Forked River. Bright MLS
- $589,9005 bd2 ba2.1k sqft1186 Galley Avenue, Manahawkin, NJ 08050For Sale
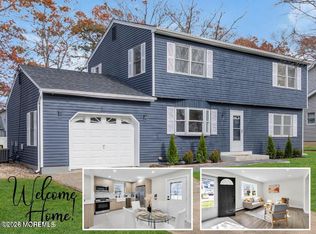
 MLS ID #22633515, Joshua Weingarten, JHW Realty,LLC. MoreMLS
- $644,9004 bd3 ba1.9k sqft1010 Mariner Ave, Manahawkin, NJ 08050For Sale
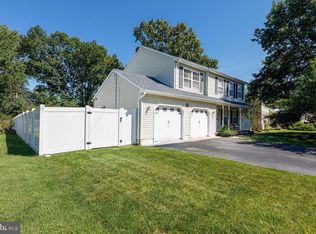 MLS ID #NJOC2045132, Kari Biele, Better Homes and Gardens Real Estate Murphy & Co.. Bright MLS
- $699,0004 bd3 ba2.6k sqft66 Bradshaw Drive, Manahawkin, NJ 08050For SaleMLS ID #22633059, Caroline Garguilo, Keller Williams Realty Central Monmouth. MoreMLS
- $629,0004 bd3 ba2.1k sqft105 Hollow Oak Ln, Manahawkin, NJ 08050For SaleMLS ID #NJOC2044654, Edward Kershbaumer, Compass RE. Bright MLS
- $679,0004 bd3 ba3.1k sqft11 Mulberry Dr, Manahawkin, NJ 08050For SaleMLS ID #NJOC2043680, Janice Corsilli, Lattimer Realty. Bright MLS
- $659,9006 bd4 ba3.1k sqft93 Outboard Ave, Manahawkin, NJ 08050For SaleMLS ID #NJOC2043352, Joseph Vitulli, Coldwell Banker Riviera Realty, Inc.. Bright MLS
- $565,0004 bd3 ba1.7k sqft1025 Cutlass Ave, Manahawkin, NJ 08050For SaleMLS ID #NJOC2043768, Madalina Tutuianu, HOF Realty. Bright MLS
- $599,9994 bd3 ba1.8k sqft1739 Breakers Drive, Manahawkin, NJ 08050For SaleMLS ID #22631972, Michael Forlenza, RE/MAX at Barnegat Bay. MoreMLS
- $574,9994 bd3 ba1.7k sqft1214 Coast Avenue, Manahawkin, NJ 08050For SaleMLS ID #22631242, Lissett Vargas, Curran Group Real Estate Services. MoreMLS
- $575,0003 bd3 ba2k sqft105 Cruise Road, Manahawkin, NJ 08050For SaleMLS ID #22632517, Theresa Meese, Prominent Properties Sotheby's. MoreMLS
- $750,0004 bd2 ba2.8k sqft151 Littleworth Rd, Manahawkin, NJ 08050For SaleMLS ID #NJOC2042166, Shirley Brower, Restaino Realty LLC. Bright MLS
- $619,0004 bd3 ba2k sqft146 N Main St, Manahawkin, NJ 08050For SaleMLS ID #NJOC2045042, Beatrice Grigoletto, Keller Williams Realty West Monmouth. Bright MLS
- $559,9003 bd2 ba1.5k sqft131 Bosun Avenue, Manahawkin, NJ 08050For SaleMLS ID #22632099, Dawn M White, Weichert Realtors-Sea Girt. MoreMLS
- $615,0003 bd2 ba1.8k sqft100 Bark Road, Manahawkin, NJ 08050For SaleMLS ID #22621152, Lisa Alaimo, VRI Homes. MoreMLS
- $599,9003 bd3 ba2.2k sqft275 S Lakeshore Dr, Manahawkin, NJ 08050For SaleMLS ID #NJOC2045016, Christopher Davies, Davies and DeGennaro Real Estate. Bright MLS
- $599,9993 bd3 ba1.5k sqft223 Serpent Ln, Manahawkin, NJ 08050For SaleMLS ID #NJOC2042572, Jessica DiFrancia, Keller Williams Realty - Atlantic Shore. Bright MLS
- $829,0004 bd3 ba2.3k sqft229 Parker Street, Manahawkin, NJ 08050For SaleMLS ID #22614161, Scott McSorley, Weichert Realtors-Ship Bottom. MoreMLS
