
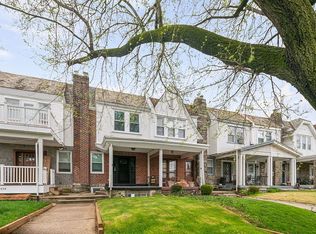
This gorgeous home is back on the market after the buyers finance fell through! Their loss is your gain. Welcome to this stunning home at 4432 Overbrook Ave., in Wynnefield only two blocks away from the newly constructed Wynnefield Heights Square. This house is a spacious three-bedroom, 2.5-bathroom, equipped with a high-end kitchen with stainless steel appliances, 42-inch cabinets, and quartz countertops. This beautiful home has an open floor plan and hardwood floors throughout. The second floor has three spacious bedrooms with a lot of closet space, one full bathroom, and laundry hook-up. The brand new home features all new plumbing, electrical wiring, wired for cable, new HVAC 3-ton AC condenser and an 70,000 BTU gas furnace. The house has all new windows, a new roof, 200 amp electric service, and a 40 gallon electric hot water tank. The finished basement adds additional space for entertaining along with a beautiful wet bar and full modern three piece bathroom. This could be your new workout area, your new home office, or a studio just for you; it all depends on your needs. Utilize the virtual tour to get a realistic view this home. This prime location is accessible to public transportation, the regional rail line, public libraries, gyms, and schools. The area allows for quick access to center city and the Main Line, which allows close proximity to all the restaurants and entertainment the city has to offer. This includes minutes from the Dell Music Center and the Mann. Finally, this home will be offered with a 1 year home warranty.
For sale
$375,000
4432 Overbrook Ave, Philadelphia, PA 19131
3beds
1,352sqft
Est.: Get pre-qualified
Townhouse
Built in 1925
1,640 Square Feet Lot
$374,700 Zestimate®
$277/sqft
$-- HOA
What's special
Quartz countertopsFinished basementOpen floor planLot of closet spaceHigh-end kitchenSpacious bedroomsStainless steel appliances
- 320 days |
- 579 |
- 38 |
Zillow last checked:
Listing updated:
Listed by:
Mr. Keith Chennault Smith 215-531-0481,
Chennault Real Estate Inc 2159956850,
Co-Listing Agent: Kendra L Chavis 215-901-4678,
Chennault Real Estate Inc
Source: Bright MLS,MLS#: PAPH2494802
Tour with a local agent
Facts & features
Interior
Bedrooms & bathrooms
- Bedrooms: 3
- Bathrooms: 3
- Full bathrooms: 2
- 1/2 bathrooms: 1
- Main level bathrooms: 3
- Main level bedrooms: 3
Basement
- Area: 0
Heating
- Central, Hot Water, Natural Gas
Cooling
- Central Air
Appliances
- Included: Gas Water Heater
- Laundry: Upper Level
Features
- Basement: Finished
- Has fireplace: No
Interior area
- Total structure area: 1,352
- Total interior livable area: 1,352 sqft
- Finished area above ground: 1,352
- Finished area below ground: 0
Video & virtual tour
Property
Parking
- Parking features: Driveway, On Street
- Has uncovered spaces: Yes
Accessibility
- Accessibility features: None
Features
- Levels: Two
- Stories: 2
- Pool features: None
Lot
- Size: 1,640 Square Feet
- Dimensions: 16.00 x 103.00
Details
- Additional structures: Above Grade, Below Grade
- Parcel number: 521201600
- Zoning: RSA5
- Special conditions: Standard
Construction
Type & style
- Home type: Townhouse
- Architectural style: Straight Thru
- Property subtype: Townhouse
Materials
- Masonry
- Foundation: Concrete Perimeter
- Roof: Flat
Condition
- New construction: No
- Year built: 1925
Utilities & green energy
- Sewer: Public Sewer
- Water: Public
Community & HOA
Community
- Subdivision: Wynnefield Heights
HOA
- Has HOA: No
Location
- Region: Philadelphia
- Municipality: PHILADELPHIA
Financial & listing details
- Price per square foot: $277/sqft
- Tax assessed value: $246,000
- Annual tax amount: $3,443
- Date on market: 7/15/2025
- Listing agreement: Exclusive Right To Sell
- Ownership: Fee Simple
Estimated market value
$374,700
$356,000 - $393,000
$2,280/mo
Price history
| Date | Event | Price |
|---|---|---|
| 4/28/2026 | Listed for sale | $375,000-6.2%$277/sqft |
Source:  Bright MLS #PAPH2494802 Report a problem Bright MLS #PAPH2494802 Report a problem | ||
| 3/7/2026 | Listing removed | $399,999$296/sqft |
Source: Bright MLS #PAPH2494802 Report a problem | ||
| 12/19/2025 | Price change | $399,999-4.8%$296/sqft |
Source: Bright MLS #PAPH2494802 Report a problem | ||
| 12/16/2025 | Pending sale | $419,999$311/sqft |
Source: Bright MLS #PAPH2494802 Report a problem | ||
| 11/10/2025 | Contingent | $419,999$311/sqft |
Source: Bright MLS #PAPH2494802 Report a problem | ||
| 9/10/2025 | Price change | $419,999-1.2%$311/sqft |
Source: Bright MLS #PAPH2494802 Report a problem | ||
| 8/1/2025 | Listed for sale | $424,999$314/sqft |
Source: Bright MLS #PAPH2494802 Report a problem | ||
| 7/19/2025 | Listing removed | $424,999$314/sqft |
Source: Bright MLS #PAPH2494802 Report a problem | ||
| 7/15/2025 | Listed for sale | $424,999+2025%$314/sqft |
Source: Bright MLS #PAPH2494802 Report a problem | ||
| 7/24/2023 | Sold | $20,000$15/sqft |
Source: Public Record Report a problem | ||
Public tax history
| Year | Property taxes | Tax assessment |
|---|---|---|
| 2025 | $3,444 +65.4% | $246,000 +65.4% |
| 2024 | $2,082 | $148,700 |
| 2023 | $2,082 -10.5% | $148,700 |
| 2022 | $2,325 | -- |
| 2021 | $2,325 +3.9% | -- |
| 2018 | $2,238 | -- |
| 2017 | $2,238 | -- |
| 2016 | $2,238 | -- |
| 2015 | $2,238 | -- |
| 2014 | $2,238 +4.5% | $159,900 +853.6% |
| 2012 | $2,143 | $16,768 |
| 2011 | -- | $16,768 |
| 2010 | -- | $16,768 |
| 2009 | -- | $16,768 |
| 2008 | -- | $16,768 |
| 2007 | -- | $16,768 |
| 2006 | -- | $16,768 |
| 2005 | -- | $16,768 |
| 2004 | -- | $16,768 +2.7% |
| 2003 | -- | $16,320 |
| 2002 | -- | $16,320 |
| 2000 | -- | $16,320 |
| 1999 | -- | $16,320 |
Find assessor info on the county website
Monthly payment
Est. payment$--/mo
Payment breakdown
Explore the cost of this home by adjusting the details. Changes won't be saved.
All calculations are estimates and provided by Zillow, Inc. for informational purposes only. Actual amounts may vary.
HOA fees may include property taxes on listings classified as Co-Ops. Contact the listing agent and/or owner for fee details.
Mortgage interest rates are dependent on a number of factors, including credit score, down payment, and repayment length. Interest rate data provided by Zillow Group Marketplace, Inc. as of 1/1/1970 from various mortgage lenders with which we have lead or other similar arrangements; the Estimated Payment is an average of those rates.
See how much you could borrow to make a competitive offer.
Climate risks
Neighborhood: Wynnefield
Nearby schools
GreatSchools rating
- 5/10Gompers Samuel SchoolGrades: K-8Distance: 1.1 mi
- 2/10Overbrook High SchoolGrades: 9-12Distance: 1.7 mi
Schools provided by the listing agent
- District: Philadelphia City
Source: Bright MLS. This data may not be complete. We recommend contacting the local school district to confirm school assignments for this home.

A local agent can set up tours, give advice and negotiate with sellers.



- Pennsylvania
- Philadelphia County
- Philadelphia
- 19131
- Wynnefield
- 4432 Overbrook Ave
Nearby cities
Nearby neighborhoods
Nearby zip codes
Other Philadelphia Topics
