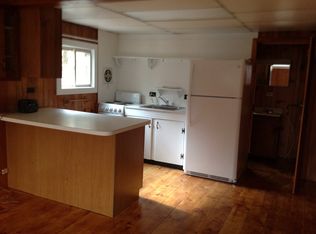
This is a well-built Dutch Colonial style home with exposed beams and 3 fireplaces, one with a Vermont Castings gas stove, and one hearth, all wrapped in cedar shake siding. The home offers 3 bedrooms upstairs, plus a den/office on the first floor, and 2.5 baths, all set on 6.91 acres with 472.3'+- river frontage, a pond, and open field land. The property also features a 5-stall horse barn with a heated office and open sheds making it an ideal setting for equestrian pursuits, hobby farming, or simply enjoying the peace and beauty of the countryside. The property is conveniently located just 6 miles from I-91 and approximately 20 minutes from Hanover. This special property combines privacy and rural charm with access to excellent primary and secondary schools, libraries, a publicly accessible lake beach, many walking trails and other family-friendly amenities. The unfinished basement ceiling height exceeds 8-feet; a renovation will significantly increase the total finished floor space, or enable a workshop addition. With some TLC, this home’s magic will be restored, and the investment will yield longer term value. Sign on property. This is an estate sale; the property is being sold as-is, where-is.
Active
Listed by: Mint Real Estate Group • Sue Ricker
Price cut: $51K (10/10)
$389,000
1049 Barker Road, Thetford, VT 05058
3beds
1,781sqft
Single Family Residence
Built in 1976
6.91 Acres Lot
$374,200 Zestimate®
$218/sqft
$-- HOA
What's special
Dutch colonial style homeOpen field landExposed beamsOpen shedsCedar shake siding
- 50 days
- 1,339
- 71
Zillow last checked:
Listing updated:
Listed by:
Sue Ricker,
Mint Real Estate Group 603-727-9583
Source: PrimeMLS,MLS#: 5106889
Facts & features
Interior
Bedrooms & bathrooms
- Bedrooms: 3
- Bathrooms: 3
- Full bathrooms: 1
- 3/4 bathrooms: 1
- 1/2 bathrooms: 1
Heating
- Propane, Baseboard, Boiler, Gas Fireplace
Cooling
- None
Appliances
- Included: Dryer, Range Hood, Gas Range, Refrigerator, Washer, Water Heater off Boiler
- Laundry: In Basement
Features
- Central Vacuum, Hearth, Primary BR w/ BA, Natural Light
- Flooring: Ceramic Tile, Laminate, Vinyl, Wood
- Windows: Screens
- Basement: Bulkhead,Concrete,Concrete Floor,Full,Interior Stairs,Sump Pump,Basement Stairs,Interior Entry
- Attic: Attic with Hatch/Scuttle
- Has fireplace: Yes
- Fireplace features: Gas, 3+ Fireplaces
Interior area
- Total structure area: 2,789
- Total interior livable area: 1,781 sqft
- Finished area above ground: 1,781
- Finished area below ground: 0
Property
Parking
- Parking features: Gravel, Driveway
- Has uncovered spaces: Yes
Accessibility
- Accessibility features: 1st Floor 1/2 Bathroom, 1st Floor Hrd Surfce Flr, Bathroom w/Step-in Shower, Bathroom w/Tub, Hard Surface Flooring, No Stairs from Parking
Features
- Levels: 1.75
- Stories: 1.75
- Exterior features: Natural Shade, Shed
- Frontage length: Road frontage: 472
Lot
- Size: 6.91 Acres
- Features: Country Setting, Field/Pasture, Sloped, Wooded, Rural, Near School(s)
Details
- Additional structures: Barn(s), Stable(s)
- Parcel number: 64220211127
- Zoning description: Rural Residential
- Special conditions: Other
Construction
Type & style
- Home type: SingleFamily
- Architectural style: Colonial
- Property subtype: Single Family Residence
Materials
- Post and Beam
- Foundation: Poured Concrete
- Roof: Corrugated,Metal
Condition
- New construction: No
- Year built: 1976
Utilities & green energy
- Electric: 100 Amp Service, Circuit Breakers, Underground
- Sewer: 1000 Gallon, Concrete, Private Sewer, Septic Tank
- Utilities for property: Propane, Telephone at Site, Fiber Optic Internt Avail
Community & HOA
Community
- Security: Carbon Monoxide Detector(s), Smoke Detector(s)
Location
- Region: Post Mills
Financial & listing details
- Price per square foot: $218/sqft
- Tax assessed value: $456,900
- Annual tax amount: $9,063
- Date on market: 8/27/2026
- Road surface type: Dirt, Gravel
Estimated market value
$374,200
$355,000 - $393,000
$3,132/mo
Price history
| Date | Event | Price |
|---|---|---|
| 10/10/2026 | Price change | $389,000-11.6%$218/sqft |
Source:  PrimeMLS #5106889 Report a problem PrimeMLS #5106889 Report a problem | ||
| 8/27/2026 | Listed for sale | $440,000$247/sqft |
Source: PrimeMLS #5106889 Report a problem | ||
Public tax history
| Year | Property taxes | Tax assessment |
|---|---|---|
| 2025 | $9,064 | $281,090 |
| 2024 | -- | $281,090 |
| 2023 | -- | $281,090 |
| 2022 | -- | $281,090 |
| 2021 | -- | $281,090 |
| 2020 | -- | $281,090 |
| 2019 | -- | $281,090 |
| 2018 | -- | $281,090 |
| 2017 | -- | $281,090 |
| 2016 | -- | $281,090 +9903.2% |
| 2015 | -- | $2,810 |
| 2014 | -- | $2,810 |
| 2013 | -- | $2,810 +0.6% |
| 2012 | -- | $2,793 +10.3% |
| 2011 | -- | $2,533 |
| 2010 | -- | $2,533 |
| 2009 | -- | $2,533 |
| 2008 | -- | $2,533 |
| 2007 | -- | $2,533 |
| 2006 | -- | $2,533 |
Find assessor info on the county website
Monthly payment
Est. payment
Payment breakdown
Explore the cost of this home by adjusting the details. Changes won't be saved.Climate risks
Neighborhood: 05058
Nearby schools
Schools provided by the listing agent
- Elementary: Thetford Elementary School
- Middle: Thetford Academy
- High: Thetford Academy
- District: Orange East
Source: PrimeMLS. This data may not be complete. We recommend contacting the local school district to confirm school assignments for this home.
Similar homes
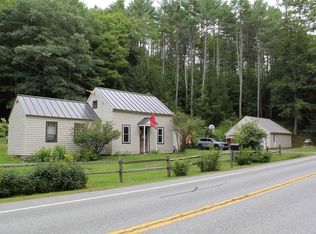
- $350,0002 bd1 ba1.3k sqft5870 VT Route 113, Thetford, VT 05075Active
 MLS ID #5108508, Sue Ricker. PrimeMLS
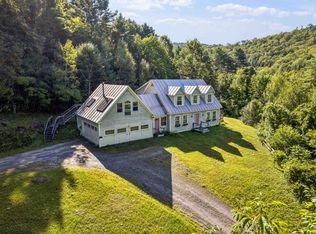
 - $399,0003 bd3 ba2k sqft37 Potash Hill Road, Tunbridge, VT 05077Active
 MLS ID #5106487, Franchesca Collins. PrimeMLS
 - $382,0003 bd2 ba1.5k sqft92 Moose Mountain Road, Canaan, NH 03741Active
 MLS ID #5113020, Doreen Wyman. PrimeMLS
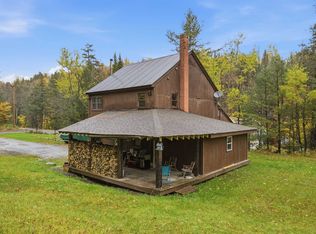
 - $380,0003 bd2 ba1.6k sqft340 Willey Hill Road, Topsham, VT 05076Active
 MLS ID #5093725, Samantha Catterall. PrimeMLS
