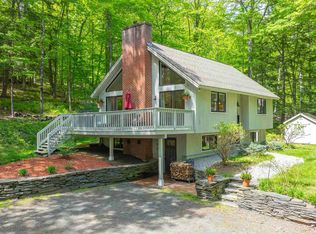
Contemporary post-and-beam living on .98 acres along one of Quechee Lakes’ most desirable roads, just 3 miles from the Quechee Club. Soaring cathedral ceilings, exposed beams, and seven brand-new skylights with motorized shades fill the home with natural light and classic Vermont character. The newly updated kitchen features new appliances and flows into the dining and living spaces, making the main level especially well suited for entertaining. A pellet stove insert creates a cozy focal point in the living room, while a porch off the dining room and stone patio out front provide two inviting spaces to enjoy the outdoors. The home offers four bedrooms, including a primary suite with an updated private bath, plus a third-floor loft room with a closet offering flexible space for guests, an office, or additional sleeping space. Two full bathrooms, a convenient main-level half bath, full basement, and carport add everyday functionality and storage. Recent improvements include a new roof, seven new skylights with motorized shades, new kitchen and appliances, and an updated primary bath. With many of the larger updates already completed, there’s still an opportunity to bring your own style and finishing touches and truly make the home yours. Enjoy the privacy of nearly an acre while being minutes from the Quechee Club and all the amenities of Quechee Lakes, including golf, skiing, swimming, tennis, fitness, dining, trails, and more.
Active
Listed by: Black House Real Estate • Devin Josler • 603-678-8056
$429,000
1224 Marsh Family Road, Hartford, VT 05059
4beds
2,287sqft
Single Family Residence
Built in 1979
0.98 Acres Lot
$429,800 Zestimate®
$188/sqft
$-- HOA
What's special
Contemporary post-and-beam livingSoaring cathedral ceilingsExposed beamsConvenient main-level half bathFour bedroomsNew roofNewly updated kitchen
- 8 days
- 1,420
- 202
Zillow last checked:
Listing updated:
Listed by:
Devin Josler,
Black House Real Estate 603-678-8056
Source: PrimeMLS,MLS#: 5113424
Facts & features
Interior
Bedrooms & bathrooms
- Bedrooms: 4
- Bathrooms: 3
- Full bathrooms: 2
- 1/2 bathrooms: 1
Heating
- Oil, Forced Air
Cooling
- None
Features
- Basement: Unfinished,Interior Entry
Interior area
- Total structure area: 3,386
- Total interior livable area: 2,287 sqft
- Finished area above ground: 2,287
- Finished area below ground: 0
Property
Parking
- Parking features: Gravel, Carport
- Has carport: Yes
Features
- Levels: Two
- Stories: 2
Lot
- Size: 0.98 Acres
- Features: Slight, Sloped, Wooded, Near Country Club, Near Golf Course, Rural
Details
- Parcel number: 28509011592
- Zoning description: 101R
- Special conditions: Standard
Construction
Type & style
- Home type: SingleFamily
- Architectural style: Contemporary
- Property subtype: Single Family Residence
Materials
- Vertical Siding, Wood Siding
- Foundation: Poured Concrete
- Roof: Architectural Shingle
Condition
- New construction: No
- Year built: 1979
Utilities & green energy
- Electric: 200+ Amp Service
- Sewer: Public Sewer
- Utilities for property: Cable, Cable Available
Community & HOA
HOA
- Amenities included: Fitness Center, Golf, Golf Course, Tennis Court(s)
- Services included: Buy In Fee
- Additional fee info: Fee: $7500
Location
- Region: Hartford
Financial & listing details
- Price per square foot: $188/sqft
- Tax assessed value: $277,700
- Annual tax amount: $5,425
- Date on market: 10/8/2026
- Road surface type: Paved
Estimated market value
$429,800
$408,000 - $451,000
$3,527/mo
Price history
| Date | Event | Price |
|---|---|---|
| 10/8/2026 | Listed for sale | $429,000+273%$188/sqft |
Source:  PrimeMLS #5113424 Report a problem PrimeMLS #5113424 Report a problem | ||
| 6/30/2017 | Sold | $115,000+24.5%$50/sqft |
Source: PrimeMLS #4616667 Report a problem | ||
| 12/23/2016 | Sold | $92,400-69.1%$40/sqft |
Source: PrimeMLS #4603110 Report a problem | ||
| 12/15/2004 | Sold | $299,000$131/sqft |
Source: Public Record Report a problem | ||
Public tax history
| Year | Property taxes | Tax assessment |
|---|---|---|
| 2025 | $5,314 | $277,700 +53.4% |
| 2024 | -- | $181,000 |
| 2023 | -- | $181,000 |
| 2022 | -- | $181,000 |
| 2021 | -- | $181,000 |
| 2020 | -- | $181,000 |
| 2019 | -- | $181,000 |
| 2018 | -- | $181,000 |
| 2017 | -- | $181,000 -34.9% |
| 2016 | -- | $278,200 +9900% |
| 2015 | -- | $2,782 |
| 2014 | -- | $2,782 |
| 2013 | -- | $2,782 -5.3% |
| 2012 | -- | $2,939 |
| 2011 | -- | $2,939 -6.3% |
| 2010 | -- | $3,135 -6% |
| 2009 | -- | $3,335 |
Find assessor info on the county website
Monthly payment
Est. payment
Payment breakdown
Explore the cost of this home by adjusting the details. Changes won't be saved.Climate risks
Neighborhood: Quechee
Nearby schools
Schools provided by the listing agent
- Elementary: Ottauquechee School
- Middle: Hartford Memorial Middle
- High: Hartford High School
- District: Hartford School District
Source: PrimeMLS. This data may not be complete. We recommend contacting the local school district to confirm school assignments for this home.
- $498,6004 bd3 ba2.4k sqft1224 Marsh Family, Hartford, VT 05059Off Market
- $418,5004 bd2 ba1.6k sqft1604 Marsh Family Rd, Hartford, VT 05059Off Market
- $533,400-- bd-- ba-- sqft1107 Marsh Family Rd, White River Junction, VT 05001Off Market
- $550,0003 bd3 ba1.7k sqft1196 Marsh Family Rd #7176, Hartford, VT 05047Sold
Similar homes
- $545,0003 bd2 ba2k sqft1478 Marsh Family Road, Hartford, VT 05001Active
 MLS ID #5113406, Keri Cole. PrimeMLS
 - $299,0003 bd2 ba1.5k sqft43 Hartness Way, Hartford, VT 05059Active
 MLS ID #5103178, Chelsea D Bevis. PrimeMLS
 - $495,0003 bd2 ba1.7k sqft470 Morgan Road, Hartford, VT 05059Active
 MLS ID #5101224, Carol Wood. PrimeMLS
 - $449,0003 bd2 ba1.3k sqftLakeland, Hartford, VT 05059Active
 MLS ID #5089267, Kasia Butterfield. PrimeMLS
