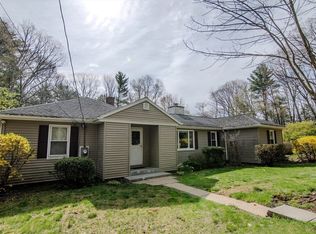
Set on over 4 acres of picturesque wooded grounds, this beautifully reimagined residence has undergone an extensive transformation, showcasing exceptional updates throughout. A dramatic living room with soaring vaulted ceilings, gleaming hardwood floors, and a magnificent new floor-to-ceiling stone fireplace creates an impressive focal point. The newly renovated kitchen features cabinetry, sleek countertops, a center island, stainless steel appliances, and a distinctive designer backsplash, opening to the adjoining dining area. Three bedrooms and a beautifully appointed full bathroom complete the main level. An expansive deck and screened porch extend the living space outdoors, offering scenic views of the surrounding landscape and exceptional privacy. The lower level features a second fully renovated bathroom and substantial unfinished space with possibilities for future expansion. Significant capital improvements include a new roof, gutters, septic system, electrical, plumbing, windows, furnace, and central air conditioning. A remarkable transformation combining refined interiors, extensive upgrades, and over four acres of natural surroundings with convenient access to Sturbridge, Charlton, Dudley and nearby Connecticut communities along with area shopping, dining and major commuter routes.
For sale
$589,000
1049 Lebanon Hill Rd, Southbridge, MA 01550
3beds
1,705sqft
Single Family Residence
Built in 1945
4.64 Acres Lot
$576,900 Zestimate®
$345/sqft
$-- HOA
What's special
Central air conditioningPicturesque wooded groundsScreened porchExpansive deckGleaming hardwood floorsNew roofThree bedrooms
- 1 hour
- 19
- 5
Zillow last checked:
Listing updated:
Listed by:
Marisol Franco 413-427-0151,
Coldwell Banker Realty - Western MA 413-567-8931
Source: MLS PIN,MLS#: 73604426
Facts & features
Interior
Bedrooms & bathrooms
- Bedrooms: 3
- Bathrooms: 2
- Full bathrooms: 2
Primary bedroom
- Features: Closet, Flooring - Hardwood
- Level: First
- Area: 168
- Dimensions: 14 x 12
Bedroom 2
- Features: Closet, Flooring - Hardwood
- Level: First
- Area: 121
- Dimensions: 11 x 11
Bedroom 3
- Features: Closet, Flooring - Hardwood
- Level: First
- Area: 110
- Dimensions: 10 x 11
Primary bathroom
- Features: No
Bathroom 1
- Features: Bathroom - Full, Bathroom - Double Vanity/Sink, Bathroom - With Tub & Shower, Flooring - Stone/Ceramic Tile, Countertops - Stone/Granite/Solid, Countertops - Upgraded
- Level: First
- Area: 66
- Dimensions: 6 x 11
Bathroom 2
- Features: Bathroom - Full, Bathroom - With Tub & Shower, Flooring - Stone/Ceramic Tile, Countertops - Stone/Granite/Solid
- Level: Basement
Dining room
- Features: Flooring - Hardwood, Exterior Access, Recessed Lighting, Remodeled
- Level: Main,First
- Area: 128
- Dimensions: 16 x 8
Kitchen
- Features: Flooring - Hardwood, Countertops - Stone/Granite/Solid, Countertops - Upgraded, Kitchen Island, Open Floorplan, Recessed Lighting, Stainless Steel Appliances
- Level: First
- Area: 260
- Dimensions: 20 x 13
Living room
- Features: Flooring - Hardwood, Open Floorplan, Recessed Lighting, Remodeled
- Level: First
- Area: 312
- Dimensions: 26 x 12
Heating
- Propane
Cooling
- Central Air
Appliances
- Included: Range, Dishwasher, Microwave, Refrigerator
Features
- Sun Room
- Flooring: Hardwood
- Basement: Full,Garage Access,Concrete
- Number of fireplaces: 1
- Fireplace features: Living Room
Interior area
- Total structure area: 1,705
- Total interior livable area: 1,705 sqft
- Finished area above ground: 1,705
Property
Parking
- Total spaces: 6
- Parking features: Attached, Paved Drive, Off Street
- Attached garage spaces: 2
- Uncovered spaces: 4
Features
- Patio & porch: Deck
- Exterior features: Deck, Rain Gutters
Lot
- Size: 4.64 Acres
- Features: Wooded
Details
- Parcel number: 3981574
- Zoning: RES
Construction
Type & style
- Home type: SingleFamily
- Architectural style: Contemporary,Ranch
- Property subtype: Single Family Residence
Materials
- Frame
- Foundation: Concrete Perimeter
- Roof: Shingle
Condition
- Year built: 1945
Utilities & green energy
- Electric: Circuit Breakers
- Sewer: Private Sewer
- Water: Well
Community & HOA
HOA
- Has HOA: No
Location
- Region: Southbridge
Financial & listing details
- Price per square foot: $345/sqft
- Tax assessed value: $361,700
- Annual tax amount: $5,386
- Date on market: 11/21/2026
Estimated market value
$576,900
$548,000 - $606,000
$2,867/mo
Price history
| Date | Event | Price |
|---|---|---|
| 11/21/2026 | Listed for sale | $589,000+501%$345/sqft |
Source: MLS PIN #73604426 Report a problem | ||
| 5/19/1992 | Sold | $98,000$57/sqft |
Source: Public Record Report a problem | ||
Public tax history
| Year | Property taxes | Tax assessment |
|---|---|---|
| 2025 | $5,181 -6.3% | $353,400 -2.5% |
| 2024 | $5,529 +3.5% | $362,300 +7.5% |
| 2023 | $5,340 +5.2% | $337,100 +18.9% |
| 2022 | $5,076 +3.8% | $283,600 +12.7% |
| 2021 | $4,891 +4% | $251,600 +4.2% |
| 2020 | $4,704 +4% | $241,500 +10.8% |
| 2018 | $4,524 +5.5% | $218,000 +4.6% |
| 2017 | $4,289 +1.9% | $208,500 +0.1% |
| 2016 | $4,208 +4% | $208,200 +4.7% |
| 2015 | $4,048 +7.1% | $198,800 +3.3% |
| 2014 | $3,781 +1.4% | $192,500 -4.7% |
| 2013 | $3,729 +6.1% | $201,900 +2.5% |
| 2012 | $3,513 +3.5% | $197,000 -0.5% |
| 2011 | $3,394 +3.6% | $198,000 -8.4% |
| 2010 | $3,276 +4.9% | $216,100 -12.7% |
| 2009 | $3,122 +4.4% | $247,600 -2.2% |
| 2008 | $2,990 +6.3% | $253,200 +0.9% |
| 2007 | $2,813 +8% | $250,900 +12.2% |
| 2006 | $2,604 +8.5% | $223,700 +7.2% |
| 2005 | $2,399 +8.5% | $208,600 +11.1% |
| 2004 | $2,212 +12% | $187,800 +54.3% |
| 2003 | $1,975 +2.9% | $121,700 |
| 2001 | $1,920 | $121,700 |
Find assessor info on the county website
Monthly payment
Est. payment
Payment breakdown
Explore the cost of this home by adjusting the details. Changes won't be saved.Climate risks
Neighborhood: 01550
Similar homes
- $--3 bd2 ba1.4k sqft172 Dresser St, Southbridge, MA 01550Auction
 Auction.com 2
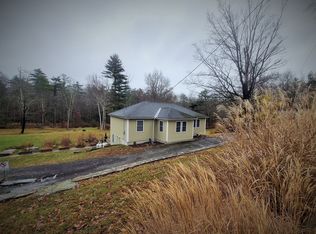
- $511,2303 bd2 ba1.3k sqft405 Breakneck Rd, Southbridge, MA 01550For Sale
 MLS ID #73601942, Patricia E. Moriarty, RE/MAX Prof Associates. MLS PIN
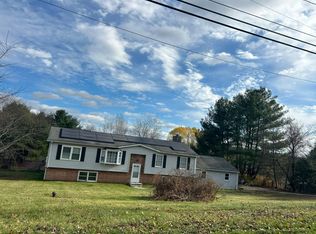
- $--3 bd3 ba1.5k sqft417 Dugg Hill Rd, Woodstock, CT 06281Auction
 Auction.com 2
- $475,0003 bd3 ba1.8k sqft134 Harwood Farm Rd, Southbridge, MA 01550For Sale
 MLS ID #73603079, Kim Synott, eXp Realty LLC. MLS PIN
- $349,9994 bd2 ba1.9k sqft342 Brickyard Road, Woodstock, CT 06281For Sale
 MLS ID #24221869, Matthew Ramos, ASJ Realty Partners. Smart MLS
- $595,0004 bd3 ba2k sqft47 Sherman Road, Woodstock, CT 06281For SaleMLS ID #24204008, Austin C. Miglin, Realty Negotiations LLC. Smart MLS
- $479,9004 bd2 ba1.8k sqft1271 Route 171, Woodstock, CT 06281For SaleMLS ID #24219973, Mark Tetreault II, RE/MAX Bell Park Realty. Smart MLS
- $634,9004 bd3 ba2k sqft39 Anderson Road, Thompson, CT 06255For SaleMLS ID #24219817, David White, OwnerEntry.com. Smart MLS
