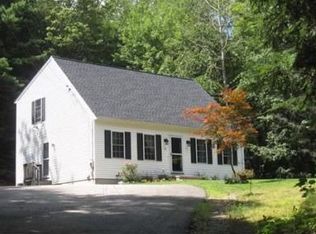
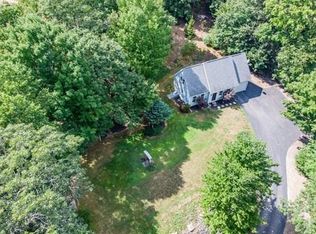
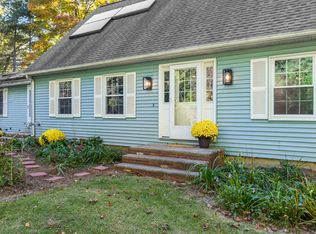
Charming post and beam saltbox colonial situated on a private 4.2-acre lot with direct pond frontage. It features a wraparound upper deck and an additional lower deck overlooking Breakneck Pond, with freshly painted decking for outdoor enjoyment. New carpeting in all three bedrooms, an open concept living and dining area that spans the back of the house, complete with a centrally located brick hearth Harman pellet stove for winter warmth and a wall of glass sliders leading to the deck. On the main level, there is a full bath and a bedroom. The ceramic tile kitchen comes equipped with a portable island and stainless steel appliances. The front foyer has vinyl plank flooring and features a brick wall that leads to the second level, which offers high ceilings.The primary bedroom on the second floor has an open layout and a walk-in closet. The second bedroom is generously sized with its own walk-in closet. Walkout basement with sliders, providing convenient and immediate access to the pond.The Seller is offering a $10,000.00 closing credit to the Buyer, a valuable incentive to make this exceptional home even more affordable.
For sale
Price cut: $30K (9/27)
$439,900
37 Breakneck Rd, Sturbridge, MA 01566
3beds
2,050sqft
Single Family Residence
Built in 1985
4.29 Acres Lot
$425,300 Zestimate®
$215/sqft
$-- HOA
What's special
Wraparound upper deckCeramic tile kitchenStainless steel appliancesDirect pond frontage
- 110 days
- 1,679
- 130
Zillow last checked:
Listing updated:
Listed by:
Kenneth Olson 401-225-3632,
eXp Realty LLC - Corporate Office 888-854-7493
Source: MLS PIN,MLS#: 73544628
Facts & features
Interior
Bedrooms & bathrooms
- Bedrooms: 3
- Bathrooms: 2
- Full bathrooms: 2
- Main level bathrooms: 1
- Main level bedrooms: 1
Primary bedroom
- Features: Walk-In Closet(s), Flooring - Wall to Wall Carpet, Lighting - Overhead
- Level: Second
Bedroom 2
- Features: Walk-In Closet(s), Closet/Cabinets - Custom Built, Flooring - Wall to Wall Carpet, Lighting - Overhead
- Level: Second
Bedroom 3
- Features: Closet/Cabinets - Custom Built, Flooring - Wall to Wall Carpet, Lighting - Overhead
- Level: Main,First
Bathroom 1
- Features: Bathroom - Full, Bathroom - With Shower Stall, Closet, Lighting - Overhead
- Level: Main,First
Dining room
- Features: Beamed Ceilings, Flooring - Vinyl, Lighting - Pendant
- Level: First
Kitchen
- Features: Beamed Ceilings, Flooring - Stone/Ceramic Tile, Countertops - Stone/Granite/Solid, Kitchen Island, Breakfast Bar / Nook, Lighting - Overhead
- Level: Main,First
Living room
- Features: Beamed Ceilings, Flooring - Vinyl
- Level: First
Heating
- Electric Baseboard, Electric, Pellet Stove
Cooling
- None
Appliances
- Included: Electric Water Heater, Water Heater, Range, Dishwasher, Microwave, Refrigerator
- Laundry: Dryer Hookup - Electric, Washer Hookup, In Basement, Electric Dryer Hookup
Features
- Closet, Recessed Lighting, Bonus Room
- Flooring: Tile, Concrete, Flooring - Stone/Ceramic Tile
- Windows: Screens
- Basement: Partially Finished,Walk-Out Access,Interior Entry,Garage Access,Radon Remediation System,Concrete
- Has fireplace: No
Interior area
- Total structure area: 2,050
- Total interior livable area: 2,050 sqft
- Finished area above ground: 1,498
- Finished area below ground: 552
Property
Parking
- Total spaces: 9
- Parking features: Attached, Under, Garage Door Opener, Paved Drive, Off Street, Paved
- Attached garage spaces: 1
- Uncovered spaces: 8
Accessibility
- Accessibility features: No
Features
- Patio & porch: Porch, Deck - Wood
- Exterior features: Porch, Deck - Wood, Rain Gutters, Professional Landscaping, Screens
- Has view: Yes
- View description: Scenic View(s), Water, Pond, Private Water View
- Has water view: Yes
- Water view: Pond,Private,Water
- Waterfront features: Waterfront, Pond, Walk to, Direct Access, Private
Lot
- Size: 4.29 Acres
- Features: Wooded, Gentle Sloping
Details
- Parcel number: M:0170 B:4514 L:0037,1701820
- Zoning: RR
Construction
Type & style
- Home type: SingleFamily
- Architectural style: Colonial
- Property subtype: Single Family Residence
Materials
- Frame
- Foundation: Concrete Perimeter
- Roof: Shingle
Condition
- Year built: 1985
Utilities & green energy
- Electric: Circuit Breakers, 200+ Amp Service
- Sewer: Private Sewer
- Water: Private
- Utilities for property: for Electric Range, for Electric Dryer, Washer Hookup
Green energy
- Energy efficient items: Thermostat
Community & HOA
Community
- Features: Bike Path, Conservation Area, Highway Access
HOA
- Has HOA: No
Location
- Region: Sturbridge
Financial & listing details
- Price per square foot: $215/sqft
- Tax assessed value: $434,200
- Annual tax amount: $6,774
- Date on market: 7/4/2026
- Listing terms: Contract
- Road surface type: Paved
Estimated market value
$425,300
$404,000 - $447,000
$3,713/mo
Price history
| Date | Event | Price |
|---|---|---|
| 9/27/2026 | Price change | $439,900-6.4%$215/sqft |
Source: MLS PIN #73544628 Report a problem | ||
| 7/4/2026 | Listed for sale | $469,900+46.8%$229/sqft |
Source: MLS PIN #73544628 Report a problem | ||
| 10/22/2020 | Sold | $320,000+0%$156/sqft |
Source: Public Record Report a problem | ||
| 8/27/2020 | Pending sale | $319,900$156/sqft |
Source: Moor Realty Group #72704759 Report a problem | ||
| 8/23/2020 | Price change | $319,900-5.6%$156/sqft |
Source: Moor Realty Group #72704759 Report a problem | ||
| 8/5/2020 | Listed for sale | $339,000+88.3%$165/sqft |
Source: Moor Realty Group #72704759 Report a problem | ||
| 8/28/2019 | Sold | $180,000-5.2%$88/sqft |
Source: Public Record Report a problem | ||
| 7/23/2019 | Pending sale | $189,900$93/sqft |
Source: RE/MAX Acclaim #72531217 Report a problem | ||
| 7/19/2019 | Price change | $189,900-2.6%$93/sqft |
Source: RE/MAX Acclaim #72531217 Report a problem | ||
| 7/9/2019 | Listed for sale | $195,000+60.5%$95/sqft |
Source: RE/MAX Acclaim #72531217 Report a problem | ||
| 4/27/1995 | Sold | $121,500-2%$59/sqft |
Source: Public Record Report a problem | ||
| 8/2/1993 | Sold | $124,000-8.1%$60/sqft |
Source: Public Record Report a problem | ||
| 11/28/1990 | Sold | $135,000$66/sqft |
Source: Public Record Report a problem | ||
Public tax history
| Year | Property taxes | Tax assessment |
|---|---|---|
| 2025 | $6,581 +1.9% | $413,100 +5.5% |
| 2024 | $6,457 +5.7% | $391,600 +15.9% |
| 2023 | $6,106 +91.4% | $337,900 +101.5% |
| 2022 | $3,190 | $167,700 |
| 2021 | $3,190 -33% | $167,700 -33% |
| 2020 | $4,761 +4% | $250,300 +4.7% |
| 2019 | $4,579 +4.1% | $239,100 +5.7% |
| 2018 | $4,399 +4.1% | $226,300 +3.9% |
| 2017 | $4,225 -1.7% | $217,800 -2.6% |
| 2016 | $4,297 +0.6% | $223,700 +0.8% |
| 2015 | $4,271 +4.3% | $222,000 +4.1% |
| 2014 | $4,093 +0.9% | $213,200 -5.7% |
| 2013 | $4,058 +0.9% | $226,100 -0.8% |
| 2012 | $4,020 +10% | $228,000 +1% |
| 2011 | $3,656 +3.6% | $225,800 -6.9% |
| 2010 | $3,528 +5.9% | $242,500 -7.8% |
| 2009 | $3,330 +6.9% | $263,000 -4.4% |
| 2008 | $3,115 +3.1% | $275,200 -0.4% |
| 2007 | $3,022 -1.1% | $276,200 +6.6% |
| 2006 | $3,057 +3.6% | $259,100 +8.4% |
| 2005 | $2,952 -4.6% | $239,000 +44.3% |
| 2004 | $3,093 +6.1% | $165,600 |
| 2003 | $2,916 +14.4% | $165,600 +21.7% |
| 2001 | $2,548 +20% | $136,100 +10.2% |
| 1997 | $2,124 | $123,500 |
Find assessor info on the county website
Monthly payment
Est. payment
Payment breakdown
Explore the cost of this home by adjusting the details. Changes won't be saved.Climate risks
Neighborhood: 01566
Nearby schools
Schools provided by the listing agent
- Elementary: Burgess Elementary
- Middle: Tantasqua Regional Jr Hs
- High: Tantasqua Regional Sr Hs
Source: MLS PIN. This data may not be complete. We recommend contacting the local school district to confirm school assignments for this home.
Similar homes
- $479,9003 bd2 ba2.2k sqft27 Hillside Dr, Sturbridge, MA 01566For Sale
 MLS ID #73536696, Lorraine Herbert, RE/MAX Prof Associates. MLS PIN
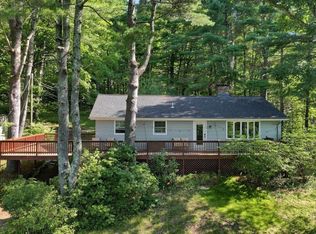
 - $380,0003 bd3 ba2k sqft93 Leno Rd, Holland, MA 01521For Sale
 MLS ID #73564391, Carrie A. Blair, Keller Williams Realty. MLS PIN
 - $499,0004 bd3 ba2.3k sqft10 Maple St, Sturbridge, MA 01566For Sale
 MLS ID #73518785, Joshua Patraw, eXp Realty LLC. MLS PIN
 - $625,0004 bd3 ba2.5k sqft329 New Boston Rd, Sturbridge, MA 01566For Sale
 MLS ID #73588184, Pam Silvester, Keller Williams Realty Boston Northwest. MLS PIN
 - $470,0003 bd2 ba2k sqft21 Fairfield Drive, Woodstock, CT 06281For Sale
 MLS ID #24214001, Jacqueline Gumula, Kazantzis Real Estate, LLC. Smart MLS
 - $439,9003 bd3 ba2.5k sqft26 Bush Hill Rd, Brooklyn, CT 06234For Sale
 MLS ID #1425891, Andrew Hogan, JPAR Prime Real Estate. StateWide MLS RI
 - $499,9004 bd3 ba1.9k sqft25 Cook Road, Tolland, CT 06084For SaleMLS ID #24216281, Reza Abbassi, New Door Realty. Smart MLS
- $429,0003 bd2 ba1.9k sqft2 Acorn Drive, Stafford, CT 06076For SaleMLS ID #24206732, Kathy Geryk, Coldwell Banker Realty. Smart MLS
- $464,0003 bd3 ba1.5k sqft29 Potter School Road, Willington, CT 06279For SaleMLS ID #24182057, Mark K. Vuong, Real Broker CT, LLC. Smart MLS
- $399,0003 bd3 ba2k sqft60 Tolland Avenue, Stafford, CT 06076For SaleMLS ID #24211382, Robert Arute, Arute Realty Group LLC. Smart MLS
- $464,9003 bd2 ba1.8k sqft25 Watson Road, Thompson, CT 06262For SaleMLS ID #24203203, Ryan Lajoie, Johnston & Associates Real Estate, LLC. Smart MLS
