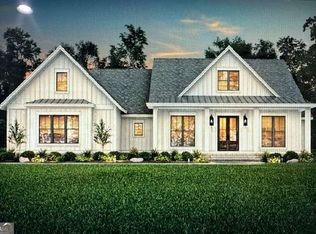
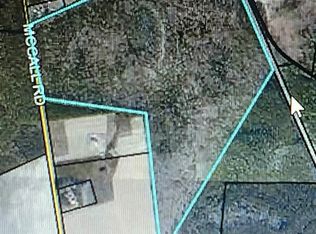
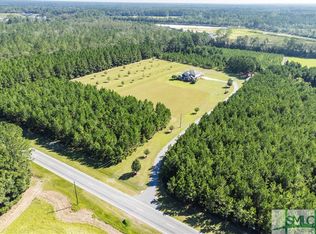
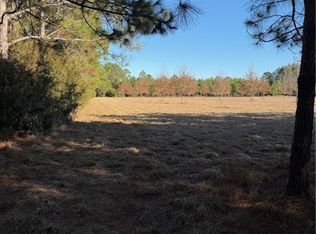
Set on a one-acre homesite, this newly constructed 2,750 sq ft residence embodies craftsmanship and modern elegance. With no HOA and a $10,000 builder concession-available for closing costs, interest rate buy-down, or custom enhancements-this home offers both sophistication and flexibility. Designed for comfort, entertaining, and everyday luxury, the residence features 4 bedrooms, 3.5 baths, and thoughtfully curated architectural details throughout. A dramatic foyer welcomes you into the living space with a cathedral wood-stained ceiling and an electric fireplace. (Gas line pre-installed for optional conversion.) Expansive windows bathe the home in natural light. The open-concept allows each space to flow effortlessly-ideal for gatherings or enjoying quiet evenings. The gourmet kitchen makes a statement with marble countertops, island, stainless steel appliances, custom cabinetry and an expansive walk-in pantry. A formal dining room offers a refined setting for celebrations and intimate dinners alike. The main-level primary suite offers privacy, complete with a freestanding soaking tub, custom tiled walk-in shower, dual vanities and a generous walk-in closet. The downstairs is completed with two additional bedrooms, each featuring walk-in closets and a beautifully appointed bathroom, along with a stylish powder room for guests. Upstairs, a fourth bedroom provides the perfect guest suite, private office, or bonus, featuring a full bath, walk-in closet and walk-in attic access for storage. Additional details include an oversized attached two-car garage with private exterior entry and dedicated storage room, a large laundry room with cabinetry and utility sink, and abundant closet space throughout the home. Combining architectural detail, modern luxury, and the freedom of no HOA, this Springfield residence presents an exceptional opportunity to own a refined new construction home. Hone will be completed by mid-March. Professional photos coming at completion.
Active
Price cut: $900 (9/23)
$599,000
1049 McCall Rd, Springfield, GA 31329
4beds
2,750sqft
Single Family Residence
Built in 2026
1 Acres Lot
$598,300 Zestimate®
$218/sqft
$-- HOA
What's special
Electric fireplaceMain-level primary suiteStainless steel appliancesExpansive walk-in pantryDramatic foyerOne-acre homesiteGenerous walk-in closet
- 247 days
- 893
- 90
Zillow last checked:
Listing updated:
Listed by:
Julie Hales 912-657-4120,
Next Move Real Estate
Source: GAMLS,MLS#: 10696168
Facts & features
Interior
Bedrooms & bathrooms
- Bedrooms: 4
- Bathrooms: 4
- Full bathrooms: 3
- 1/2 bathrooms: 1
- Main level bathrooms: 2
- Main level bedrooms: 3
Rooms
- Room types: Laundry
Dining room
- Features: Separate Room
Kitchen
- Features: Breakfast Bar, Pantry, Solid Surface Counters, Walk-in Pantry
Heating
- Central, Electric
Cooling
- Central Air, Electric
Appliances
- Included: Dishwasher, Disposal, Electric Water Heater, Microwave, Oven/Range (Combo), Refrigerator, Stainless Steel Appliance(s)
- Laundry: Other
Features
- Double Vanity, High Ceilings, Master On Main Level, Separate Shower, Split Bedroom Plan, Tray Ceiling(s), Entrance Foyer, Walk-In Closet(s)
- Flooring: Laminate
- Windows: Storm Window(s)
- Basement: None
- Number of fireplaces: 1
- Fireplace features: Living Room
Interior area
- Total structure area: 2,750
- Total interior livable area: 2,750 sqft
- Finished area above ground: 2,750
- Finished area below ground: 0
Property
Parking
- Total spaces: 2
- Parking features: Attached
- Has attached garage: Yes
Accessibility
- Accessibility features: Other
Features
- Levels: Two
- Stories: 2
- Patio & porch: Porch
- Exterior features: Other
Lot
- Size: 1 Acres
- Features: Level
Details
- Parcel number: S1350003A00
Construction
Type & style
- Home type: SingleFamily
- Architectural style: Other
- Property subtype: Single Family Residence
Materials
- Wood Siding
- Foundation: Slab
- Roof: Composition,Metal
Condition
- New Construction
- New construction: Yes
- Year built: 2026
Utilities & green energy
- Electric: 220 Volts
- Sewer: Septic Tank
- Water: Private, Well
- Utilities for property: Underground Utilities
Community & HOA
Community
- Features: None
- Security: Smoke Detector(s)
- Subdivision: None
HOA
- Has HOA: No
- Services included: None
Location
- Region: Springfield
Financial & listing details
- Price per square foot: $218/sqft
- Date on market: 2/21/2026
- Cumulative days on market: 180 days
- Listing agreement: Exclusive Right To Sell
- Listing terms: Cash,Conventional,FHA,USDA Loan,VA Loan
Estimated market value
$598,300
$568,000 - $628,000
$2,806/mo
Price history
| Date | Event | Price |
|---|---|---|
| 9/23/2026 | Price change | $599,000-0.2%$218/sqft |
Source:  GAMLS #10696168 Report a problem GAMLS #10696168 Report a problem | ||
| 9/12/2026 | Price change | $599,900-6.3%$218/sqft |
Source: GAMLS #10696168 Report a problem | ||
| 6/6/2026 | Listed for sale | $639,900$233/sqft |
Source: GAMLS #10696168 Report a problem | ||
| 3/30/2026 | Pending sale | $639,900$233/sqft |
Source: GAMLS #10696168 Report a problem | ||
| 2/21/2026 | Listed for sale | $639,900$233/sqft |
Source:  Hive MLS #SA349608 Report a problem Hive MLS #SA349608 Report a problem | ||
Public tax history
Tax history is unavailable.
Monthly payment
Est. payment
Payment breakdown
Explore the cost of this home by adjusting the details. Changes won't be saved.Climate risks
Neighborhood: 31329
Nearby schools
Schools provided by the listing agent
- Elementary: Springfield Central
- Middle: Effingham
- High: Effingham
Source: GAMLS. This data may not be complete. We recommend contacting the local school district to confirm school assignments for this home.
Similar homes
- $599,9994 bd4 ba3k sqft1355 Old Louisville Rd, Guyton, GA 31312Active Under Contract
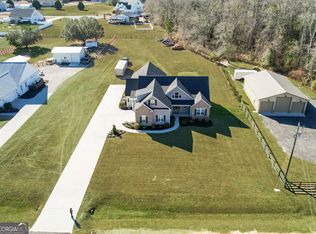
 MLS ID #10689486, Haley Nichole Hill, Rawls Realty Inc.. GAMLS
 - $589,9004 bd4 ba3.6k sqft113 Red Bluff Cir, Rincon, GA 31326Active
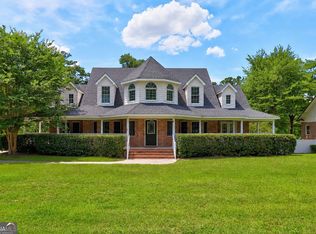 MLS ID #10784006, Toni Hardigree, Platinum Properties. GAMLS
 - $510,0005 bd4 ba3.1k sqft107 Treutlen Ct, Rincon, GA 31326Active
 MLS ID #10868818, Christine Estridge, Coldwell Banker Access Realty. GAMLS
 - $669,9004 bd3 ba3.2k sqft131 High Bluff Rd, Rincon, GA 31326Active
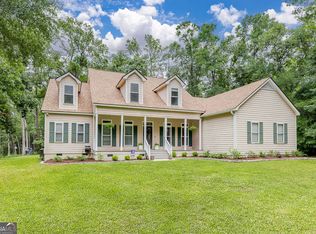 MLS ID #10827549, Holly Young, RE/MAX Savannah. GAMLS
 - $499,9004 bd3 ba3k sqftStonecrest, Rincon, GA 31326New Construction
 Hive MLS
 - $465,0005 bd3 ba2.7k sqft1371 Ebenezer Road, Rincon, GA 31326New ConstructionMLS ID #SA360913, Alice Hurst, Legacy Realty & Investment Man. Hive MLS
- $479,9004 bd3 ba2.3k sqft204 Pineland Dr, Rincon, GA 31326ActiveMLS ID #10687619, Toni Hardigree, Platinum Properties. GAMLS
- $425,0004 bd3 ba2.2k sqft1369 Ebenezer Road, Rincon, GA 31326New ConstructionMLS ID #SA360914, Alice Hurst, Legacy Realty & Investment Man. Hive MLS
- $519,9005 bd3 ba3.3k sqft130 Sapphire Cir, Guyton, GA 31312ActiveMLS ID #10813478, Jessica Arledge, Keller Williams Realty Coastal. GAMLS
- $449,0003 bd2 ba2.2k sqft214 Blandford Way, Rincon, GA 31326Active Under ContractMLS ID #10822354, Serina Pippin, Next Move Real Estate. GAMLS
- $550,0003 bd3 ba2.3k sqft120 Stadium Dr, Guyton, GA 31312ActiveMLS ID #10783432, Trisha Cook, Compass. GAMLS
- $495,0005 bd4 ba2.7k sqft136 Ruby Trl, Guyton, GA 31312ActiveMLS ID #10733129, Toni Hardigree, Platinum Properties. GAMLS
- $459,0003 bd2 ba2.5k sqft440 Pecan Ln, Guyton, GA 31312ActiveMLS ID #10873086, Bubba Hunt, RE/MAX Eagle Creek Realty. GAMLS
- $520,0005 bd4 ba4.1k sqft117 Broken Bit Circle, Guyton, GA 31312For SaleMLS ID #SA365296, Steven Koleno, Beycome Brokerage Realty LLC. Hive MLS
- $568,7005 bd3 ba3.6k sqft111 Concord Dr, Guyton, GA 31312ActiveMLS ID #10593644, Tamika Y Houston, Houston Premier Realty. GAMLS
- $749,9004 bd4 ba3.1k sqft233 Captain Cone Ct, Brooklet, GA 30415ActiveMLS ID #10835888, Gina Haines, Savannah Views Realty LLC. GAMLS
