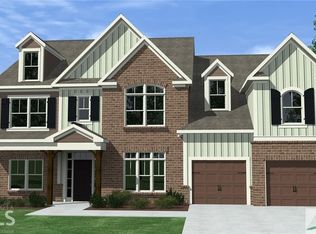
SPACE, PRIVACY & A HALF-ACRE LOT IN GATED RAMSEY LANDING! Welcome to 107 Treutlen Court, a spacious 5-bedroom, 3.5-bath home offering the flexible floor plan today's buyers are searching for. Situated on approximately 0.56 acre in the gated Ramsey Landing community, this home combines generous indoor living space with room to enjoy the outdoors. Designed for comfortable everyday living and entertaining, the main level features four bedrooms, including the primary suite, along with an open-concept kitchen, dining and great room. The kitchen offers a large island, pantry, granite countertops and stainless steel appliances, while the great room is anchored by a gas fireplace. The main-level primary suite includes a private bath with double vanities, granite countertops, a garden tub and separate tiled shower. Upstairs, the oversized fifth bedroom with its own full bath creates an ideal guest suite, ideal retreat, home office, media room or multigenerational living space. Additional features include a dedicated laundry room, walk-in attic storage, 2-car attached garage, central heating and air, public water and sewer, a large screened porch and a wooded lot offering added privacy. Ramsey Landing also offers a neighborhood playground and a convenient Rincon location in Effingham County. With its combination of 5 bedrooms, primary suite on the main floor, flexible upstairs guest suite, open living space, gated community and over half an acre, this is the kind of home that gives you room to spread out without giving up convenience.
Active
$510,000
107 Treutlen Ct, Rincon, GA 31326
5beds
3,104sqft
Single Family Residence
Built in 2020
0.56 Acres Lot
$501,100 Zestimate®
$164/sqft
$-- HOA
What's special
Generous indoor living spaceStainless steel appliancesSeparate tiled showerGranite countertopsFlexible floor planLarge screened porchGarden tub
- 4 days
- 333
- 18
Likely to sell faster than
Zillow last checked:
Listing updated:
Listed by:
Christine Estridge 912-547-4724,
Coldwell Banker Access Realty
Source: GAMLS,MLS#: 10868818
Facts & features
Interior
Bedrooms & bathrooms
- Bedrooms: 5
- Bathrooms: 4
- Full bathrooms: 3
- 1/2 bathrooms: 1
- Main level bathrooms: 2
- Main level bedrooms: 4
Rooms
- Room types: Bonus Room
Heating
- Central
Cooling
- Central Air
Appliances
- Included: Dishwasher, Electric Water Heater, Microwave, Oven/Range (Combo), Refrigerator
- Laundry: Laundry Closet
Features
- Double Vanity, Master On Main Level, Separate Shower, Soaking Tub, Split Bedroom Plan, Walk-In Closet(s)
- Flooring: Laminate
- Basement: None
- Number of fireplaces: 1
Interior area
- Total structure area: 3,104
- Total interior livable area: 3,104 sqft
- Finished area above ground: 3,104
- Finished area below ground: 0
Property
Parking
- Parking features: Attached, Garage
- Has attached garage: Yes
Features
- Levels: Two
- Stories: 2
Lot
- Size: 0.56 Acres
- Features: None
Details
- Parcel number: 0445C004
Construction
Type & style
- Home type: SingleFamily
- Architectural style: Traditional
- Property subtype: Single Family Residence
Materials
- Brick, Concrete
- Roof: Other
Condition
- Resale
- New construction: No
- Year built: 2020
Utilities & green energy
- Sewer: Public Sewer
- Water: Public
- Utilities for property: Underground Utilities
Community & HOA
Community
- Features: Walk To Schools
- Subdivision: Ramsey Landing
HOA
- Has HOA: Yes
- Services included: Other
Location
- Region: Rincon
Financial & listing details
- Price per square foot: $164/sqft
- Tax assessed value: $526,938
- Annual tax amount: $1,789
- Date on market: 10/5/2026
- Cumulative days on market: 4 days
- Listing agreement: Exclusive Right To Sell
Estimated market value
$501,100
$476,000 - $526,000
$3,141/mo
Price history
| Date | Event | Price |
|---|---|---|
| 10/5/2026 | Listed for sale | $510,000+35.9%$164/sqft |
Source:  Hive MLS #SA365868 Report a problem Hive MLS #SA365868 Report a problem | ||
| 4/23/2021 | Sold | $375,140$121/sqft |
Source: Hive MLS #SA238669 Report a problem | ||
| 1/20/2021 | Listing removed | -- |
Source:  Hive MLS Report a problem Hive MLS Report a problem | ||
| 11/24/2020 | Listed for sale | $375,140$121/sqft |
Source: Coldwell Banker Intercoastal #238669 Report a problem | ||
Public tax history
| Year | Property taxes | Tax assessment |
|---|---|---|
| 2025 | $1,790 +9.9% | $210,775 +19.9% |
| 2024 | $1,628 +4.2% | $175,772 +9.7% |
| 2023 | $1,562 -67% | $160,290 +4.7% |
| 2022 | $4,731 -0.4% | $153,108 +0.4% |
| 2021 | $4,751 +872.3% | $152,548 +808% |
| 2020 | $489 +0% | $16,800 |
| 2019 | $489 +0.3% | $16,800 +2.4% |
| 2018 | $487 | $16,400 +2.5% |
| 2017 | $487 +1.1% | $16,000 |
| 2016 | $482 | $16,000 -20% |
| 2015 | -- | $20,000 +177.8% |
| 2014 | -- | $7,200 |
| 2013 | -- | $7,200 |
| 2012 | -- | -- |
| 2011 | -- | -- |
| 2010 | -- | -- |
| 2009 | -- | -- |
Find assessor info on the county website
Monthly payment
Est. payment
Payment breakdown
Explore the cost of this home by adjusting the details. Changes won't be saved.Climate risks
Neighborhood: 31326
Nearby schools
Schools provided by the listing agent
- Elementary: Ebenezer
- Middle: Ebenezer
- High: Effingham
Source: GAMLS. This data may not be complete. We recommend contacting the local school district to confirm school assignments for this home.
Similar homes
- $640,0005 bd3 ba3.4k sqft108 Henry Ct, Rincon, GA 31326Active
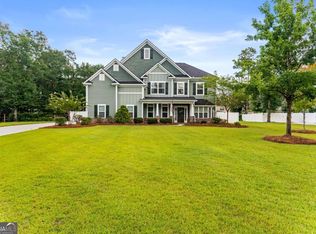
 MLS ID #10827794, Jennifer Rabon, Next Move Real Estate. GAMLS
 - $449,5005 bd3 ba2.5k sqftHatteras, Rincon, GA 31326For Sale

 MLS ID #SA340804, Karen Miller, Next Move Real Estate LLC. Hive MLS
 - $424,9004 bd3 ba2.6k sqft138 Sapphire Circle, Guyton, GA 31312For Sale
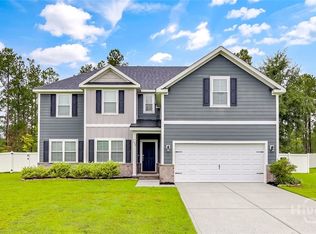 MLS ID #SA366023, Deborah Thomas-Leslie, HomeHeart Realty LLC. Hive MLS
 - $395,9004 bd3 ba2.9k sqft128 Aquaduct Drive, Rincon, GA 31326For Sale
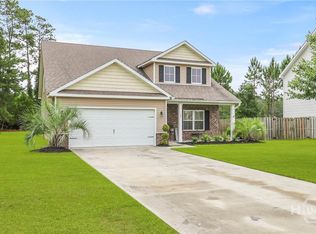 MLS ID #SA356942, Karen S. Oldland, Seaport Real Estate Group. Hive MLS
 - $322,0004 bd2 ba1.8k sqft133 Franklins Walk, Rincon, GA 31326For SaleMLS ID #SA361772, Elaine Ceccacci, LPT Realty LLC. Hive MLS
- $564,9005 bd4 ba3.8k sqft106 Clover Point Circle, Guyton, GA 31312For SaleMLS ID #SA365748, Jill J. Sapp, Better Homes and Gardens Real. Hive MLS
- $446,7154 bd3 ba2k sqft17 Grove Hollow Road, Rincon, GA 31326New ConstructionMLS ID #SA356901, Lily G. Crawford, Next Move Real Estate LLC. Hive MLS
- $409,9005 bd4 ba2.8k sqft79 Winslow Circle, Savannah, GA 31407For SaleMLS ID #SA358842, Ashley Johnson, eXp Realty LLC. Hive MLS
- $499,0004 bd3 ba2.5k sqft222 Middleton Road, Guyton, GA 31312For SaleMLS ID #SA362647, Cynthia Harney, Keller Williams Coastal Area P. Hive MLS
- $500,0005 bd3 ba2.9k sqft100 Ruby Trail, Guyton, GA 31312For SaleMLS ID #SA355924, Becki Patterson, Keller Williams Coastal Area P. Hive MLS
- $310,0003 bd2 ba1.5k sqft313 Lillian Street, Rincon, GA 31326For SaleMLS ID #SA363451, Abram Taylor, Realty One Group Inclusion. Hive MLS
- $410,0004 bd3 ba2.2k sqft117 Big Cypress Court, Rincon, GA 31326For SaleMLS ID #SA358408, Kati Ann Wright, Realty One Group Inclusion. Hive MLS
- $479,9005 bd4 ba3.3k sqft112 Altamonte Drive, Guyton, GA 31312For SaleMLS ID #SA357625, Ashley Johnson, eXp Realty LLC. Hive MLS
- $270,0003 bd2 ba1.6k sqft211 Crosswinds Drive, Rincon, GA 31326For SaleMLS ID #SA355319, Melissa Stanford, Next Move Real Estate LLC. Hive MLS
- $498,9994 bd3 ba2.4k sqft539 Braves Field Dr, Guyton, GA 31312Active Under ContractMLS ID #10764528, Alicia Howe, RE/MAX 1st Choice Realty. GAMLS
- $490,0005 bd4 ba3k sqft135 Whitehaven Road, Savannah, GA 31407For SaleMLS ID #SA363336, Chris S. Moncrief, luxSREE. Hive MLS
- $529,9004 bd4 ba2.9k sqft106 Harvest Hill, Pooler, GA 31322For SaleMLS ID #SA364508, Christine Estridge, Coldwell Banker Access Realty. Hive MLS
- $394,6344 bd2 ba1.6k sqft26 Grove Hollow Road, Rincon, GA 31326New ConstructionMLS ID #SA356891, Lily G. Crawford, Next Move Real Estate LLC. Hive MLS
- $499,9995 bd4 ba4k sqft209 Saddleclub Way, Guyton, GA 31312For SaleMLS ID #SA352531, Jennifer Kathleen Teneyck, Realty One Group Inclusion. Hive MLS
- $459,9005 bd4 ba4.1k sqft29 Beauregard Boulevard, Guyton, GA 31312For SaleMLS ID #SA364134, Andrew C. Myers, Seaport Real Estate Group. Hive MLS
