Classic Chetek charm meets a standout in-town location at this spacious 4-bedroom, 3-bath home across the street from a public boat landing on Lake Chetek, part of the Chetek Chain of Lakes. Original hardwood floors, beautifully refinished natural woodwork, solid wood doors, wide trim, built-in cabinetry, and window-seat details showcase the craftsmanship throughout. The main level offers a comfortable living room, formal dining room, kitchen, bedroom, full bath, and enclosed three-season porch. Upstairs are three additional bedrooms, two full baths, and unfinished space for storage or future possibilities. An attached one-car garage and full basement add everyday utility. With city water and sewer, the home is within walking distance of downtown Chetek, schools, parks, shopping, dining, and lake recreation. An inviting home filled with timeless character in a location that makes it easy to enjoy all that Chetek has to offer.
Active
$315,000
717 1st St, Chetek, WI 54728
4beds
1,972sqft
:
Get pre-qualified$2,031/mo
Single Family
Built in 1926
8,712 Square Feet Lot
$308,000 Zestimate®
$160/sqft
$-- HOA
What's special
Attached one-car garageSolid wood doorsBeautifully refinished natural woodworkWindow-seat detailsBuilt-in cabinetryWide trimOriginal hardwood floors
- 4 days |
- 291 |
- 8 |
Zillow last checked:
Listing updated:
Listed by:
Joshua R Amys 715-642-0567,
Keller Williams Realty Diversified
Source: NorthstarMLS as distributed by MLS GRID,MLS#: 7121175
Facts & features
Interior
Bedrooms & bathrooms
- Bedrooms: 4
- Bathrooms: 3
- Full bathrooms: 3
Bedroom
- Level: Main
- Area: 120 Square Feet
- Dimensions: 10 x 12
Bedroom 2
- Level: Upper
- Area: 160 Square Feet
- Dimensions: 16 x 10
Bedroom 3
- Level: Upper
- Area: 140 Square Feet
- Dimensions: 14 x 10
Bedroom 4
- Level: Upper
- Area: 238 Square Feet
- Dimensions: 17 x 14
Bathroom
- Level: Main
- Area: 70 Square Feet
- Dimensions: 10 x 7
Bathroom
- Level: Upper
- Area: 32 Square Feet
- Dimensions: 4 x 8
Dining room
- Level: Main
- Area: 182 Square Feet
- Dimensions: 14 x 13
Foyer
- Level: Main
- Area: 60 Square Feet
- Dimensions: 6x10
Kitchen
- Level: Main
- Area: 154 Square Feet
- Dimensions: 14 x 11
Living room
- Level: Main
- Area: 308 Square Feet
- Dimensions: 22 x 14
Other
- Level: Main
- Area: 48 Square Feet
- Dimensions: 12 x 4
Other
- Level: Main
- Area: 300 Square Feet
- Dimensions: 10 x 30
Heating
- Baseboard, Radiant
Cooling
- None
Appliances
- Included: Dishwasher, Dryer, Microwave, Range, Refrigerator, Washer
Features
- Basement: Full,Walk-Out Access
- Number of fireplaces: 1
Interior area
- Total structure area: 3,564
- Total interior livable area: 1,972 sqft
- Finished area above ground: 1,972
- Finished area below ground: 0
Video & virtual tour
Property
Parking
- Total spaces: 1
- Parking features: Attached
- Attached garage spaces: 1
- Details: Garage Dimensions (12x18)
Accessibility
- Accessibility features: None
Features
- Levels: One and One Half
- Stories: 1.5
- Patio & porch: Enclosed
Lot
- Size: 8,712 Square Feet
- Dimensions: 66 x 133
Details
- Foundation area: 1212
- Parcel number: 211193417000
- Zoning description: Residential-Single Family
Construction
Type & style
- Home type: SingleFamily
- Property subtype: Single Family
Condition
- New construction: No
- Year built: 1926
Utilities & green energy
- Electric: Circuit Breakers
- Gas: Electric, Natural Gas
- Sewer: City Sewer/Connected
- Water: City Water/Connected
Community & HOA
HOA
- Has HOA: No
- Services included: Other
Location
- Region: Chetek
Financial & listing details
- Price per square foot: $160/sqft
- Tax assessed value: $182,600
- Annual tax amount: $2,418
- Date on market: 8/11/2026
Estimated market value
$308,000
$293,000 - $323,000
$1,472/mo
Price history
| Date | Event | Price |
|---|---|---|
| 8/11/2026 | Listed for sale | $315,000+151%$160/sqft |
Source:  NorthstarMLS as distributed by MLS GRID #7121175 Report a problem NorthstarMLS as distributed by MLS GRID #7121175 Report a problem | ||
| 7/19/2012 | Sold | $125,500$64/sqft |
Source: Public Record Report a problem | ||
Public tax history
| Year | Property taxes | Tax assessment |
|---|---|---|
| 2024 | $2,332 +13.6% | $140,200 |
| 2023 | $2,053 -4.3% | $140,200 |
| 2022 | $2,146 -1% | $140,200 +31.8% |
| 2021 | $2,169 -6.7% | $106,400 |
| 2020 | $2,324 -1.7% | $106,400 |
| 2019 | $2,364 -3.4% | $106,400 |
| 2017 | $2,446 +1.9% | $106,400 |
| 2016 | $2,400 +3% | $106,400 |
| 2015 | $2,330 -3.6% | $106,400 |
| 2014 | $2,417 -0.1% | $106,400 |
| 2013 | $2,419 +8.6% | $106,400 |
| 2011 | $2,228 | $106,400 |
| 2010 | $2,228 -3.2% | $106,400 |
| 2009 | $2,303 | $106,400 |
Find assessor info on the county website
Monthly payment
Est. payment
Payment breakdown
Explore the cost of this home by adjusting the details. Changes won't be saved.Climate risks
Neighborhood: 54728
Nearby schools
GreatSchools rating
- 5/10Chetek-Weyerhaeuser Roselawn Elementary SchoolGrades: PK-5Distance: 0.4 mi
- 6/10Chetek-Weyerhaeuser Middle SchoolGrades: 6-8Distance: 0.6 mi
- 4/10Chetek-Weyerhaeuser High SchoolGrades: 9-12Distance: 0.6 mi
- $556,600-- bd-- ba-- sqft720 1st St, Chetek, WI 54728Off Market
- $100,000-- bd-- ba-- sqft725 1st St, Chetek, WI 54728Sold
- $503,6005 bd3 ba3k sqft726 1st St, Chetek, WI 54728Off Market
- $---- bd-- ba1.8k sqft110 Moore St, Chetek, WI 54728Off Market
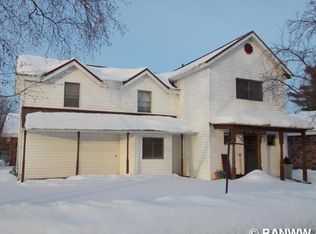
- $340,2003 bd3 ba-- sqft708 1st St, Chetek, WI 54728Off Market
- $197,600-- bd-- ba-- sqft123 Stout St, Chetek, WI 54728Off Market
- $325,000-- bd-- ba-- sqft706 1st St, Chetek, WI 54728Sold
- $276,900-- bd-- ba-- sqft704 1st St, Chetek, WI 54728Off Market
A local agent can set up tours, give advice and negotiate with sellers.
A local lender can help you make sure your offer is ready when you are.
Similar homes
- $314,9006 bd4 ba2.9k sqft324 Douglas Street #1-2, Chetek, WI 54728Active
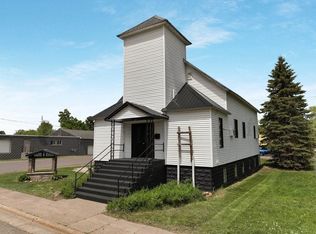 MLS ID #1601466, Joshua Amys. WIREX MLS
 - $389,9003 bd2 ba1.3k sqft325 Knapp Street, Chetek, WI 54728Active
 MLS ID #1603999, Cathy Hansen. WIREX MLS
 - $314,9006 bd4 ba2.9k sqft324 Douglas St, Chetek, WI 54728For Sale

 MLS ID #7079328, Joshua R Amys, Keller Williams Realty Diversified. NorthstarMLS as distributed by MLS GRID
 - $399,0004 bd2 ba1k sqft1203/1205 W Center Street, Chetek, WI 54728Active
 MLS ID #1602718, Richelle Seibel. WIREX MLS
 - $199,9003 bd1 ba1k sqft667 25th St, Chetek, WI 54728For SaleMLS ID #7125423, Joshua R Amys, Keller Williams Realty Diversified. NorthstarMLS as distributed by MLS GRID
- $380,0005 bd3 ba2.8k sqft274 Nielsen Ln, Chetek, WI 54728For SaleMLS ID #7049187, Jonathan P Minerick, homecoin.com. NorthstarMLS as distributed by MLS GRID
- $407,5004 bd3 ba2.2k sqft676 22 3/4 St, Chetek, WI 54728For SaleMLS ID #7095469, Joshua R Amys, Keller Williams Realty Diversified. NorthstarMLS as distributed by MLS GRID
- $414,9004 bd3 ba2.3k sqft762 27 7/8 St, Chetek, WI 54728For SaleMLS ID #7035280, Mary F Rufledt, Elite Realty Group, LLC. NorthstarMLS as distributed by MLS GRID
- $439,9003 bd2 ba2k sqft2952 8th Ave, Chetek, WI 54728For SaleMLS ID #7107684, Joshua R Amys, Keller Williams Realty Diversified. NorthstarMLS as distributed by MLS GRID
- $307,9004 bd3 ba2.7k sqft628 E Wisconsin Ave, Barron, WI 54812For SaleMLS ID #7121534, Tadd Peterson, Compass Realty Group. NorthstarMLS as distributed by MLS GRID
- $340,0003 bd2 ba1.9k sqft544 17th Street, Hillsdale, WI 54733ActiveMLS ID #1603967, Casey Watters. WIREX MLS
- $394,9003 bd2 ba1.6k sqft1359 Knapp Street, Chetek, WI 54728ActiveMLS ID #1598445, Herb Coulthurst. WIREX MLS
- $349,9004 bd2 ba2k sqft519 Haglin Ave, Cameron, WI 54822For SaleMLS ID #7123937, Mary F Rufledt, Elite Realty Group, LLC. NorthstarMLS as distributed by MLS GRID
- $469,5004 bd2 ba2.6k sqft660 27 3/4 Street, Chetek, WI 54728ActiveMLS ID #1603625, John Flor Team. WIREX MLS
- $169,9002 bd1 ba1.1k sqft420 Schofield Street, Chetek, WI 54728ActiveMLS ID #1600930, Michael Jensen. WIREX MLS
- $469,9004 bd3 ba2.8k sqft1353 Knapp Street, WI 54728ActiveMLS ID #22600751, HERBERT COULTHURST. WIREX MLS
- $429,9004 bd2 ba2.6k sqft2265 6th Avenue, Chetek, WI 54728ActiveMLS ID #1602384, Leslie Boyea. WIREX MLS
- $329,0003 bd2 ba1.2k sqft964 23 3/4 Street, Chetek, WI 54728ActiveMLS ID #1602299, Romaine Quinn. WIREX MLS
- $349,9003 bd2 ba2.2k sqft1898 21 1/2 Street, Rice Lake, WI 54868ActiveMLS ID #1603903, Scott Rohde. WIREX MLS
- $250,0004 bd3 ba1.5k sqft116 E North Street, New Auburn, WI 54757ActiveMLS ID #1603804, Aaron Brunette. WIREX MLS
