Welcome to 10492 Clark Rd, a charming ranch offering comfortable living, flexible space, and a peaceful setting in Davison Schools. The main level features 3 bedrooms and 2 full bathrooms, including a spacious primary suite with tray ceilings. The functional floor plan provides inviting living areas with plenty of natural light and an easy flow for everyday living and entertaining.
The finished basement significantly expands the usable living space with a large recreation area, bar, and additional non-conforming bedroom that offers flexibility for a home office, guest space, workout room, or hobbies. Outside, enjoy a fenced backyard with plenty of room to relax, entertain, or spend time outdoors.
Additional highlights include a newer roof and whole-home natural gas generator for added peace of mind. Conveniently located on a paved road near Holloway Reservoir while still offering easy access to Davison amenities, this home brings together space, comfort, and functionality. Schedule your private showing today!
Pending
$279,900
10492 Clark Rd, Davison, MI 48423
3beds
2,244sqft
Single Family Residence
Built in 2005
0.43 Acres Lot
$280,300 Zestimate®
$125/sqft
$-- HOA
What's special
- 31 days
- 805
- 58
Zillow last checked:
Listing updated:
Listed by:
Abdul Abro 810-265-5332,
Real Estate For A CAUSE 810-344-7275
Source: Realcomp II,MLS#: 20261078269
Facts & features
Interior
Bedrooms & bathrooms
- Bedrooms: 3
- Bathrooms: 2
- Full bathrooms: 2
Primary bedroom
- Level: Entry
- Area: 154
- Dimensions: 11 X 14
Bedroom
- Level: Entry
- Area: 99
- Dimensions: 11 X 9
Bedroom
- Level: Entry
- Area: 81
- Dimensions: 9 X 9
Other
- Level: Entry
- Area: 35
- Dimensions: 7 X 5
Other
- Level: Entry
- Area: 56
- Dimensions: 7 X 8
Dining room
- Level: Entry
- Area: 81
- Dimensions: 9 X 9
Kitchen
- Level: Entry
- Area: 108
- Dimensions: 12 X 9
Laundry
- Level: Entry
- Area: 21
- Dimensions: 3 X 7
Living room
- Level: Entry
- Area: 272
- Dimensions: 16 X 17
Heating
- Forced Air, Natural Gas
Cooling
- Central Air
Features
- Basement: Finished
- Has fireplace: No
Interior area
- Total interior livable area: 2,244 sqft
- Finished area above ground: 1,344
- Finished area below ground: 900
Video & virtual tour
Property
Parking
- Total spaces: 2
- Parking features: Two Car Garage, Attached
- Attached garage spaces: 2
Features
- Levels: One
- Stories: 1
- Entry location: GroundLevel
- Patio & porch: Deck, Porch
- Pool features: None
- Fencing: Fenced
Lot
- Size: 0.43 Acres
- Dimensions: 105 x 210
Details
- Parcel number: 1622400038
- Special conditions: Short Sale No,Standard
Construction
Type & style
- Home type: SingleFamily
- Architectural style: Ranch
- Property subtype: Single Family Residence
Materials
- Vinyl Siding
- Foundation: Basement, Poured
- Roof: Asphalt
Condition
- New construction: No
- Year built: 2005
Utilities & green energy
- Sewer: Public Sewer
- Water: Well
Community & HOA
HOA
- Has HOA: No
Location
- Region: Davison
Financial & listing details
- Price per square foot: $125/sqft
- Tax assessed value: $102,153
- Annual tax amount: $3,879
- Date on market: 10/2/2026
- Cumulative days on market: 31 days
- Listing agreement: Exclusive Right To Sell
- Listing terms: Cash,Conventional,FHA,Va Loan
Estimated market value
$280,300
$266,000 - $294,000
$2,147/mo
Price history
| Date | Event | Price |
|---|---|---|
| 10/4/2026 | Pending sale | $279,900$125/sqft |
Source:  Realcomp II #20261078269 Report a problem | ||
| 10/2/2026 | Listed for sale | $279,900+1.8%$125/sqft |
Source: Realcomp II #20261078269 Report a problem | ||
| 3/16/2026 | Sold | $275,000$123/sqft |
Source: Public Record Report a problem | ||
| 11/26/2025 | Sold | $275,000+1.9%$123/sqft |
Source: Realcomp II #20251050730 Report a problem | ||
| 11/11/2025 | Pending sale | $269,900$120/sqft |
Source: Realcomp II #20251050730 Report a problem | ||
| 11/7/2025 | Listed for sale | $269,900+54.2%$120/sqft |
Source: Realcomp II #20251050730 Report a problem | ||
| 3/24/2021 | Listing removed | -- |
Source: Owner Report a problem | ||
| 7/27/2020 | Sold | $175,000-5.4%$78/sqft |
Source: Public Record Report a problem | ||
| 5/14/2020 | Pending sale | $185,000$82/sqft |
Source: Owner Report a problem | ||
| 3/21/2020 | Listed for sale | $185,000+21%$82/sqft |
Source: Owner Report a problem | ||
| 4/25/2006 | Sold | $152,900+537.1%$68/sqft |
Source: Public Record Report a problem | ||
| 9/20/2004 | Sold | $24,000$11/sqft |
Source: Public Record Report a problem | ||
Public tax history
| Year | Property taxes | Tax assessment |
|---|---|---|
| 2025 | $3,767 +4.7% | $134,200 +8.6% |
| 2024 | $3,598 | $123,600 +13.9% |
| 2023 | -- | $108,500 +16.8% |
| 2022 | -- | $92,900 +6.8% |
| 2021 | -- | $87,000 +2% |
| 2020 | -- | $85,300 +6.2% |
| 2019 | -- | $80,300 +8.1% |
| 2018 | $1,853 +27.4% | $74,300 |
| 2017 | $1,455 +0.4% | $74,300 +21.6% |
| 2016 | $1,449 | $61,100 +7.2% |
| 2015 | $1,449 +159.2% | $57,000 +1.1% |
| 2014 | $559 | $56,400 +8.9% |
| 2012 | -- | $51,800 -6.7% |
| 2011 | -- | $55,500 -23% |
| 2010 | -- | $72,100 -12.6% |
| 2008 | $1,577 | $82,500 +5.5% |
| 2006 | -- | $78,200 +179.3% |
| 2005 | -- | $28,000 +55.6% |
| 2004 | -- | $18,000 -17.1% |
| 2003 | -- | $21,700 |
Find assessor info on the county website
Monthly payment
Est. payment
Payment breakdown
Explore the cost of this home by adjusting the details. Changes won't be saved.Climate risks
Neighborhood: 48423
Similar homes
- $224,9993 bd2 ba2k sqft618 Maxine Dr, Davison, MI 48423For Sale
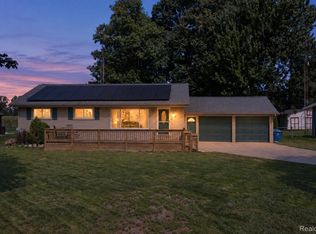
 MLS ID #20261073007, David J Swoish, Liberty Way Realty. Realcomp II
- $--4 bd3 ba2.3k sqft2411 Briar Creek Ln, Burton, MI 48509Auction
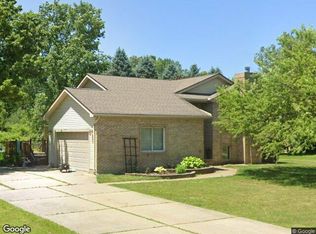 Xome
- $230,0003 bd2 ba1.3k sqft307 Sequoia Dr, Davison, MI 48423For Sale

 MLS ID #50223866, Ryan M Eashoo, REMAX Edge. MiRealSource
- $349,9003 bd2 ba2.4k sqft11080 Lapeer Rd, Davison, MI 48423For Sale
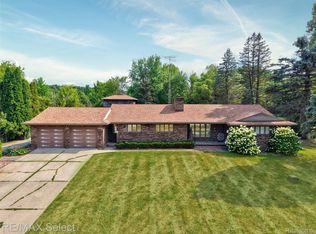 MLS ID #20261065276, Kim Altenritter, RE/MAX Select. Realcomp II
- $275,0004 bd2 ba2.5k sqft3142 Coin St, Burton, MI 48519For SaleMLS ID #20261081948, Ryan M Newman, The Agency of Gateway. Realcomp II
- $234,9003 bd3 ba1.7k sqft6241 Finch Ln, Flint, MI 48506For SaleMLS ID #20261084964, Luke McLean, The Brokerage Real Estate Enthusiasts. Realcomp II
- $247,0003 bd2 ba1.5k sqft6316 Nightingale Dr, Flint, MI 48506For Sale
 MLS ID #26056063, Todd Trowbridge Jr, Real Estate Warehouse L.L.C.. MichRIC
- $260,0003 bd2 ba1.4k sqft1307 Kra Nur Dr, Burton, MI 48509For SaleMLS ID #20261085590, Whitney Myers, EXP Realty Main. Realcomp II
- $269,9003 bd2 ba1.4k sqft2423 Ashford Blvd, Flushing, MI 48433For SaleMLS ID #50226206, Lucy W Ham, Ham Group Realty. MiRealSource
- $245,0004 bd3 ba2.6k sqft1085 Linda Dr, Davison, MI 48423For SaleMLS ID #20261082502, Brittany Jones, Real Estate For A CAUSE. Realcomp II
- $260,0003 bd2 ba1.2k sqft7171 Stanley Rd, Flushing, MI 48433For SaleMLS ID #20261084602, Elizabeth Bice, B & B Realty Solutions. Realcomp II
- $295,0003 bd2 ba1.9k sqft4168 McCandlish Rd, Grand Blanc, MI 48439For SaleMLS ID #20261081970, Angela Odden, Prime Real Estate & Associates. Realcomp II
- $249,9003 bd2 ba1.3k sqft6431 N Webster Rd, Mount Morris, MI 48458For SaleMLS ID #20261078466, Shane Adams, RE/MAX Select. Realcomp II
- $269,9004 bd2 ba2k sqft2481 S Genesee Rd, Burton, MI 48519For SaleMLS ID #20261073646, Pedro A Salinas, Salinas Real Estate Group. Realcomp II
- $269,0003 bd2 ba1.8k sqft6500 N Seymour Rd, Flushing, MI 48433For SaleMLS ID #20261044905, Shane Adams, RE/MAX Select. Realcomp II
- $244,9993 bd2 ba1.4k sqft1082 Linus St, Flint, MI 48507For SaleMLS ID #20261085777, Julie Wyland, Berkshire Hathaway HomeServices Michigan Real Est. Realcomp II
- $259,9003 bd2 ba1.9k sqft5521 Continental Rd, Grand Blanc, MI 48439For SaleMLS ID #20261070643, Kennedy Christensen, Tremaine Real Estate. Realcomp II
- $185,0004 bd2 ba1.8k sqft9326 Orchard Ct, Davison, MI 48423For SaleMLS ID #20261067656, Kara Motsinger, The Brokerage Real Estate Enthusiasts. Realcomp II
- $229,5003 bd2 ba1.2k sqft14066 N Clio Rd, Clio, MI 48420For SaleMLS ID #20261062679, Jessica Chesney, Realty Market Matters LLC. Realcomp II
