Welcome to 2481 S Genesee Road! This spacious 4-bedroom, 2-bath home has been recently renovated and features a beautiful new kitchen, giving the home a fresh, updated feel while offering plenty of room to spread out. The inviting floor plan includes a family room with a gas fireplace, a full basement for additional storage and possibilities, and an attached 2-car garage. Outside, enjoy a large deck overlooking the generous lot with plenty of space to relax, entertain, or simply enjoy the outdoors. A new roof adds even more value to this move-in-ready home, along with new flooring throughout the home. Located in the Atherton School District with convenient access to shopping, dining, and major roadways, this refreshed Genesee Road home is ready for its next chapter!
For sale
$279,900
2481 S Genesee Rd, Burton, MI 48519
4beds
2,040sqft
Single Family Residence
Built in 1966
0.81 Acres Lot
$281,800 Zestimate®
$137/sqft
$-- HOA
What's special
- 3 days
- 272
- 29
Zillow last checked:
Listing updated:
Listed by:
Pedro A Salinas 248-212-6557,
Salinas Real Estate Group 248-212-6557
Source: Realcomp II,MLS#: 20261073646
Facts & features
Interior
Bedrooms & bathrooms
- Bedrooms: 4
- Bathrooms: 2
- Full bathrooms: 2
Primary bedroom
- Level: Second
- Area: 294
- Dimensions: 21 X 14
Bedroom
- Level: Entry
- Area: 140
- Dimensions: 14 X 10
Bedroom
- Level: Entry
- Area: 272
- Dimensions: 17 X 16
Bedroom
- Level: Second
- Area: 153
- Dimensions: 17 X 9
Other
- Level: Entry
- Area: 60
- Dimensions: 10 X 6
Other
- Level: Second
- Area: 50
- Dimensions: 10 X 5
Family room
- Level: Entry
- Area: 192
- Dimensions: 16 X 12
Kitchen
- Level: Entry
- Area: 221
- Dimensions: 17 X 13
Living room
- Level: Entry
- Area: 204
- Dimensions: 12 X 17
Heating
- Forced Air, Natural Gas
Features
- Basement: Full,Unfinished
- Has fireplace: Yes
- Fireplace features: Family Room
Interior area
- Total interior livable area: 2,040 sqft
- Finished area above ground: 2,040
Property
Parking
- Total spaces: 2
- Parking features: Two Car Garage, Attached, Driveway
- Attached garage spaces: 2
Features
- Levels: Two
- Stories: 2
- Entry location: GroundLevel
- Pool features: None
Lot
- Size: 0.81 Acres
- Dimensions: 165 x 214
Details
- Parcel number: 5923300004
- Special conditions: Short Sale No,Standard
Construction
Type & style
- Home type: SingleFamily
- Architectural style: Colonial
- Property subtype: Single Family Residence
Materials
- Aluminum Siding, Vinyl Siding
- Foundation: Basement, Block
- Roof: Asphalt
Condition
- New construction: No
- Year built: 1966
Utilities & green energy
- Sewer: Public Sewer
- Water: Well
Community & HOA
HOA
- Has HOA: No
Location
- Region: Burton
Financial & listing details
- Price per square foot: $137/sqft
- Tax assessed value: $99,702
- Annual tax amount: $4,396
- Date on market: 9/13/2026
- Cumulative days on market: 4 days
- Listing agreement: Exclusive Right To Sell
- Listing terms: Cash,Conventional,FHA
Estimated market value
$281,800
$268,000 - $296,000
$2,012/mo
Price history
| Date | Event | Price |
|---|---|---|
| 9/13/2026 | Listed for sale | $279,900+8.6%$137/sqft |
Source:  Realcomp II #20261073646 Report a problem Realcomp II #20261073646 Report a problem | ||
| 9/2/2022 | Sold | $257,750-4.5%$126/sqft |
Source: Realcomp II #5050082005 Report a problem | ||
| 7/28/2022 | Pending sale | $269,900$132/sqft |
Source:  MiRealSource #50082005 Report a problem MiRealSource #50082005 Report a problem | ||
| 7/11/2022 | Price change | $269,900-1.9%$132/sqft |
Source: MiRealSource #50082005 Report a problem | ||
| 7/9/2022 | Listed for sale | $275,000$135/sqft |
Source: MiRealSource #50082005 Report a problem | ||
Public tax history
| Year | Property taxes | Tax assessment |
|---|---|---|
| 2025 | $4,279 +4.6% | $113,100 +2.2% |
| 2024 | $4,091 | $110,700 +20.2% |
| 2023 | -- | $92,100 +18.7% |
| 2022 | -- | $77,600 +30.6% |
| 2021 | -- | $59,400 -1.5% |
| 2020 | -- | $60,300 +5.1% |
| 2019 | -- | $57,400 +4.2% |
| 2018 | $2,001 -1.2% | $55,100 |
| 2017 | $2,024 -0.8% | $55,100 +3.8% |
| 2016 | $2,041 | $53,100 |
| 2015 | $2,041 | -- |
| 2012 | -- | $46,200 -5.5% |
| 2011 | -- | $48,900 -7% |
| 2010 | -- | $52,600 -30.1% |
| 2008 | $380 | $75,300 -7.9% |
| 2006 | -- | $81,800 +4.5% |
| 2005 | -- | $78,300 +0.8% |
| 2004 | -- | $77,700 +9.4% |
| 2003 | -- | $71,000 +2% |
| 2002 | $1,071 +11.1% | $69,600 +10% |
| 2001 | $964 +10.4% | $63,300 +10.1% |
| 2000 | $873 | $57,500 |
Find assessor info on the county website
Monthly payment
Est. payment
Payment breakdown
Explore the cost of this home by adjusting the details. Changes won't be saved.Climate risks
Neighborhood: 48519
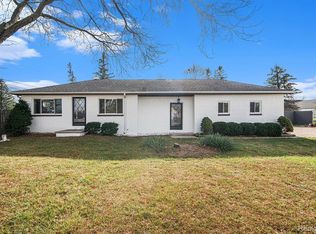
Similar homes
- $349,9993 bd2 ba1.9k sqft5080 E Atherton Rd, Burton, MI 48519For Sale
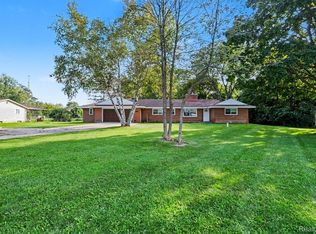
 MLS ID #20261074613, Scott Myers, RE/MAX Platinum - Grand Blanc. Realcomp II
 - $259,9003 bd1 ba1.5k sqft4099 E Atherton Rd, Burton, MI 48519For Sale
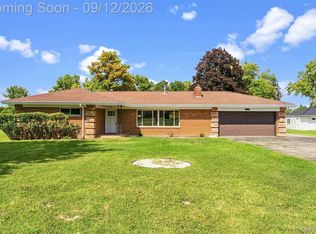 MLS ID #20261072998, Jeremy Hoover, Keller Williams First. Realcomp II
 - $205,9004 bd3 ba2.1k sqft4367 Chicory Ln, Burton, MI 48519For Sale
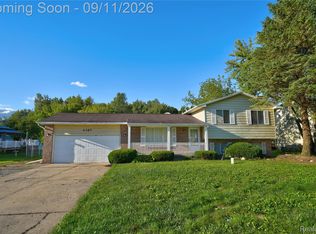 MLS ID #20261060366, Tamar Pleasant-Swain, Keller Williams First. Realcomp II
 - $--3 bd1 ba1k sqft4340 Haas Dr, Burton, MI 48519Auction
 Auction.com 1
 - $324,9503 bd3 ba1.8k sqft4429 Meadowlane Ct, Burton, MI 48519For SaleMLS ID #20261054018, Ryan M Newman, The Agency of Gateway. Realcomp II
- $225,0003 bd2 ba1.3k sqft2334 S Term St, Burton, MI 48519For SaleMLS ID #20261069236, Mathew Belanger, Keller Williams Paint Creek. Realcomp II
- $284,9004 bd3 ba1.8k sqft2288 Hunter Ln, Burton, MI 48519For SaleMLS ID #20261039888, Stephanie Eagle, Howard Homes 4 You LLC. Realcomp II
- $180,0003 bd2 ba1.4k sqft4364 E Atherton Rd, Burton, MI 48519For Sale
 MLS ID #50214799, Keith Hitchcock, McGuirk Realty Inc.. MiRealSource
 - $319,0003 bd2 ba1.3k sqft6098 Hedgerow Cir, Grand Blanc, MI 48439For SaleMLS ID #20261073501, Julie Perovic, Brookstone, Realtors LLC. Realcomp II
- $319,9004 bd3 ba2.4k sqft2247 Hunter Ln, Burton, MI 48519For SaleMLS ID #50210602, Tammy Munger, Town & Country Realty-Lexington. MiRealSource
- $249,9003 bd2 ba2k sqft2122 Hillsdale Dr, Davison, MI 48423For SaleMLS ID #20261069539, Paul Raymond, RE/MAX Select. Realcomp II
- $210,0003 bd2 ba1.2k sqft1254 Arrowhead Dr, Burton, MI 48509For SaleMLS ID #20261073270, Janice Stuckey, American Associates Inc. Realcomp II
- $274,9003 bd2 ba1.2k sqft3156 Daisy Way, Burton, MI 48519New ConstructionMLS ID #20261051666, Alicia Cloutier, EXP Realty Rochester. Realcomp II
- $235,0003 bd1 ba1.2k sqft6182 Surrey Ln, Burton, MI 48519For SaleMLS ID #20261049339, Constance Barron, American Associates Inc. Realcomp II
- $314,9004 bd2 ba2k sqft3163 Wild Orchid Ln, Burton, MI 48519New ConstructionRealcomp II
