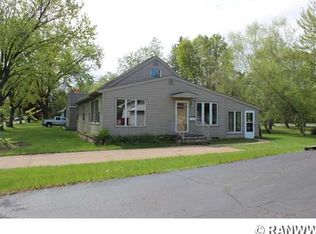
Welcome home to this spacious 4-bedroom, 2-bathroom property located on Menomonie’s desirable North Side. The main level features two bedrooms, a large living room, a generous dining room, and a cozy wood-burning fireplace. Upstairs, you’ll find two additional bedrooms, a full bathroom, and a versatile space that could be used as an office or large closet. The detached 2-car garage features a new roof installed in 2026. The large, unfinished lower level offers plenty of storage space and potential for future use. Conveniently located near restaurants, shopping, a city park, and a walking trail, with easy access to I-94, this home offers both space and convenience.
For sale
$269,900
837 Hopwood Avenue, Menomonie, WI 54751
4beds
1,654sqft
Single Family Residence
Built in 1946
7,840 Square Feet Lot
$267,400 Zestimate®
$163/sqft
$-- HOA
What's special
Generous dining roomCozy wood-burning fireplace
- 7 days
- 212
- 17
Zillow last checked:
Listing updated:
Listed by:
Erik Davidson 715-235-0635,
Rassbach Realty LLC
Source: NWWMLS,MLS#: 1605557 Originating MLS: Realtors of Northwestern Wisconsin
Facts & features
Interior
Bedrooms & bathrooms
- Bedrooms: 4
- Bathrooms: 2
- Full bathrooms: 2
Bedroom
- Description: Bedroom,Flooring: Laminate
- Level: Main
- Dimensions: 11.00 x 13.00
Bedroom
- Description: Bedroom,Flooring: Laminate
- Level: Main
- Dimensions: 11.00 x 13.00
Bedroom
- Description: Bedroom,Flooring: Wood
- Level: Upper
- Dimensions: 8.00 x 16.00
Bedroom
- Description: Bedroom,Flooring: Carpet
- Level: Upper
- Dimensions: 8.00 x 16.00
Bathroom
- Description: Bathroom,Flooring: Vinyl
- Level: Main
- Dimensions: 8.00 x 10.00
Bathroom
- Description: Bathroom,Flooring: Vinyl
- Level: Upper
- Dimensions: 8.00 x 11.00
Dining room
- Description: Dining Room,Flooring: Laminate
- Level: Main
- Dimensions: 10.00 x 18.00
Dining room
- Description: Dining Area,Flooring: Vinyl
- Level: Main
- Dimensions: 5.00 x 9.00
Entry foyer
- Description: Entry/Foyer,Flooring: Laminate
- Level: Main
- Dimensions: 4.00 x 9.00
Kitchen
- Description: Kitchen,Flooring: Vinyl
- Level: Main
- Dimensions: 9.00 x 11.00
Living room
- Description: Living Room,Flooring: Laminate
- Level: Main
- Dimensions: 14.00 x 16.00
Office
- Description: Office,Flooring: Carpet
- Level: Upper
- Dimensions: 9.00 x 11.00
Heating
- Forced Air
Cooling
- Central Air
Appliances
- Included: Dryer, Dishwasher, Electric Water Heater, Microwave, Oven, Range, Refrigerator, Washer
Features
- Basement: Full
- Number of fireplaces: 1
- Fireplace features: One, Wood Burning
Interior area
- Total structure area: 2,678
- Total interior livable area: 1,654 sqft
- Finished area above ground: 1,654
- Finished area below ground: 0
Video & virtual tour
Property
Parking
- Total spaces: 2
- Parking features: Concrete, Driveway, Detached, Garage, Garage Door Opener
- Garage spaces: 2
- Has uncovered spaces: Yes
Features
- Levels: One and One Half
- Stories: 1.5
Lot
- Size: 7,840 Square Feet
- Dimensions: 66 x 120 x
Details
- Parcel number: 1725122813233200017
- Zoning description: Residential
Construction
Type & style
- Home type: SingleFamily
- Architectural style: One and One Half Story
- Property subtype: Single Family Residence
Materials
- Vinyl Siding
- Foundation: Block
Condition
- New construction: No
- Year built: 1946
Utilities & green energy
- Electric: Circuit Breakers
- Sewer: Public Sewer
- Water: Public
Community & HOA
HOA
- Has HOA: No
Location
- Region: Menomonie
Financial & listing details
- Price per square foot: $163/sqft
- Tax assessed value: $223,800
- Annual tax amount: $3,107
- Date on market: 10/12/2026
- Cumulative days on market: 19 days
- Listing agreement: Exclusive Right To Sell
- Exclusions: Sellers Personal
Estimated market value
$267,400
$254,000 - $281,000
$1,708/mo
Price history
| Date | Event | Price |
|---|---|---|
| 9/30/2026 | Listed for sale | $269,900+210.2%$163/sqft |
Source:  NorthstarMLS as distributed by MLS GRID #7152437 Report a problem | ||
| 4/1/2013 | Sold | $87,000-3.2%$53/sqft |
Source: Public Record Report a problem | ||
| 3/5/2013 | Listed for sale | $89,900$54/sqft |
Source: Realty Executives Premier #862056 Report a problem | ||
Public tax history
| Year | Property taxes | Tax assessment |
|---|---|---|
| 2024 | $2,990 +5.3% | $157,100 |
| 2023 | $2,838 +4.3% | $157,100 |
| 2022 | $2,722 -3.8% | $157,100 |
| 2021 | $2,829 -10.2% | $157,100 +21.3% |
| 2020 | $3,151 +7.5% | $129,500 |
| 2019 | $2,932 +1.5% | $129,500 |
| 2018 | $2,888 -5.1% | $129,500 |
| 2017 | $3,043 +4.2% | $129,500 +2.2% |
| 2016 | $2,921 | $126,700 |
| 2015 | $2,921 -1.1% | $126,700 |
| 2014 | $2,953 -1.2% | $126,700 |
| 2013 | $2,990 +1.9% | $126,700 |
| 2011 | $2,935 -3.5% | $126,700 |
| 2010 | $3,041 +109.9% | $126,700 |
| 2009 | $1,449 | $126,700 |
Find assessor info on the county website
Monthly payment
Est. payment
Payment breakdown
Explore the cost of this home by adjusting the details. Changes won't be saved.Climate risks
Neighborhood: 54751
Nearby schools
Schools provided by the listing agent
- District: Menomonie Area
Source: NWWMLS. This data may not be complete. We recommend contacting the local school district to confirm school assignments for this home.


Similar homes
- $274,9004 bd2 ba1.9k sqftE4608 483rd Avenue, Menomonie, WI 54751For Sale
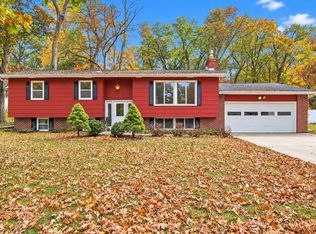
 MLS ID #1605356, Jill Rassbach. NWWMLS
- $294,9004 bd2 ba1.7k sqft1001 13th Street SE, Menomonie, WI 54751For Sale
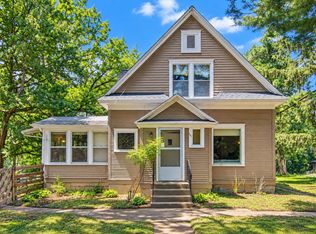 MLS ID #1602774, Jill Rassbach. NWWMLS
- $279,9003 bd2 ba2.3k sqft515 12th Avenue W, Menomonie, WI 54751For Sale
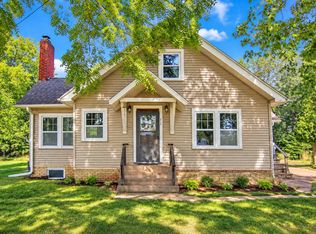 MLS ID #1605241, Erik Davidson. NWWMLS
- $295,0005 bd2 ba2.3k sqft1303 Main Street E, Menomonie, WI 54751For Sale
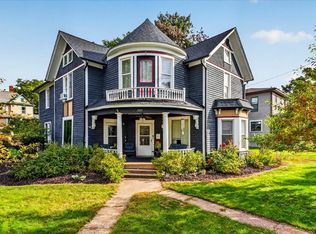 MLS ID #1605339, Denise Solberg. NWWMLS
- $299,9003 bd2 ba1.9k sqft216 17th Street NE, Menomonie, WI 54751For SaleMLS ID #1605299, Missy Seibel. NWWMLS
- $285,0004 bd2 ba1.8k sqft721 Bongey Dr SW, Menomonie, WI 54751For Sale
 MLS ID #7150314, Jake Hughes, Redfin Corporation. NorthstarMLS as distributed by MLS GRID
- $290,0003 bd2 ba1.9k sqft2216 3rd Street E, Menomonie, WI 54751For SaleMLS ID #1602946, Cora Frank. NWWMLS
- $224,9002 bd1 ba1.2k sqft1314 Tainter Street NE, Menomonie, WI 54751For SaleMLS ID #1605767, Jill Rassbach. NWWMLS
- $314,5003 bd2 ba1.8k sqft1109 16th Avenue E, Menomonie, WI 54751For SaleMLS ID #1605695, Julie Lammer. NWWMLS
- $224,0002 bd1 ba1.1k sqft1203 13th Avenue E, Menomonie, WI 54751For SaleMLS ID #1606031, Mike Sullivan. NWWMLS
- $335,0003 bd2 ba1.8k sqftN7012 560th Street, Menomonie, WI 54751For SaleMLS ID #1605989, Jim Krimpelbein. NWWMLS
- $199,9993 bd1 ba1.4k sqft107 4th Street W, Menomonie, WI 54751For SaleMLS ID #1605954, Adrian Ong. NWWMLS
- $252,5006 bd2 ba2k sqft1703 7th Street E #1, Menomonie, WI 54751For SaleMLS ID #1604987, David C Larson. NWWMLS
- $183,0003 bd2 ba1.3k sqft1514 Douglas Street, Menomonie, WI 54751For SaleMLS ID #1605811, Mason Hurd. NWWMLS
- $258,6006 bd1 ba2.4k sqft1015 6th Street E #2, Menomonie, WI 54751For SaleMLS ID #1604178, Terry Ault. NWWMLS
- $180,0004 bd2 ba1.3k sqft1114 7th Street E, Menomonie, WI 54751For SaleMLS ID #1600175, Terry Ault. NWWMLS
- $325,0003 bd2 ba1.1k sqft5060 E County Road BB, Menomonie, WI 54751For SaleMLS ID #1605379, Julie Kinney. NWWMLS
- $339,9003 bd2 ba2.2k sqftN4438 County Road Y, Menomonie, WI 54751For SaleMLS ID #1604355, Cora Frank. NWWMLS
- $189,0005 bd2 ba1.7k sqft1315 11th Street E, Menomonie, WI 54751For SaleMLS ID #1604717, Alexis Brinkmoeller. NWWMLS
- $394,0003 bd3 ba1.9k sqft2416 Aurora Circle NE, Menomonie, WI 54751For SaleMLS ID #1603565, Charles Tiffany. NWWMLS
