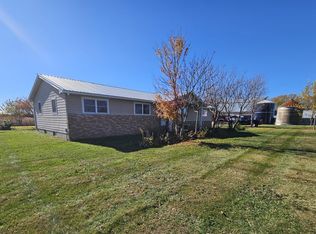
Country charm meets convenient location in this move-in-ready 3-bedroom home on 1.57 acres, just minutes from city limits. Enjoy a peaceful, park-like setting backyard with mature trees, providing nice shade and windbreak, a garden area, plenty of privacy, and a backyard deck for relaxing or entertaining. Inside, the home offers wood flooring in the kitchen/dining area, living room, and two bedrooms. The third bedroom features laminate flooring, while the bathroom has vinyl flooring. A large bay window brings natural light into the living room, and a statement chandelier and bay window highlights the dining area. The home was moved to its current location from Hwy 25 in 2020 and sits on a poured foundation. Everything added was new, well and septic, siding, windows, roof, two basement egress windows, appliances, furnace/AC, breaker box and a detached 3-car garage. The lower level offers excellent potential to finish and make your own. One area currently includes a washer and dryer, sump pump, water heater, holding tank, shower, sink, toilet, and an egress window. The remaining basement space includes an Amana furnace, ductwork, breaker box, and an additional egress window-ready for your ideas.
Active
$325,000
5060 E County Road BB, Menomonie, WI 54751
3beds
1,176sqft
Single Family Residence
Built in 2020
1.57 Acres Lot
$-- Zestimate®
$276/sqft
$-- HOA
What's special
Plenty of privacyGarden areaPeaceful park-like setting backyard
- 1 day
- 260
- 32
Zillow last checked:
Listing updated:
Listed by:
Julie Kinney 715-505-6330,
CB Brenizer/Menomonie
Source: WIREX MLS,MLS#: 1605379 Originating MLS: REALTORS Association of Northwestern WI
Originating MLS: REALTORS Association of Northwestern WIFacts & features
Interior
Bedrooms & bathrooms
- Bedrooms: 3
- Bathrooms: 2
- Full bathrooms: 1
- 1/2 bathrooms: 1
- Main level bedrooms: 3
Primary bedroom
- Level: Main
- Area: 99
- Dimensions: 11 x 9
Bedroom 2
- Level: Main
- Area: 120
- Dimensions: 12 x 10
Bedroom 3
- Level: Main
- Area: 132
- Dimensions: 12 x 11
Kitchen
- Level: Main
- Area: 238
- Dimensions: 17 x 14
Living room
- Level: Main
- Area: 288
- Dimensions: 24 x 12
Heating
- Propane, Forced Air
Cooling
- Central Air
Appliances
- Included: Dishwasher, Dryer, Range/Oven, Range Hood, Refrigerator, Washer
Features
- Ceiling Fan(s)
- Basement: Full,Concrete
Interior area
- Total structure area: 1,176
- Total interior livable area: 1,176 sqft
- Finished area above ground: 1,176
- Finished area below ground: 0
Property
Parking
- Total spaces: 3
- Parking features: 3 Car, Detached, Garage Door Opener
- Garage spaces: 3
Features
- Levels: One
- Stories: 1
- Patio & porch: Deck
Lot
- Size: 1.57 Acres
- Dimensions: 339 x 217 x 170 x 66
Details
- Parcel number: 1701622813013400005
- Zoning: Residential
Construction
Type & style
- Home type: SingleFamily
- Property subtype: Single Family Residence
Materials
- Aluminum Siding
Condition
- 6-10 Years
- New construction: No
- Year built: 2020
Utilities & green energy
- Electric: Circuit Breakers
- Sewer: Septic Tank, Mound Septic
- Water: Well
Community & HOA
Location
- Region: Menomonie
- Municipality: Menomonie
Financial & listing details
- Price per square foot: $276/sqft
- Annual tax amount: $2,954
- Date on market: 9/25/2026
- Inclusions: Included:ceiling Fans, Included:dishwasher, Included:dryer, Included:garage Opener, Included:oven/Range, Included:range Hood, Included:refrigerator, Included:washer
- Exclusions: Excluded:lp Tank, Excluded:sellers Personal
Estimated market value
Not available
Estimated sales range
Not available
Not available
Price history
| Date | Event | Price |
|---|---|---|
| 9/25/2026 | Listed for sale | $325,000$276/sqft |
Source:  WIREX MLS #1605379 Report a problem WIREX MLS #1605379 Report a problem | ||
Public tax history
Tax history is unavailable.
Monthly payment
Est. payment
Payment breakdown
Explore the cost of this home by adjusting the details. Changes won't be saved.Climate risks
Neighborhood: 54751
Nearby schools
Schools provided by the listing agent
- District: Menomonie
Source: WIREX MLS. This data may not be complete. We recommend contacting the local school district to confirm school assignments for this home.
Similar homes
- $325,0003 bd2 ba1.1k sqftE5060 County Road Bb, Menomonie, WI 54751For Sale

 MLS ID #7149042, Julie A. Kinney, Coldwell Banker Brenizer, REAL. NorthstarMLS as distributed by MLS GRID
 - $234,9003 bd2 ba1k sqft381 Red Cedar St APT 1, Menomonie, WI 54751For Sale
 MLS ID #7147649, Cora L. Frank, RE/MAX Results. NorthstarMLS as distributed by MLS GRID
 - $299,9004 bd3 ba1.7k sqft1001 13th St SE, Menomonie, WI 54751For Sale
 MLS ID #7102360, Jill Rassbach, Rassbach Realty LLC. NorthstarMLS as distributed by MLS GRID
 - $320,0002 bd1 ba1.4k sqftN5110 County Road Q, Menomonie, WI 54751For Sale
 MLS ID #7126722, Tim Jurisch, Compass Realty Group. NorthstarMLS as distributed by MLS GRID
 - $299,9003 bd2 ba1.3k sqft2137 14th St, Eau Claire, WI 54703For SaleMLS ID #7148625, Mary F Rufledt, Elite Realty Group, LLC. NorthstarMLS as distributed by MLS GRID
- $270,0003 bd2 ba1.7k sqft1221 10th St E, Menomonie, WI 54751For SaleMLS ID #7109426, Denise J. Krogman, Realty ONE Group SIMPLIFIED. NorthstarMLS as distributed by MLS GRID
- $449,9003 bd2 ba1.6k sqftE5740 803rd Ave, Menomonie, WI 54751For SaleMLS ID #7068977, Julie A Lammer, RE/MAX Results. NorthstarMLS as distributed by MLS GRID
- $335,0002 bd1 ba1.1k sqftE9393 1080th Ave, Colfax, WI 54730For SaleMLS ID #7111256, Jeffrey Fern, Whitetail Properties Real Esta. NorthstarMLS as distributed by MLS GRID
- $274,9003 bd2 ba1.4k sqftN4904 572nd St, Menomonie, WI 54751For SaleMLS ID #7109757, Jill Rassbach, Rassbach Realty LLC. NorthstarMLS as distributed by MLS GRID
- $189,9003 bd2 ba1.2k sqft1208 7th St E, Menomonie, WI 54751For SaleMLS ID #7095216, Stephanie L. Casper, Century 21 Affiliated. NorthstarMLS as distributed by MLS GRID
- $185,0003 bd2 ba900 sqftE3102 650th Ave, Menomonie, WI 54751For SaleMLS ID #7117650, Karen M. Cadotte, WESTconsin Realty LLC. NorthstarMLS as distributed by MLS GRID
