Completely remodeled and move-in ready! Enjoy the updates and make this home your own without taking on a renovation project. Walk up the brand-new front steps into a bright, simple layout featuring fresh paint and new flooring through most of the house. The kitchen is updated and ready on day one with a brand-new fridge, stove, and microwave. Just off the kitchen is a completely remodeled full bathroom, with beautiful tile and fixtures! Upstairs, you've got a bedroom plus a versatile loft area that works great as a home office, study nook, or casual second lounge. Downstairs, the full unfinished basement handles all your extra storage needs. All the practical upgrades are already checked off: Upgraded Detached Garage: One-car garage with a new metal roof, plus an updated garage door, window, and entry door. Comfort & Efficiency: Central air, natural-gas heat, a newer water heater, and municipal water/sewer. Convenient Setting: Set on a spacious corner lot, this home is convenient to schools, health clinics, and grocery stores. Seller offering up to $5,000 toward buyer closing costs, including eligible mortgage rate buydown costs, with an acceptable offer. Buyer to verify eligibility with their lender. It's vacant, quiet, and accepting showings as of 10/16!
Active
$224,000
1203 13th Avenue, Menomonie, WI 54751
2beds
1,138sqft
Single Family Residence
Built in 1940
8,712 Square Feet Lot
$221,500 Zestimate®
$197/sqft
$-- HOA
What's special
Bright simple layoutSpacious corner lotFresh paintBeautiful tile and fixturesCentral airNatural-gas heatBrand-new front steps
- 2 days
- 155
- 2
Likely to sell faster than
Zillow last checked:
Listing updated:
Listed by:
Mike Sullivan 715-292-3160,
Real Broker LLC
Source: WIREX MLS,MLS#: 1606031 Originating MLS: REALTORS Association of Northwestern WI
Facts & features
Interior
Bedrooms & bathrooms
- Bedrooms: 2
- Bathrooms: 1
- Full bathrooms: 1
- Main level bedrooms: 1
Primary bedroom
- Level: Upper
- Area: 208
- Dimensions: 16 x 13
Bedroom 2
- Level: Main
- Area: 120
- Dimensions: 10 x 12
Kitchen
- Level: Main
- Area: 195
- Dimensions: 15 x 13
Living room
- Level: Main
- Area: 169
- Dimensions: 13 x 13
Heating
- Natural Gas, Forced Air
Cooling
- Central Air
Appliances
- Included: Microwave, Range/Oven, Refrigerator
Features
- Ceiling Fan(s), High Speed Internet
- Basement: Full,Block
Interior area
- Total structure area: 1,138
- Total interior livable area: 1,138 sqft
- Finished area above ground: 1,138
- Finished area below ground: 0
Property
Parking
- Total spaces: 1
- Parking features: 1 Car, Detached
- Garage spaces: 1
Features
- Levels: One and One Half
- Stories: 1
Lot
- Size: 8,712 Square Feet
Details
- Parcel number: 1725122813351100046
- Zoning: Residential
Construction
Type & style
- Home type: SingleFamily
- Property subtype: Single Family Residence
Materials
- Vinyl Siding
Condition
- 21+ Years
- New construction: No
- Year built: 1940
Utilities & green energy
- Electric: Circuit Breakers
- Sewer: Public Sewer
- Water: Public
Community & HOA
Location
- Region: Menomonie
- Municipality: Menomonie
Financial & listing details
- Price per square foot: $197/sqft
- Tax assessed value: $158,900
- Annual tax amount: $2,147
- Date on market: 10/16/2026
- Inclusions: Included:ceiling Fans, Included:microwave, Included:oven/Range, Included:refrigerator
- Exclusions: Excluded:sellers Personal
Estimated market value
$221,500
$210,000 - $233,000
$1,030/mo
Price history
| Date | Event | Price |
|---|---|---|
| 10/16/2026 | Listed for sale | $224,000+103.6%$197/sqft |
Source:  WIREX MLS #1606031 Report a problem | ||
| 11/7/2025 | Sold | $110,000-9.8%$97/sqft |
Source: WIREX MLS #1593415 Report a problem | ||
| 11/5/2025 | Pending sale | $122,000$107/sqft |
Source: WIREX MLS #1593415 Report a problem | ||
| 10/15/2025 | Contingent | $122,000$107/sqft |
Source: WIREX MLS #1593415 Report a problem | ||
| 10/8/2025 | Price change | $122,000-2.4%$107/sqft |
Source: WIREX MLS #1593415 Report a problem | ||
| 9/30/2025 | Listed for sale | $125,000$110/sqft |
Source: WIREX MLS #1593415 Report a problem | ||
| 8/21/2025 | Contingent | $125,000$110/sqft |
Source: WIREX MLS #1593415 Report a problem | ||
| 7/12/2025 | Listed for sale | $125,000$110/sqft |
Source: WIREX MLS #1593415 Report a problem | ||
Public tax history
| Year | Property taxes | Tax assessment |
|---|---|---|
| 2024 | $2,060 +5.9% | $111,500 |
| 2023 | $1,944 +4.1% | $111,500 |
| 2022 | $1,868 -3.3% | $111,500 |
| 2021 | $1,931 -2.7% | $111,500 +32% |
| 2020 | $1,984 +8.2% | $84,500 |
| 2019 | $1,834 +1.2% | $84,500 |
| 2018 | $1,813 -5.7% | $84,500 |
| 2017 | $1,923 +1.7% | $84,500 |
| 2016 | $1,891 | $84,500 |
| 2015 | $1,891 -9.1% | $84,500 |
| 2014 | $2,080 -0.7% | $84,500 |
| 2013 | $2,095 +1.8% | $84,500 |
| 2011 | $2,057 -29.6% | $84,500 |
| 2010 | $2,923 -11.4% | $84,500 |
| 2009 | $3,300 | $84,500 |
Find assessor info on the county website
Monthly payment
Est. payment
Payment breakdown
Explore the cost of this home by adjusting the details. Changes won't be saved.Climate risks
Neighborhood: 54751
Nearby schools
Schools provided by the listing agent
- District: Menomonie
Source: WIREX MLS. This data may not be complete. We recommend contacting the local school district to confirm school assignments for this home.
Similar homes
- $225,0002 bd1 ba704 sqft1716 6th Street E, Menomonie, WI 54751For Sale
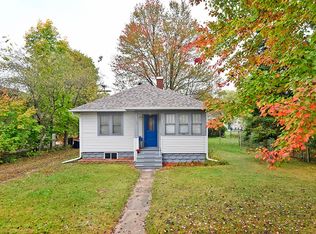
 MLS ID #1604874, Stacy Vorwald. NWWMLS
- $199,9993 bd1 ba1.4k sqft107 4th Street, Menomonie, WI 54751Active
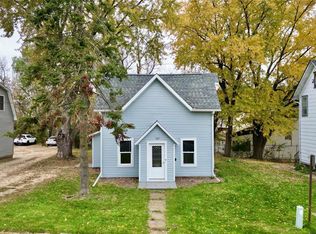 MLS ID #1605954, Adrian Ong. WIREX MLS
- $180,0004 bd2 ba1.3k sqft1114 7th Street E, Menomonie, WI 54751For Sale
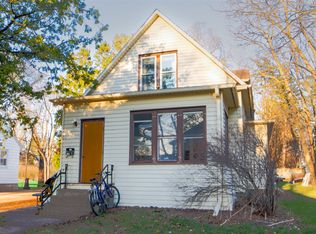 MLS ID #1600175, Terry Ault. NWWMLS
- $179,9003 bd2 ba1.2k sqft1208 7th Street E, Menomonie, WI 54751For Sale
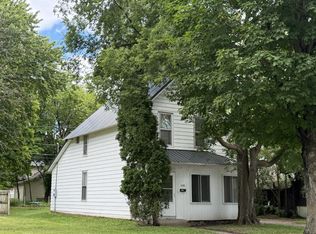 MLS ID #1602385, Stephanie Casper. NWWMLS
- $183,0003 bd2 ba1.3k sqft1514 Douglas Street, Menomonie, WI 54751For SaleMLS ID #1605811, Mason Hurd. NWWMLS
- $299,0002 bd1 ba1.2k sqftN4248 420th Street, Menomonie, WI 54751For SaleMLS ID #1605516, Shelley Watkins. NWWMLS
- $179,9003 bd2 ba1.2k sqft1208 7th Street E #1, Menomonie, WI 54751For SaleMLS ID #1602431, Stephanie Casper. NWWMLS
- $129,9002 bd1 ba1.3k sqft519 W 12th Avenue, Menomonie, WI 54751For SaleMLS ID #1604895, Shelley Watkins. NWWMLS
- $314,0692 bd2 ba1.2k sqft1010 17th Street SE Lot 15, Menomonie, WI 54751New ConstructionMLS ID #1600384, C&M Developments Team. NWWMLS
- $175,0003 bd2 ba900 sqftE3102 650th Avenue, Menomonie, WI 54751For SaleMLS ID #1603676, Karen Cadotte. NWWMLS
- $199,9003 bd1 ba1k sqft302 4th Avenue, Colfax, WI 54730For SaleMLS ID #1599105, Monica Bauer. NWWMLS
- $250,0002 bd1 ba912 sqftW1297 450th Avenue, Elmwood, WI 54740For SaleMLS ID #1601529, Knelly Dettinger. NWWMLS
- $254,9003 bd2 ba1.6k sqft403 High Street, Colfax, WI 54730For SaleMLS ID #1603784, Shelley Watkins. NWWMLS
- $239,9003 bd2 ba1.2k sqftE9745 10th Avenue, Mondovi, WI 54755For SaleMLS ID #1604973, Hannah Johnson. NWWMLS
- $199,9004 bd2 ba1.5k sqft619 E Wells Street, Durand, WI 54736For SaleMLS ID #1603362, Knelly Dettinger. NWWMLS
- $199,9002 bd2 ba1.4k sqft402 E Prospect Street, Durand, WI 54736For SaleMLS ID #1604840, Andrew Pelke. NWWMLS
- $240,0003 bd2 ba1.1k sqftW1105 Whitetail Run, Spring Valley, WI 54767For Sale
 MLS ID #7122390, Jennifer Kling, A Hometown Realty. NorthstarMLS as distributed by MLS GRID
- $259,9003 bd3 ba1.6k sqft1122 Jerry Avenue, Durand, WI 54736For SaleMLS ID #1602537, Charles Tiffany. NWWMLS
- $169,9002 bd1 ba672 sqft740 1st Street, Glenwood City, WI 54013For SaleMLS ID #1604122, Jill Rassbach. NWWMLS
- $249,9003 bd1 ba1.4k sqft116 Pine Street, Glenwood City, WI 54013For SaleMLS ID #1603670, Jennifer Kuehl. NWWMLS
