Charming North Menomonie 3-Bedroom Ranch! Welcome home to this 3-bedroom ranch located on the desirable north side of Menomonie! This home features all three bedrooms on the main level, along with a spacious living room, dining area, and a comfortable main-floor family room. The partially finished lower level offers even more living space with a cozy family room featuring a gas fireplace, an additional bathroom, and a large indoor workshop with abundant storage—ideal for hobbies, projects, or extra workspace. Step outside from the family room onto the wood deck overlooking the generous backyard. The large lot provides plenty of room for gardening, outdoor activities, or simply enjoying the open space. Additional features include an insulated detached two-car garage and a storage shed for all your lawn and garden equipment. Conveniently located near the Red Cedar State Trail, Wakanda Park, elementary schools, shopping, and restaurants, this home offers comfort, space, and a fantastic location. Don't miss this wonderful opportunity to make this North Menomonie home your own!
Active
$249,900
2235 Mathews St, Menomonie, WI 54751
3beds
1,932sqft
Single Family
Built in 1967
0.33 Acres Lot
$249,100 Zestimate®
$129/sqft
$-- HOA
What's special
Partially finished lower levelInsulated detached two-car garageAdditional bathroomComfortable main-floor family roomDining areaGenerous backyard
- 10 days |
- 569 |
- 35 |
Likely to sell faster than
Zillow last checked:
Listing updated:
Listed by:
Cora L. Frank 715-505-7001,
RE/MAX Results
Source: NorthstarMLS as distributed by MLS GRID,MLS#: 7122096
Facts & features
Interior
Bedrooms & bathrooms
- Bedrooms: 3
- Bathrooms: 2
- Full bathrooms: 2
Bedroom
- Level: Main
- Area: 99 Square Feet
- Dimensions: 9x11
Bedroom 2
- Level: Main
- Area: 90 Square Feet
- Dimensions: 9x10
Bedroom 3
- Level: Main
- Area: 99 Square Feet
- Dimensions: 11x9
Bathroom
- Level: Lower
- Area: 56 Square Feet
- Dimensions: 8x7
Bathroom
- Level: Main
- Area: 42 Square Feet
- Dimensions: 7x6
Dining room
- Level: Main
- Area: 90 Square Feet
- Dimensions: 9x10
Family room
- Level: Main
- Area: 253 Square Feet
- Dimensions: 11x23
Foyer
- Level: Main
- Area: 42 Square Feet
- Dimensions: 6x7
Kitchen
- Level: Main
- Area: 100 Square Feet
- Dimensions: 10x10
Laundry
- Level: Main
- Area: 56 Square Feet
- Dimensions: 7x8
Living room
- Level: Main
- Area: 180 Square Feet
- Dimensions: 10x18
Recreation room
- Level: Lower
- Area: 720 Square Feet
- Dimensions: 30x24
Heating
- Forced Air
Cooling
- Central Air
Appliances
- Included: Dishwasher, Disposal, Dryer, Refrigerator, Washer, Water Softener Owned
Features
- Basement: Full
- Number of fireplaces: 1
Interior area
- Total structure area: 1,932
- Total interior livable area: 1,932 sqft
- Finished area above ground: 1,284
- Finished area below ground: 648
Property
Parking
- Total spaces: 2
- Parking features: Detached Garage
- Garage spaces: 2
Accessibility
- Accessibility features: None
Features
- Levels: One
- Stories: 1
Lot
- Size: 0.33 Acres
- Dimensions: 120 x 120
Details
- Foundation area: 1284
- Parcel number: 1725122813141300017
- Zoning description: Residential-Single Family
Construction
Type & style
- Home type: SingleFamily
- Property subtype: Single Family
Condition
- New construction: No
- Year built: 1967
Utilities & green energy
- Gas: Natural Gas
- Sewer: City Sewer/Connected
- Water: City Water/Connected
Community & HOA
Community
- Subdivision: Wynn Add
HOA
- Has HOA: No
Location
- Region: Menomonie
Financial & listing details
- Price per square foot: $129/sqft
- Tax assessed value: $229,000
- Annual tax amount: $3,184
- Date on market: 8/5/2026
Estimated market value
$249,100
$237,000 - $262,000
$1,413/mo
Price history
| Date | Event | Price |
|---|---|---|
| 8/4/2026 | Listed for sale | $249,900$129/sqft |
Source:  WIREX MLS #1603888 Report a problem WIREX MLS #1603888 Report a problem | ||
Public tax history
| Year | Property taxes | Tax assessment |
|---|---|---|
| 2024 | $3,063 +5.3% | $160,700 |
| 2023 | $2,909 +4.3% | $160,700 |
| 2022 | $2,790 -3.8% | $160,700 |
| 2021 | $2,899 +17.6% | $160,700 +55.9% |
| 2020 | $2,466 +7.8% | $103,100 |
| 2019 | $2,288 +1.4% | $103,100 |
| 2018 | $2,257 -5.4% | $103,100 |
| 2017 | $2,386 +1.8% | $103,100 |
| 2016 | $2,345 | $103,100 |
| 2015 | $2,345 -1% | $103,100 |
| 2014 | $2,368 -1.2% | $103,100 |
| 2013 | $2,398 +1.7% | $103,100 |
| 2011 | $2,358 -4.7% | $103,100 |
| 2010 | $2,474 +109.9% | $103,100 |
| 2009 | $1,179 | $103,100 |
Find assessor info on the county website
Monthly payment
Est. payment
Payment breakdown
Explore the cost of this home by adjusting the details. Changes won't be saved.Climate risks
Neighborhood: 54751
Nearby schools
GreatSchools rating
- 6/10Wakanda Elementary SchoolGrades: PK-5Distance: 0.5 mi
- 6/10Menomonie Middle SchoolGrades: 6-8Distance: 2.7 mi
- 3/10Menomonie High SchoolGrades: 9-12Distance: 2.9 mi
- $206,100-- bd-- ba-- sqft2231 Mathews St, Menomonie, WI 54751Off Market
- $234,000-- bd-- ba-- sqft2239 Mathews St, Menomonie, WI 54751Off Market
- $262,200-- bd-- ba-- sqft2238 Wilson St NE, Menomonie, WI 54751Off Market
- $185,7002 bd1 ba712 sqft2250 Wilson St, Menomonie, WI 54751Off Market
- $274,000-- bd-- ba-- sqft2252 Wilson St NE, Menomonie, WI 54751Off Market
- $220,0003 bd2 ba1.5k sqft2226 Wilson St NE, Menomonie, WI 54751Sold
- $266,300-- bd-- ba-- sqft2215 Mathews St, Menomonie, WI 54751Off Market
- $166,9003 bd2 ba1.2k sqft2255 Wilson St LOT 8, Menomonie, WI 54751Off Market
A local agent can set up tours, give advice and negotiate with sellers.
A local lender can help you make sure your offer is ready when you are.
Similar homes
- $255,0004 bd2 ba1.4k sqft520 12th St SE, Menomonie, WI 54751For Sale
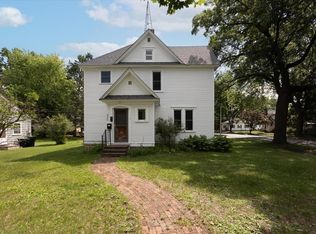
 MLS ID #7100993, Cora L. Frank, RE/MAX Results. NorthstarMLS as distributed by MLS GRID
 - $290,0003 bd2 ba1.8k sqft911 16th St SE, Menomonie, WI 54751For Sale
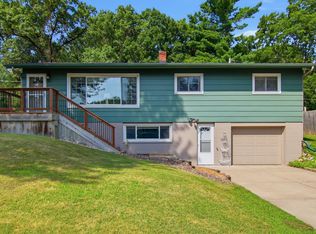 MLS ID #7120561, Jill Rassbach, Rassbach Realty LLC. NorthstarMLS as distributed by MLS GRID
 - $259,0004 bd2 ba1.6k sqft1102 14th Avenue, Menomonie, WI 54751Active
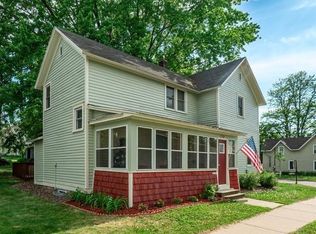 MLS ID #1601850, Denise Solberg. WIREX MLS
 - $355,0003 bd2 ba2.1k sqftN7330 State Road 79, Menomonie, WI 54751For Sale
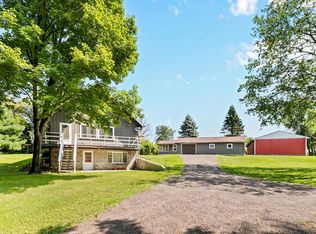 MLS ID #7119180, Jake Hughes, Redfin Corporation. NorthstarMLS as distributed by MLS GRID
 - $210,0003 bd2 ba1.4k sqft320 Elm Ave W, Menomonie, WI 54751For SaleMLS ID #7086063, Cora L. Frank, RE/MAX Results. NorthstarMLS as distributed by MLS GRID
- $324,9003 bd2 ba1.9k sqft2216 3rd St E, Menomonie, WI 54751For SaleMLS ID #7105353, Cora L. Frank, RE/MAX Results. NorthstarMLS as distributed by MLS GRID
- $371,0003 bd2 ba1.7k sqft910 Oakwood Blvd, Menomonie, WI 54751For SaleMLS ID #7106839, Cora L. Frank, RE/MAX Results. NorthstarMLS as distributed by MLS GRID
- $199,9005 bd2 ba1.8k sqft914 6th Avenue, Menomonie, WI 54751ActiveMLS ID #1602376, Holly Bowe. WIREX MLS
- $325,0003 bd2 ba1.7k sqftE6095 800th Ave, Colfax, WI 54730For SaleMLS ID #7124626, Cora L. Frank, RE/MAX Results. NorthstarMLS as distributed by MLS GRID
- $224,9003 bd1 ba1.2k sqft1819 9th St E, Menomonie, WI 54751For SaleMLS ID #7056306, Jill Rassbach, Rassbach Realty LLC. NorthstarMLS as distributed by MLS GRID
- $235,0003 bd2 ba1.2k sqft2904 Schabacker Ct APT D, Menomonie, WI 54751For SaleMLS ID #7114096, Angela Fesenmaier, Realty ONE Group SIMPLIFIED. NorthstarMLS as distributed by MLS GRID
- $189,9003 bd2 ba1.2k sqft1208 7th St E, Menomonie, WI 54751For SaleMLS ID #7095216, Stephanie L. Casper, Century 21 Affiliated. NorthstarMLS as distributed by MLS GRID
- $189,9004 bd2 ba1.3k sqft1114 7th Street, Menomonie, WI 54751ActiveMLS ID #1600175, Terry Ault. WIREX MLS
- $265,0003 bd2 ba1.6k sqft403 High Street, Colfax, WI 54730ActiveMLS ID #1603784, Shelley Watkins. WIREX MLS
- $169,9004 bd2 ba1k sqft1109 3rd St W, Menomonie, WI 54751For SaleMLS ID #7005688, Jill Rassbach, Rassbach Realty LLC. NorthstarMLS as distributed by MLS GRID
- $265,0003 bd2 ba1.6k sqft1038 Syme Ave #C, Glenwood City, WI 54013For SaleMLS ID #7125478, McKenzie Kamm, Biltmore Realty, LLC. NorthstarMLS as distributed by MLS GRID
- $259,0003 bd2 ba1.1k sqftW1105 Whitetail Run, Spring Valley, WI 54767For SaleMLS ID #7122390, Jennifer Kling, A Hometown Realty. NorthstarMLS as distributed by MLS GRID
- $189,9003 bd2 ba1.2k sqft1208 7th Street #1, Menomonie, WI 54751ActiveMLS ID #1602431, Stephanie Casper. WIREX MLS
- $259,9005 bd2 ba1.8k sqft504 Cedar St, Colfax, WI 54730For SaleMLS ID #7121899, Alison Blanchard, Compass Realty Group. NorthstarMLS as distributed by MLS GRID
- $230,0004 bd2 ba1.7k sqft130 N Woodworth St, Elmwood, WI 54740For SaleMLS ID #7102608, James A Helmer, WESTconsin Realty LLC. NorthstarMLS as distributed by MLS GRID
