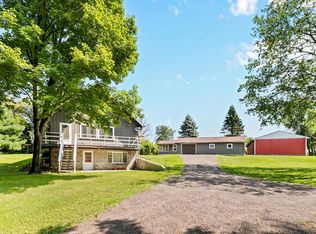
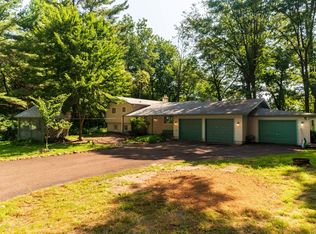
Bring Your Vision and Build Instant Equity! Attention buyers looking for an opportunity to add value! With some updating, minor repairs, and new flooring, this home could be a beautiful place to call home. Situated on a large, wooded lot with mature trees, this property offers plenty of space, privacy, and potential. The main level features three bedrooms, a spacious sunken living room with a wood-burning fireplace, and a dining area with patio door access to a large wood deck—perfect for enjoying the peaceful, wooded setting. The full basement offers even more potential and could be transformed into a large family room, recreation area, or additional living space. The basement currently needs new flooring, giving you the opportunity to finish it to your liking. The home has low-maintenance metal siding and a metal roof. The property also includes an insulated two-car garage, plus a third garage stall with a gravel floor—ideal for extra storage or recreational equipment. Enjoy a convenient location close to Tainter Lake, a public boat landing, and Jake’s Supper Club, with easy access to I-94 for commuting or travel. If you're looking for a property where you can put in some work and create instant equity, this one is worth a look!
Active
$325,000
E6095 800th Ave, Colfax, WI 54730
3beds
1,769sqft
Single Family
Built in 1972
1.3 Acres Lot
$321,800 Zestimate®
$184/sqft
$-- HOA
What's special
Insulated two-car garageThree bedroomsMetal roofLow-maintenance metal sidingWood-burning fireplacePeaceful wooded setting
- 4 days |
- 492 |
- 19 |
Zillow last checked:
Listing updated:
Listed by:
Cora L. Frank 715-505-7001,
RE/MAX Results
Source: NorthstarMLS as distributed by MLS GRID,MLS#: 7124626
Facts & features
Interior
Bedrooms & bathrooms
- Bedrooms: 3
- Bathrooms: 2
- Full bathrooms: 2
Bedroom
- Level: Main
- Area: 88 Square Feet
- Dimensions: 11x8
Bedroom 2
- Level: Main
- Area: 121 Square Feet
- Dimensions: 11x11
Bedroom 3
- Level: Main
- Area: 99 Square Feet
- Dimensions: 11x9
Bathroom
- Level: Main
- Area: 64 Square Feet
- Dimensions: 8x8
Bathroom
- Level: Lower
- Area: 56 Square Feet
- Dimensions: 7x8
Bonus room
- Level: Lower
- Area: 121 Square Feet
- Dimensions: 11x11
Dining room
- Level: Main
- Area: 96 Square Feet
- Dimensions: 12x8
Family room
- Level: Lower
- Area: 340 Square Feet
- Dimensions: 20x17
Kitchen
- Level: Main
- Area: 135 Square Feet
- Dimensions: 15x9
Living room
- Level: Main
- Area: 238 Square Feet
- Dimensions: 17x14
Recreation room
- Level: Lower
- Area: 221 Square Feet
- Dimensions: 17x13
Heating
- Forced Air
Cooling
- Central Air
Features
- Basement: Full
- Number of fireplaces: 1
- Fireplace features: Wood Burning
Interior area
- Total structure area: 1,769
- Total interior livable area: 1,769 sqft
- Finished area above ground: 1,062
- Finished area below ground: 707
Property
Parking
- Total spaces: 3
- Parking features: Attached
- Attached garage spaces: 3
Accessibility
- Accessibility features: None
Features
- Levels: One
- Stories: 1
Lot
- Size: 1.3 Acres
- Dimensions: 1.30 acres
Details
- Foundation area: 1144
- Parcel number: 1703822912204400008
- Zoning description: Residential-Single Family
Construction
Type & style
- Home type: SingleFamily
- Property subtype: Single Family
Condition
- New construction: No
- Year built: 1972
Utilities & green energy
- Electric: Circuit Breakers
- Gas: Natural Gas
- Sewer: Septic System Compliant - Yes
- Water: Well
Community & HOA
Community
- Subdivision: Tainter Trail Estates
HOA
- Has HOA: No
Location
- Region: Colfax
Financial & listing details
- Price per square foot: $184/sqft
- Tax assessed value: $230,900
- Annual tax amount: $2,209
- Date on market: 8/11/2026
- Cumulative days on market: 4 days
Estimated market value
$321,800
$306,000 - $338,000
$1,627/mo
Price history
| Date | Event | Price |
|---|---|---|
| 8/11/2026 | Listed for sale | $325,000+122.6%$184/sqft |
Source:  WIREX MLS #1604050 Report a problem WIREX MLS #1604050 Report a problem | ||
| 7/18/2011 | Sold | $146,000-11%$83/sqft |
Source: Public Record Report a problem | ||
| 12/15/2005 | Sold | $164,000$93/sqft |
Source: Public Record Report a problem | ||
Public tax history
| Year | Property taxes | Tax assessment |
|---|---|---|
| 2024 | $2,387 +3.1% | $151,000 |
| 2023 | $2,314 +8.3% | $151,000 |
| 2022 | $2,137 -0.9% | $151,000 |
| 2021 | $2,158 -14.9% | $151,000 +22.3% |
| 2020 | $2,534 +6.7% | $123,500 |
| 2019 | $2,375 +7% | $123,500 |
| 2018 | $2,219 -4.2% | $123,500 |
| 2017 | $2,317 -0.2% | $123,500 |
| 2016 | $2,322 | $123,500 |
| 2015 | $2,322 -2.1% | $123,500 |
| 2014 | $2,373 -0.4% | $123,500 |
| 2013 | $2,383 -11.3% | $123,500 -19.5% |
| 2011 | $2,687 -9.5% | $153,400 |
| 2010 | $2,970 | $153,400 |
| 2009 | -- | $153,400 |
Find assessor info on the county website
Monthly payment
Est. payment
Payment breakdown
Explore the cost of this home by adjusting the details. Changes won't be saved.Climate risks
Neighborhood: 54730
Nearby schools
GreatSchools rating
- 7/10Oaklawn Elementary SchoolGrades: PK-5Distance: 6.9 mi
- 6/10Menomonie Middle SchoolGrades: 6-8Distance: 7.2 mi
- 3/10Menomonie High SchoolGrades: 9-12Distance: 8.3 mi
- $303,400-- bd-- ba-- sqftE6087 800th Ave, Colfax, WI 54730Off Market
- $274,8003 bd1 ba1.3k sqftE6107 810th Ave, Colfax, WI 54730Off Market
- $633,300-- bd-- ba-- sqftE6117 819th Ave, Colfax, WI 54730Off Market
- $272,000-- bd-- ba-- sqftE6077 800th Ave, Colfax, WI 54730Off Market
- $457,200-- bd-- ba-- sqftE6119 819th Ave, Colfax, WI 54730Off Market
- $288,100-- bd-- ba-- sqftE6124 810th Ave, Colfax, WI 54730Off Market
- $542,400-- bd-- ba-- sqftE6123 819th Ave, Colfax, WI 54730Off Market
- $413,600-- bd-- ba-- sqftE6051 800th Ave, Colfax, WI 54730Off Market
A local agent can set up tours, give advice and negotiate with sellers.
Similar homes
- $459,0004 bd2 ba2.3k sqftE6226 819th AVENUE, Colfax, WI 54730Active
 MLS ID #1975709, Heith Doyle. WIREX MLS
 - $355,0003 bd2 ba2.1k sqftN7330 State Road 79, Menomonie, WI 54751For Sale
 MLS ID #7119180, Jake Hughes, Redfin Corporation. NorthstarMLS as distributed by MLS GRID
 - $399,9902 bd2 ba2.3k sqftE6052 852nd Avenue, Colfax, WI 54730Active
 MLS ID #1601211, David Olson. WIREX MLS
 - $434,9003 bd2 ba2.4k sqftN8792 610th St, Colfax, WI 54730For Sale
 MLS ID #7115447, Christopher Powell, Edina Realty, Inc.. NorthstarMLS as distributed by MLS GRID
 - $265,0003 bd2 ba1.6k sqft403 High Street, Colfax, WI 54730ActiveMLS ID #1603784, Shelley Watkins. WIREX MLS
- $259,9005 bd2 ba1.8k sqft504 Cedar St, Colfax, WI 54730For SaleMLS ID #7121899, Alison Blanchard, Compass Realty Group. NorthstarMLS as distributed by MLS GRID
- $249,9003 bd2 ba1.9k sqft2235 Mathews St, Menomonie, WI 54751For SaleMLS ID #7122096, Cora L. Frank, RE/MAX Results. NorthstarMLS as distributed by MLS GRID
- $324,9003 bd2 ba1.9k sqft2216 3rd St E, Menomonie, WI 54751For SaleMLS ID #7105353, Cora L. Frank, RE/MAX Results. NorthstarMLS as distributed by MLS GRID
- $399,9003 bd2 ba2.2k sqftN7860 540th St, Menomonie, WI 54751For SaleMLS ID #7101932, Julie A Lammer, RE/MAX Results. NorthstarMLS as distributed by MLS GRID
- $290,0003 bd2 ba1.8k sqft911 16th St SE, Menomonie, WI 54751For SaleMLS ID #7120561, Jill Rassbach, Rassbach Realty LLC. NorthstarMLS as distributed by MLS GRID
- $374,9003 bd2 ba1.7k sqft6094 E 650th Avenue, Menomonie, WI 54751ActiveMLS ID #1596641, Erica Lawton. WIREX MLS
- $465,0003 bd2 ba1.6k sqftE5740 803rd Ave, Menomonie, WI 54751For SaleMLS ID #7068977, Julie A Lammer, RE/MAX Results. NorthstarMLS as distributed by MLS GRID
- $249,9002 bd2 ba1.5k sqftE5764 816th Avenue, Colfax, WI 54701ActiveMLS ID #1602604, Jane Seymour Kunick. WIREX MLS
- $371,0003 bd2 ba1.7k sqft910 Oakwood Blvd, Menomonie, WI 54751For SaleMLS ID #7106839, Cora L. Frank, RE/MAX Results. NorthstarMLS as distributed by MLS GRID
- $205,0003 bd1 ba1k sqft302 4th Avenue, Colfax, WI 54730ActiveMLS ID #1599105, Monica Bauer. WIREX MLS
- $365,0003 bd2 ba1.4k sqft111 Dunn St, Colfax, WI 54730For SaleMLS ID #7067692, Kristie Lasher, Chippewa Valley Real Estate, L. NorthstarMLS as distributed by MLS GRID
- $340,0004 bd2 ba2.3k sqftE3495 1210th Avenue, Boyceville, WI 54725ActiveMLS ID #1601889, Dave Strassman. WIREX MLS
- $420,0003 bd3 ba1.9k sqft2416 Aurora Circle, Menomonie, WI 54751ActiveMLS ID #1603565, Charles Tiffany. WIREX MLS
- $399,9004 bd2 ba1.8k sqft3169 50th Ave, Knapp, WI 54749For SaleMLS ID #7120762, James A Helmer, WESTconsin Realty LLC. NorthstarMLS as distributed by MLS GRID
- $459,9003 bd2 ba1.8k sqft1711 150th Avenue, Colfax, WI 54730ActiveMLS ID #1602516, Missy Seibel. WIREX MLS
