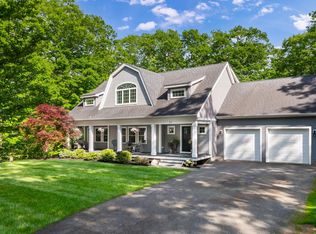
The popular Alexander Premiere modern farmhouse floor plan truly checks all the boxes. This thoughtfully designed home offers 3,424 square feet, four spacious bedrooms, 3.5 baths, and an expansive open-concept first floor perfect for today’s lifestyle. The kitchen features a generous layout with a walk-in pantry and the opportunity to customize finishes to your style. The spacious living room is anchored by a cozy gas fireplace with a floating wood mantle and shiplap detail to the ceiling. A first-floor office/study adds flexible space for working from home or everyday living. The desirable first-floor primary en suite features a dual vanity, tiled shower, and spacious walk-in closet, offering comfort and convenience with one-level living. Upstairs, you’ll find three additional bedrooms, two full baths, and a designated laundry room, providing plenty of space for family and guests. A finished bonus room over the garage adds additional flexible living space perfect for a media room, playroom, gym, or guest retreat. Enjoy the opportunity to customize this beautiful new home with the expertise of the design team at the builder’s convenient “one-stop” design center in Stratham, where you’ll explore a curated selection of high-end finishes. Generous allowances include built-ins, engineered hardwood floors, 9-foot ceilings, low-E windows, stone counters, custom cabinetry, central A/C, gas fireplace, and so much more. Loaded with the upscale upgrades and charm you would expect from a six-time recipient of Best Custom Home Builder on the Seacoast. Ideally located close to major highways, shopping, and restaurants. Photos are of a similar home and shown with upgrades.
Active under contract
Listed by: The Gove Group Real Estate, LLC • Carrie Blair
$1,829,000
104R Piscassic Road, Newfields, NH 03856
4beds
3,424sqft
Single Family Residence
Built in 2026
7.01 Acres Lot
$1,801,600 Zestimate®
$534/sqft
$-- HOA
What's special
Gas fireplaceSpacious walk-in closetFour spacious bedroomsStone countersLow-e windowsTiled showerExpansive open-concept first floor
- 136 days
- 119
- 0
Zillow last checked:
Listing updated:
Listed by:
Carrie Blair,
The Gove Group Real Estate, LLC 603-778-6400
Source: PrimeMLS,MLS#: 5089052
Facts & features
Interior
Bedrooms & bathrooms
- Bedrooms: 4
- Bathrooms: 3
- Full bathrooms: 1
- 3/4 bathrooms: 1
- 1/2 bathrooms: 1
Heating
- Forced Air
Cooling
- Central Air
Appliances
- Included: Water Heater
- Laundry: 2nd Floor Laundry
Features
- Kitchen Island, Kitchen/Living, Primary BR w/ BA, Walk-In Closet(s), Walk-in Pantry, Smart Thermostat
- Flooring: Carpet, Tile, Wood
- Windows: Low Emissivity Windows
- Basement: Concrete,Interior Stairs,Unfinished,Walk-Up Access
- Has fireplace: Yes
- Fireplace features: Gas
Interior area
- Total structure area: 3,424
- Total interior livable area: 3,424 sqft
- Finished area above ground: 3,424
- Finished area below ground: 0
Property
Parking
- Total spaces: 3
- Parking features: Paved, Auto Open, Driveway, Attached
- Garage spaces: 3
- Has uncovered spaces: Yes
Accessibility
- Accessibility features: 1st Floor 1/2 Bathroom, Paved Parking
Features
- Levels: Two
- Stories: 2
- Patio & porch: Porch
- Exterior features: Deck
Lot
- Size: 7.01 Acres
- Features: Level, Wooded, Near Paths, Rural, Near School(s)
Details
- Zoning description: Residential
Construction
Type & style
- Home type: SingleFamily
- Property subtype: Single Family Residence
Materials
- Wood Frame, Vinyl Exterior, Vinyl Siding
- Foundation: Poured Concrete
- Roof: Architectural Shingle
Condition
- To Be Built
- New construction: No
- Year built: 2026
Utilities & green energy
- Electric: Circuit Breakers
- Sewer: Private Sewer
- Utilities for property: Cable
Community & HOA
Community
- Security: Carbon Monoxide Detector(s), Hardwired Smoke Detector
Location
- Region: Newfields
Financial & listing details
- Price per square foot: $534/sqft
- Date on market: 5/15/2026
Estimated market value
$1,801,600
$1.71M - $1.89M
$6,280/mo
Price history
| Date | Event | Price |
|---|---|---|
| 5/15/2026 | Listed for sale | $1,829,000+26.1%$534/sqft |
Source:  PrimeMLS #5089052 Report a problem PrimeMLS #5089052 Report a problem | ||
| 5/14/2026 | Listing removed | $1,449,900$423/sqft |
Source: PrimeMLS #5082928 Report a problem | ||
| 4/9/2026 | Listed for sale | $1,449,900+3.6%$423/sqft |
Source: PrimeMLS #5082928 Report a problem | ||
| 4/1/2026 | Listing removed | $1,399,950$409/sqft |
Source: PrimeMLS #5074258 Report a problem | ||
| 1/17/2026 | Price change | $1,399,950-17.6%$409/sqft |
Source: PrimeMLS #5074258 Report a problem | ||
| 11/3/2025 | Listed for sale | $1,699,900$496/sqft |
Source: PrimeMLS #5068378 Report a problem | ||
Public tax history
Tax history is unavailable.
Monthly payment
Est. payment
Payment breakdown
Explore the cost of this home by adjusting the details. Changes won't be saved.Climate risks
Neighborhood: 03856
Nearby schools
Schools provided by the listing agent
- Elementary: Newfields Elementary School
- High: Exeter High School
- District: Exeter School District SAU #16
Source: PrimeMLS. This data may not be complete. We recommend contacting the local school district to confirm school assignments for this home.
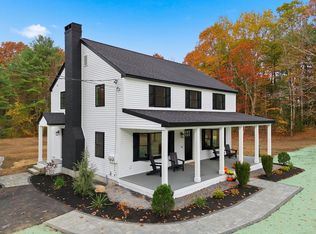
Similar homes
- $1,895,0003 bd4 ba2.5k sqftBreakwater at Little Bay, Dover, NH 03820Active
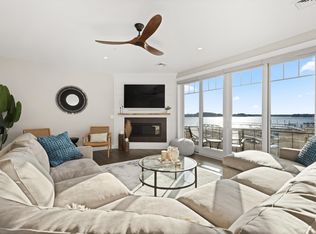 MLS ID #5111762, Jamieson Duston. PrimeMLS
 - $1,995,0003 bd3 ba2.5k sqft12-9 Wentworth Drive #9, Greenland, NH 03840Active
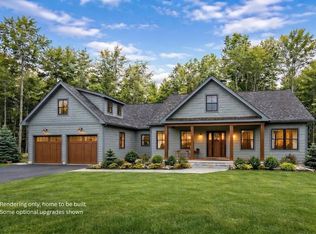 MLS ID #5107544, Erin Proulx. PrimeMLS
 - $1,775,0004 bd4 ba3.3k sqft27 Colby Lane, Greenland, NH 03840Active
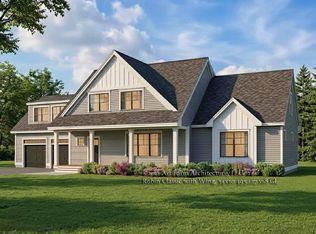 MLS ID #5085110, Susan Green. PrimeMLS
 - $1,825,0004 bd4 ba3.1k sqft22 Brave Boat Harbor Road, York, ME 03909Active
 MLS ID #1667356, Abigail Douris Real EstateLLC. Maine Listings
 - $1,895,0004 bd4 ba4.1k sqft425 York Street, York, ME 03909ActiveMLS ID #1681454, Anchor Real Estate. Maine Listings
