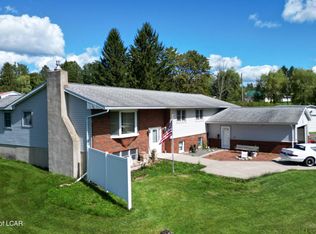
Beautiful 2900 square foot well maintained home on 4.3 acres, built in 1974 by the current and only owner. Always loved and taken care. Spacious 4 bedrooms, 1 ½ baths with ceramic tile and more A newer kitchen for the person who loves to cook. Master Bath was recently remodeled. Beautiful den with plenty of windows to view the wildlife or watch your family in the 24’ above ground pool and 30’ x 12’ deck. The roof was replaced on the home as well as the unattached building 7 years ago with 50 year shingles. Pull up to your two car garage in a recently paved driveway. Underground fiberoptics. This is your opportunity to buy a well maintained spacious home before it hits the market. Taxes are approximately $4000
For sale
$369,900
105 Bardwell Rd, Factoryville, PA 18419
4beds
2,900sqft
Single Family Residence
Built in 1974
4.3 Acres Lot
$-- Zestimate®
$128/sqft
$-- HOA
What's special
Two car garageRecently paved driveway
- 2 days
- 165
- 12
Zillow last checked:
Listing updated:
Listed by:
Steven Koleno 804-656-5007,
BEYCOME BROKERAGE REALTY LLC 804-656-5007
Source: Bright MLS,MLS#: PAWY2000116
Facts & features
Interior
Bedrooms & bathrooms
- Bedrooms: 4
- Bathrooms: 2
- Full bathrooms: 1
- 1/2 bathrooms: 1
- Main level bathrooms: 2
- Main level bedrooms: 4
Rooms
- Room types: Living Room, Kitchen
Kitchen
- Level: Main
Living room
- Level: Main
Heating
- Baseboard, Propane
Cooling
- Heat Pump, Electric
Appliances
- Included: Gas Water Heater
Features
- Chair Railings, Combination Dining/Living, Crown Molding, Dining Area, Entry Level Bedroom, Floor Plan - Traditional
- Flooring: Carpet
- Basement: Full
- Has fireplace: No
Interior area
- Total structure area: 2,900
- Total interior livable area: 2,900 sqft
- Finished area above ground: 2,900
- Finished area below ground: 0
Property
Parking
- Parking features: Driveway
- Has uncovered spaces: Yes
Accessibility
- Accessibility features: Other Bath Mod
Features
- Levels: Three
- Stories: 3
- Exterior features: Play Area
- Pool features: None
Lot
- Size: 4.3 Acres
- Dimensions: 417 x 417
- Features: Mountainous, Mixed Soil Type
Details
- Additional structures: Above Grade, Below Grade, Outbuilding
- Parcel number: 26056.0097000000
- Zoning: R-2
- Special conditions: Standard
Construction
Type & style
- Home type: SingleFamily
- Architectural style: Tudor
- Property subtype: Single Family Residence
Materials
- Brick, Vinyl Siding
- Foundation: Block
Condition
- Good
- New construction: No
- Year built: 1974
Utilities & green energy
- Sewer: Cesspool
- Water: Private
Community & HOA
Community
- Subdivision: None Available
HOA
- Has HOA: No
Location
- Region: Factoryville
- Municipality: ALL WYOMING COUNTY
Financial & listing details
- Price per square foot: $128/sqft
- Tax assessed value: $34,950
- Annual tax amount: $4,188
- Date on market: 10/29/2026
- Listing agreement: Exclusive Right To Sell
- Listing terms: Cash,Conventional,FHA,VA Loan,Other
- Ownership: Fee Simple
Estimated market value
Not available
Estimated sales range
Not available
Not available
Price history
Price history is unavailable.
Public tax history
| Year | Property taxes | Tax assessment |
|---|---|---|
| 2025 | $4,049 | $34,950 |
| 2024 | $4,049 +0.9% | $34,950 |
| 2023 | $4,014 +1.8% | $34,950 |
| 2022 | $3,944 +1.8% | $34,950 |
| 2021 | $3,874 | $34,950 |
| 2020 | $3,874 +4.2% | $34,950 |
| 2018 | $3,717 -89.8% | $34,950 |
| 2017 | $36,295 | -- |
| 2016 | -- | -- |
| 2015 | -- | -- |
| 2014 | -- | -- |
| 2013 | -- | -- |
| 2012 | -- | $34,950 |
| 2011 | -- | $34,950 |
| 2010 | -- | $34,950 |
| 2009 | -- | $34,950 |
| 2008 | -- | $34,950 |
| 2007 | -- | $34,950 |
| 2006 | -- | $34,950 |
| 2005 | -- | $34,950 |
| 2004 | -- | $34,950 |
| 2003 | -- | $34,950 |
| 2002 | -- | $34,950 |
| 2000 | -- | $34,950 |
Find assessor info on the county website
Monthly payment
Est. payment
Payment breakdown
Explore the cost of this home by adjusting the details. Changes won't be saved.Climate risks
Neighborhood: 18419
Nearby schools


Similar homes
- $419,9004 bd3 ba2.9k sqft1704 Greenfield Rd, Jermyn, PA 18433For Sale
 MLS ID #26-5638, Christopher Goy, eXp Realty- Scranton/Wilkes-Barre. Luzerne County AOR
- $--3 bd1 ba1.6k sqft15 Sand Plant Rd, Tunkhannock, PA 18657Auction
 ServiceLink Auction
- $299,9993 bd1 ba1.8k sqft24 Mountain View Ter, Tunkhannock, PA 18657For Sale

 MLS ID #SC265503, Lindsay Perez, Christian Saunders Real Estate. GSBR as distributed by MLS GRID
- $229,0003 bd2 ba2k sqft9 Jets Ln, Factoryville, PA 18419For Sale
 MLS ID #SC265078, Jennifer Kosar, ERA One Source Realty. GSBR as distributed by MLS GRID
- $349,5003 bd1 ba1.6k sqft1475 State Highway 2002, Nicholson, PA 18446For SaleMLS ID #SC264241, Kelli Yeakel, Howard Hanna Real Estate. GSBR as distributed by MLS GRID
- $324,9003 bd2 ba2k sqft434 Chapman Lake Rd, Scott Township, PA 18433For SaleMLS ID #SC264198, Melanie A. Mott, Real of Pennsylvania. GSBR as distributed by MLS GRID
- $325,0004 bd2 ba2.1k sqft346 Main St, Mehoopany, PA 18629For Sale
 MLS ID #PW262326, Deanna M Mazzotta, Keller Williams RE Hawley. PWAR as distributed by MLS GRID
- $325,0003 bd2 ba1.5k sqft3509 Winfield Ave, Moosic, PA 18507For SaleMLS ID #SC265493, Jocelyn Irizarry Justiniano, EXP Realty LLC. GSBR as distributed by MLS GRID
- $449,0004 bd3 ba2.1k sqft11421 State Highway 3004, Springville, PA 18844For SaleMLS ID #SC264167, Alan and Angie Hall Team, Howard Hanna Real Estate. GSBR as distributed by MLS GRID
- $265,0004 bd2 ba1.6k sqft628 Main St, Duryea, PA 18642For SaleMLS ID #SC265473, Jocelyn Irizarry Justiniano, EXP Realty LLC. GSBR as distributed by MLS GRID
- $194,0004 bd2 ba2k sqft509 Cypress St, Throop, PA 18512For SaleMLS ID #SC265468, Jody Ferdyn, KW Commercial Blue Bell. GSBR as distributed by MLS GRID
- $329,9955 bd2 ba2.3k sqft1105 Cedar Ave, Scranton, PA 18505For SaleMLS ID #SC264626, Samantha E. Jankowski, NASSER REAL ESTATE, INC.. GSBR as distributed by MLS GRID
- $194,0004 bd3 ba2.7k sqft502 State Route 92 S, Tunkhannock, PA 18657For SaleMLS ID #SC261045, Melissa S Swick, ERA Brady Associates. GSBR as distributed by MLS GRID
