Updated 4 bedroom home on peaceful lot in the back mountain. Large deck for outdoor living-enjoyment.
For sale
Price cut: $10K (10/1)
$389,900
67 Harris Hill Rd, Trucksville, PA 18708
4beds
2,622sqft
Single Family Residence
Built in ----
0.63 Acres Lot
$375,400 Zestimate®
$149/sqft
$-- HOA
What's special
- 100 days
- 689
- 34
Zillow last checked:
Listing updated:
Listed by:
Michael Kon 570-406-8270,
Tom Hart Realty 570-406-8270
Source: Luzerne County AOR,MLS#: 26-3145
Facts & features
Interior
Bedrooms & bathrooms
- Bedrooms: 4
- Bathrooms: 3
- Full bathrooms: 2
- 3/4 bathrooms: 1
Primary bedroom
- Level: Second
- Area: 330.75 Square Feet
- Dimensions: 13.5 x 24.5
Bedroom 1
- Level: Second
- Area: 115.5 Square Feet
- Dimensions: 10.5 x 11
Bedroom 2
- Level: Second
- Area: 140 Square Feet
- Dimensions: 10 x 14
Bedroom 3
- Level: Second
- Area: 115 Square Feet
- Dimensions: 11.5 x 10
Primary bathroom
- Level: Second
- Area: 130 Square Feet
- Dimensions: 10 x 13
Full bathroom
- Level: Second
- Area: 50 Square Feet
- Dimensions: 5 x 10
Other
- Level: Lower
- Area: 94.5 Square Feet
- Dimensions: 9 x 10.5
Dining room
- Level: First
- Area: 100 Square Feet
- Dimensions: 10 x 10
Family room
- Level: Lower
- Area: 624 Square Feet
- Dimensions: 26 x 24
Kitchen
- Level: First
- Area: 100 Square Feet
- Dimensions: 10 x 10
Living room
- Level: First
- Area: 405 Square Feet
- Dimensions: 18 x 22.5
Other
- Level: Lower
- Area: 462 Square Feet
- Dimensions: 21 x 22
Heating
- Electric, Baseboard
Cooling
- Whole House Fan, None
Features
- Ceiling Fan(s)
- Flooring: Hardwood
- Windows: Skylight(s)
- Basement: Partially Finished,Standard Entry Door
Interior area
- Total structure area: 2,622
- Total interior livable area: 2,622 sqft
- Finished area above ground: 2,622
- Finished area below ground: 0
Property
Parking
- Parking features: Private
Features
- Levels: Tri-Level
- Patio & porch: Deck, Porch
Lot
- Size: 0.63 Acres
- Dimensions: 172X160
- Features: Sloped
Details
- Additional structures: Shed(s)
- Parcel number: 35F8S5007011
- Zoning: Residential
- Zoning description: Residential
Construction
Type & style
- Home type: SingleFamily
- Property subtype: Single Family Residence
Materials
- Brick, Vinyl Siding
- Roof: Composition
Condition
- Very Good
- New construction: No
Utilities & green energy
- Sewer: Public Sewer
- Water: Public
Community & HOA
Location
- Region: Trucksville
Financial & listing details
- Price per square foot: $149/sqft
- Tax assessed value: $218,000
- Annual tax amount: $4,575
- Date on market: 6/30/2026
- Inclusions: New Stainless Steel Range, dishwasher and refirgerator.
Estimated market value
$375,400
$357,000 - $394,000
$2,174/mo
Price history
| Date | Event | Price |
|---|---|---|
| 10/1/2026 | Price change | $389,900-2.5%$149/sqft |
Source: Luzerne County AOR #26-3145 Report a problem | ||
| 7/31/2026 | Price change | $399,900-5.9%$153/sqft |
Source: Luzerne County AOR #26-3145 Report a problem | ||
| 6/30/2026 | Listed for sale | $424,900+116.8%$162/sqft |
Source: Luzerne County AOR #26-3145 Report a problem | ||
| 9/18/2024 | Sold | $196,000$75/sqft |
Source: Public Record Report a problem | ||
Public tax history
| Year | Property taxes | Tax assessment |
|---|---|---|
| 2023 | $4,575 +0.9% | $218,000 |
| 2022 | $4,535 | $218,000 |
| 2021 | $4,535 +0.9% | $218,000 |
| 2020 | $4,493 | $218,000 |
| 2019 | $4,493 +1% | $218,000 |
| 2018 | $4,449 | $218,000 |
| 2017 | -- | $218,000 |
| 2016 | -- | $218,000 |
| 2015 | $3,642 | $218,000 |
| 2014 | $3,642 | $218,000 |
| 2013 | -- | $218,000 |
| 2012 | -- | $218,000 |
| 2011 | -- | $218,000 |
| 2010 | -- | $218,000 |
| 2009 | -- | $218,000 +2400% |
| 2008 | -- | $8,720 |
| 2007 | -- | $8,720 |
| 2006 | -- | $8,720 |
| 2005 | -- | $8,720 |
| 2004 | -- | $8,720 |
| 2003 | -- | $8,720 |
| 2002 | -- | $8,720 |
| 2000 | -- | $8,720 |
Find assessor info on the county website
Monthly payment
Est. payment
Payment breakdown
Explore the cost of this home by adjusting the details. Changes won't be saved.Climate risks
Neighborhood: 18708
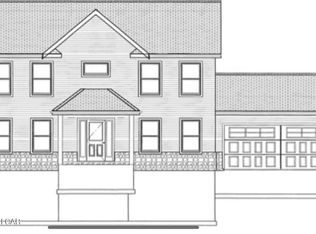
Similar homes
- $399,0003 bd3 ba2k sqft181 Terrace Ave, Shavertown, PA 18708For Sale
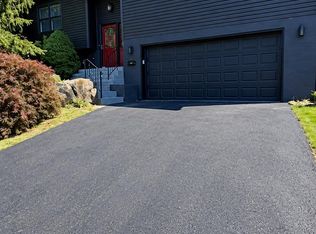 MLS ID #26-4818, Amy Spess, Avanti Real Estate Group. Luzerne County AOR
 - $398,0004 bd3 ba2.6k sqft94 Country Club Rd, Dallas, PA 18612For Sale
 MLS ID #26-4278, Nadine Mrochko, Avanti Real Estate Group. Luzerne County AOR
 - $379,0005 bd2 ba2k sqft42 Knox St, Hanover Township, PA 18706For Sale
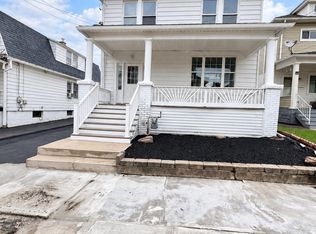 MLS ID #26-5177, Ganesh Bheir, Pocono Properties Rentals and Sales. Luzerne County AOR
 - $349,9006 bd16 ba2k sqft93 Main St, Dallas, PA 18612For Sale
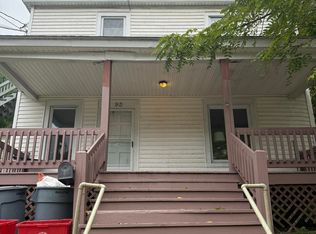 MLS ID #26-5140, Tanya Gilbert, Wychock Real Estate, LLC. Luzerne County AOR
 - $260,0003 bd3 ba2.3k sqft173 Chestnut St, Warrior Run, PA 18706For Sale
 MLS ID #PALU2003354, Bailey Quinn, Keller Williams Elite. Bright MLS
 - $325,0004 bd2 ba2.1k sqft346 Main St, Mehoopany, PA 18629For Sale
 MLS ID #PW262326, Deanna M Mazzotta, Keller Williams RE Hawley. PWAR as distributed by MLS GRID
