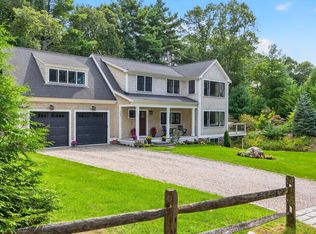
A rare find in the village of Cotuit with water views of Shoestring Bay and a quiet neighborhood. This home has an unparalleled living experience within its luxurious design and top-tier materials in great condition. The heart of this residence is undoubtedly the kitchen, where culinary dreams take shape amidst stone countertops, shaker cabinets accentuated by crown molding, and a stylish backsplash; the large kitchen island presents an ideal space for meal preparation and casual dining, complemented by a kitchen bar, high-end range oven, high-end refrigerator and wine cooler. The living room provides a space to relax with its fireplace, crown molding, and vaulted ceiling. Step outside to discover an outdoor living space that seamlessly blends with the natural surroundings, complete with a porch, patio, pergola, and deck, all set against a backdrop of serene woods. This residence includes three full bathrooms, each designed with a tiled walk-in shower, a soaking tub, and a steam.
For sale
$1,850,000
105 Bay Rd, Barnstable, MA 02630
3beds
2,588sqft
Single Family Residence
Built in 2018
0.47 Acres Lot
$-- Zestimate®
$715/sqft
$-- HOA
What's special
Tiled walk-in showerVaulted ceilingKitchen barTop-tier materialsHigh-end refrigeratorHigh-end range ovenLarge kitchen island
- 45 days |
- 579 |
- 31 |
Likely to sell faster than
Zillow last checked:
Listing updated:
Listed by:
Bonnie Zappala Britt 617-877-4145,
Sotheby's International Realty 508-428-9115,
Bonnie Zappala Britt 617-877-4145
Source: MLS PIN,MLS#: 73546703
Facts & features
Interior
Bedrooms & bathrooms
- Bedrooms: 3
- Bathrooms: 3
- Full bathrooms: 3
Primary bedroom
- Features: Bathroom - Full, Bathroom - Double Vanity/Sink, Ceiling Fan(s), Walk-In Closet(s), Flooring - Hardwood
- Level: Second
Bedroom 2
- Features: Bathroom - Full, Ceiling Fan(s), Closet, Flooring - Hardwood, Exterior Access
- Level: First
Bedroom 3
- Features: Ceiling Fan(s), Walk-In Closet(s), Closet, Flooring - Wall to Wall Carpet
- Level: Second
Primary bathroom
- Features: Yes
Dining room
- Features: Flooring - Hardwood, Open Floorplan
- Level: Main,First
Family room
- Features: Flooring - Hardwood, Window(s) - Picture, Crown Molding
- Level: Second
Kitchen
- Features: Ceiling Fan(s), Flooring - Hardwood, Countertops - Stone/Granite/Solid, Kitchen Island, Wet Bar, Open Floorplan, Recessed Lighting, Wine Chiller, Gas Stove, Lighting - Sconce, Lighting - Pendant, Crown Molding
- Level: Main,First
Living room
- Features: Flooring - Hardwood, Window(s) - Picture, Deck - Exterior, Open Floorplan, Recessed Lighting, Slider, Crown Molding
- Level: First
Office
- Features: Ceiling Fan(s), Closet, Flooring - Wood
- Level: Second
Heating
- Forced Air, Natural Gas
Cooling
- Central Air
Appliances
- Included: Tankless Water Heater, Range, Dishwasher, Refrigerator, Washer, Dryer, Vacuum System, Range Hood
- Laundry: Second Floor
Features
- Ceiling Fan(s), Closet, Beadboard, Crown Molding, Bathroom - Full, Steam / Sauna, Home Office, Foyer, Bathroom, Central Vacuum, Sauna/Steam/Hot Tub, Internet Available - Broadband
- Flooring: Wood, Tile, Carpet, Hardwood, Flooring - Wood, Flooring - Stone/Ceramic Tile
- Windows: Insulated Windows, Screens
- Basement: Full,Walk-Out Access,Interior Entry,Sump Pump,Concrete,Unfinished
- Number of fireplaces: 2
- Fireplace features: Family Room, Living Room
Interior area
- Total structure area: 2,588
- Total interior livable area: 2,588 sqft
- Finished area above ground: 2,588
Property
Parking
- Total spaces: 10
- Parking features: Attached, Garage Door Opener, Storage, Garage Faces Side, Off Street, Stone/Gravel
- Attached garage spaces: 2
- Uncovered spaces: 8
Features
- Patio & porch: Porch, Deck, Deck - Wood
- Exterior features: Porch, Deck, Deck - Wood, Rain Gutters, Professional Landscaping, Sprinkler System, Screens, Stone Wall
- Has view: Yes
- View description: Scenic View(s), Water, Bay
- Has water view: Yes
- Water view: Bay,Water
- Waterfront features: Ocean, 1/2 to 1 Mile To Beach, Beach Ownership(Public)
Lot
- Size: 0.47 Acres
- Features: Cleared, Gentle Sloping
Details
- Parcel number: 2211647
- Zoning: 101
Construction
Type & style
- Home type: SingleFamily
- Architectural style: Cape,Farmhouse
- Property subtype: Single Family Residence
Materials
- Frame
- Foundation: Concrete Perimeter
- Roof: Shingle
Condition
- Year built: 2018
Utilities & green energy
- Electric: 220 Volts
- Sewer: Inspection Required for Sale
- Water: Public
- Utilities for property: for Gas Range, for Gas Oven
Community & HOA
Community
- Features: Walk/Jog Trails, Golf, Conservation Area, House of Worship, Marina
HOA
- Has HOA: No
Location
- Region: Barnstable
Financial & listing details
- Price per square foot: $715/sqft
- Tax assessed value: $945,000
- Annual tax amount: $8,813
- Date on market: 7/11/2026
- Listing terms: Contract
Estimated market value
Not available
Estimated sales range
Not available
$2,941/mo
Price history
| Date | Event | Price |
|---|---|---|
| 7/11/2026 | Listed for sale | $1,850,000-2.4%$715/sqft |
Source: MLS PIN #73546703 Report a problem | ||
| 12/18/2025 | Listing removed | $1,895,000$732/sqft |
Source: MLS PIN #73433419 Report a problem | ||
| 9/24/2025 | Listed for sale | $1,895,000$732/sqft |
Source: MLS PIN #73433419 Report a problem | ||
Public tax history
Tax history is unavailable.
Monthly payment
Est. payment
Payment breakdown
Explore the cost of this home by adjusting the details. Changes won't be saved.Climate risks
Neighborhood: Cotuit
Nearby schools
GreatSchools rating
- 3/10Barnstable United Elementary SchoolGrades: 4-5Distance: 4.6 mi
- 3/10Barnstable High SchoolGrades: 8-12Distance: 7.3 mi
- 8/10West Villages Elementary SchoolGrades: K-3Distance: 4.7 mi
- $1,850,0003 bd3 ba2.6k sqft105 Bay Rd, Cotuit, MA 02635For Sale
- $889,5004 bd3 ba2.4k sqft64 Mashpee Rd, Cotuit, MA 02635Off Market
- $2,061,9003 bd3 ba2.2k sqft88 Bay Rd, Cotuit, MA 02635Off Market
- $765,9003 bd2 ba1.5k sqft46 Mashpee Rd, Cotuit, MA 02635Off Market
- $2,100,0003 bd3 ba2.5k sqft108 Bay Rd, Cotuit, MA 02635Sold
- $2,100,0003 bd3 ba2.5k sqft108 Bay Rd, Barnstable, MA 02630Sold
- $2,000,3000.62 acres116 Bay Rd, Cotuit, MA 02635Off Market
- $1,383,4003 bd2 ba2.6k sqft75 Bay Rd, Cotuit, MA 02635Off Market
A local agent can set up tours, give advice and negotiate with sellers.
Similar homes
- $1,850,0003 bd3 ba2.6k sqft105 Bay Road, Cotuit, MA 02635For Sale
 MLS ID #22603313, Bonnie Zappala Britt, Sotheby's International Realty. CCIMLS
 - $2,000,0003 bd3 ba1.9k sqft120 Ocean View Ave, Barnstable, MA 02630For Sale
 MLS ID #73521693, Jack Cotton, Sotheby's International Realty. MLS PIN
 - $1,450,0003 bd3 ba2.6k sqft134 School Street, Cotuit, MA 02635For Sale
 MLS ID #22603950, Deb J Kenney, Berkshire Hathaway HomeServices Robert Paul Properties. CCIMLS
 - $1,995,0004 bd3 ba2.6k sqft420 Starboard Ln, Barnstable, MA 02630For Sale
 MLS ID #73531658, Jack Cotton, Sotheby's International Realty. MLS PIN
 - $1,495,0004 bd4 ba3.5k sqft10 Abbey Gate Road, Cotuit, MA 02635For SaleMLS ID #22603496, Rick Shechtman, Kinlin Grover Compass. CCIMLS
- $2,450,0004 bd4 ba2.5k sqft78 High Street, Cotuit, MA 02635For SaleMLS ID #22603974, Paul E Grover, Berkshire Hathaway HomeServices Robert Paul Properties. CCIMLS
- $949,0003 bd3 ba3.1k sqft180 School St, Barnstable, MA 02630For SaleMLS ID #73560957, Tori Harrison Farr, Sotheby's International Realty - Sandwich Brokerage. MLS PIN
- $1,995,0004 bd3 ba2.6k sqft420 Starboard Lane, Osterville, MA 02655For SaleMLS ID #22602737, Jack B Cotton, Jr, Sotheby's International Realty. CCIMLS
- $1,675,0003 bd3 ba2k sqft162 Main Street, Osterville, MA 02655For SaleMLS ID #22601704, Kim A Gazal Santos, Property Cape Cod. CCIMLS
- $1,860,0003 bd3 ba3.2k sqft14 Ellen Lane, Pocasset, MA 02559For SaleMLS ID #22603270, Paul Forsberg, The Realty Cape Cod, LLC. CCIMLS
- $980,0003 bd3 ba2.4k sqft6 Scottsdale Rd, Barnstable, MA 02630For SaleMLS ID #73508603, Dara Harris, REMAX Executive Realty. MLS PIN
- $2,700,0004 bd3 ba2k sqft72 Hathaway Rd Road, Osterville, MA 02655For SaleMLS ID #22603965, Tom P Foley, The Foley Company. CCIMLS
- $1,300,0003 bd4 ba2k sqft94 Liam Lane, Centerville, MA 02632New ConstructionMLS ID #22603696, Tom P Foley, The Foley Company. CCIMLS
- $1,475,0003 bd2 ba1.7k sqft955 Main Street, Osterville, MA 02655For SaleMLS ID #22601611, Karen D Lilly, Property Cape Cod. CCIMLS
- $1,025,0003 bd4 ba2.2k sqft34 Polaris Drive, Mashpee, MA 02649For SaleMLS ID #22604022, Kerrie A Marzot, Sotheby's International Realty. CCIMLS
- $1,499,0004 bd4 ba2.2k sqft42 Mattapan St, East Falmouth, MA 02536For SaleMLS ID #73566533, Team Franklin, William Raveis R.E. & Home Services. MLS PIN
- $1,790,0003 bd3 ba2.3k sqft41-41 Cook Rd #0, Vineyard Haven, MA 02568For SaleMLS ID #73536989, Jen O'Hanlon, Compass. MLS PIN
- $1,750,0004 bd2 ba2.4k sqft45 Ludlam Street, Falmouth, MA 02540For SaleMLS ID #22603799, Annie Hart Cool Team, Sotheby's International Realty. CCIMLS
- $1,600,0004 bd3 ba3k sqft4 Gimme Circle, Sandwich, MA 02563New ConstructionMLS ID #22602621, Deborah Garner, Gibson Sotheby's International Realty. CCIMLS
- $1,799,9993 bd3 ba3.1k sqft72 Indian Cove Rd, Marion, MA 02738For SaleMLS ID #73537170, Beth Van der Veer, Conway - Mattapoisett. MLS PIN
