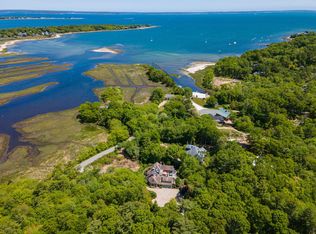
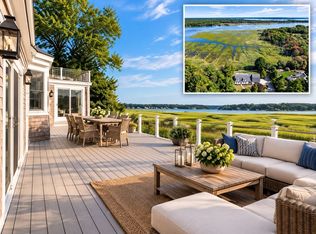
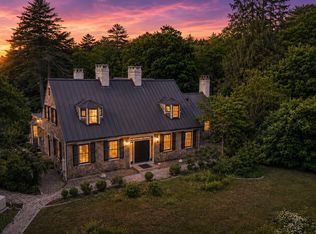
Set on more than an acre in Indian Cove, this coastal home pairs classic New England character with access to private docks and a boat ramp. Inside, soaring ceilings, natural light, and architectural details create an open, welcoming feel. The kitchen features premium appliances and custom cabinetry, opening to a family room with hardwood floors, built-ins and a wood-burning fireplace. A gas fireplace anchors the expansive living and dining room, while a three-season porch extends the living space.The first-floor primary suite offers privacy and single-level living. Upstairs are two bedrooms, flex space, and a full bath. One flight higher, a tucked-away third-floor room with its own private porch provides an unexpected space for an office, studio or retreat. With flexible living spaces, privacy and water access, this is Indian Cove living at its best.
For sale
Price cut: $25.1K (9/10)
$1,774,900
72 Indian Cove Rd, Marion, MA 02738
3beds
3,178sqft
Single Family Residence
Built in 1999
1.07 Acres Lot
$1,695,800 Zestimate®
$558/sqft
$83/mo HOA
What's special
Wood-burning fireplaceArchitectural detailsCustom cabinetrySoaring ceilingsPremium appliancesNatural light
- 111 days
- 467
- 14
Zillow last checked:
Listing updated:
Listed by:
Beth Van der Veer 508-962-4257,
Conway - Mattapoisett 508-758-4944
Source: MLS PIN,MLS#: 73537170
Facts & features
Interior
Bedrooms & bathrooms
- Bedrooms: 3
- Bathrooms: 3
- Full bathrooms: 2
- 1/2 bathrooms: 1
- Main level bathrooms: 2
- Main level bedrooms: 1
Primary bedroom
- Features: Bathroom - Full, Bathroom - Double Vanity/Sink, Cathedral Ceiling(s), Walk-In Closet(s), Closet/Cabinets - Custom Built, Flooring - Hardwood
- Level: Main,First
Bedroom 2
- Features: Closet, Closet/Cabinets - Custom Built, Flooring - Wood
- Level: Second
Bedroom 3
- Features: Closet, Flooring - Hardwood
- Level: Second
Primary bathroom
- Features: Yes
Bathroom 1
- Features: Bathroom - Half, Flooring - Stone/Ceramic Tile
- Level: Main,First
Bathroom 2
- Features: Bathroom - Full, Bathroom - With Tub & Shower, Closet, Flooring - Stone/Ceramic Tile
- Level: Main,First
Bathroom 3
- Features: Bathroom - Full, Flooring - Stone/Ceramic Tile
- Level: Second
Dining room
- Features: Flooring - Hardwood, Flooring - Wood, French Doors, Open Floorplan, Recessed Lighting
- Level: Main,First
Family room
- Features: Closet/Cabinets - Custom Built, Flooring - Hardwood, Flooring - Wood, French Doors, Open Floorplan
- Level: Main,First
Kitchen
- Features: Cathedral Ceiling(s), Closet/Cabinets - Custom Built, Flooring - Hardwood, Flooring - Wood, Pantry, Countertops - Stone/Granite/Solid, Countertops - Upgraded, Cabinets - Upgraded, Open Floorplan, Recessed Lighting, Storage, Peninsula
- Level: Main,First
Living room
- Features: Cathedral Ceiling(s), Flooring - Hardwood, Flooring - Wood, Open Floorplan, Recessed Lighting, Crown Molding, Pocket Door
- Level: Main,First
Office
- Features: Flooring - Hardwood, Flooring - Wood
- Level: Second
Heating
- Radiant, Natural Gas, Propane
Cooling
- Central Air
Appliances
- Included: Water Heater, Range, Dishwasher, Refrigerator, Washer, Dryer, Vacuum System
- Laundry: Flooring - Stone/Ceramic Tile, Main Level, First Floor
Features
- Sun Room, Home Office, Central Vacuum
- Flooring: Wood, Hardwood, Flooring - Stone/Ceramic Tile, Flooring - Hardwood, Flooring - Wood
- Doors: French Doors
- Basement: Partial
- Number of fireplaces: 2
- Fireplace features: Dining Room, Living Room
Interior area
- Total structure area: 3,178
- Total interior livable area: 3,178 sqft
- Finished area above ground: 3,178
Video & virtual tour
Property
Parking
- Total spaces: 6
- Parking features: Attached, Garage Door Opener, Garage Faces Side, Oversized, Off Street
- Attached garage spaces: 2
- Uncovered spaces: 4
Features
- Patio & porch: Screened
- Exterior features: Porch - Screened, Balcony, Storage, Professional Landscaping, Sprinkler System, Garden
- Has view: Yes
- View description: Scenic View(s), Water, Bay, Marsh
- Has water view: Yes
- Water view: Bay,Marsh,Water
- Waterfront features: Bay, Ocean, 1 to 2 Mile To Beach, Beach Ownership(Public)
Lot
- Size: 1.07 Acres
- Features: Flood Plain, Cleared, Gentle Sloping, Other
Details
- Parcel number: M:0018 B:0125 L:0000,3832013
- Zoning: RES
Construction
Type & style
- Home type: SingleFamily
- Architectural style: Contemporary
- Property subtype: Single Family Residence
Materials
- Frame
- Foundation: Concrete Perimeter, Irregular
- Roof: Shingle
Condition
- Year built: 1999
Utilities & green energy
- Electric: 200+ Amp Service
- Sewer: Private Sewer
- Water: Public
- Utilities for property: for Electric Range
Community & HOA
Community
- Features: Public Transportation, Shopping, Tennis Court(s), Park, Stable(s), Golf, Laundromat, Conservation Area, Highway Access, House of Worship, Marina, Private School, Public School
- Subdivision: Indian Cove
HOA
- Has HOA: Yes
- HOA fee: $1,000 annually
Location
- Region: Marion
Financial & listing details
- Price per square foot: $558/sqft
- Tax assessed value: $1,717,228
- Annual tax amount: $15,884
- Date on market: 6/17/2026
- Road surface type: Paved
Estimated market value
$1,695,800
$1.61M - $1.78M
$4,647/mo
Price history
| Date | Event | Price |
|---|---|---|
| 9/10/2026 | Price change | $1,774,900-1.4%$558/sqft |
Source: MLS PIN #73537170 Report a problem | ||
| 6/17/2026 | Listed for sale | $1,799,999+25.4%$566/sqft |
Source: MLS PIN #73537170 Report a problem | ||
| 6/10/2022 | Sold | $1,435,000-4%$452/sqft |
Source: MLS PIN #72953507 Report a problem | ||
| 3/30/2022 | Contingent | $1,495,000$470/sqft |
Source: MLS PIN #72953507 Report a problem | ||
| 3/16/2022 | Listed for sale | $1,495,000$470/sqft |
Source: MLS PIN #72953507 Report a problem | ||
Public tax history
| Year | Property taxes | Tax assessment |
|---|---|---|
| 2025 | $13,482 +11.9% | $1,446,596 +11.2% |
| 2024 | $12,048 -10.3% | $1,301,085 -8.6% |
| 2023 | $13,435 +21.3% | $1,423,207 +39.4% |
| 2022 | $11,076 -7.7% | $1,020,872 -3.7% |
| 2021 | $12,001 -6.8% | $1,060,180 -3.6% |
| 2020 | $12,872 +8.2% | $1,100,200 +2% |
| 2019 | $11,899 +19.9% | $1,078,800 +24.4% |
| 2018 | $9,926 +0.4% | $866,900 |
| 2017 | $9,891 +5.6% | $866,900 +4.7% |
| 2016 | $9,367 +4.8% | $828,200 +2.9% |
| 2015 | $8,942 +0.8% | $804,900 -3.9% |
| 2014 | $8,867 +0.4% | $837,300 -1.8% |
| 2013 | $8,835 +6.7% | $852,800 |
| 2012 | $8,281 +5.4% | $852,800 +2% |
| 2011 | $7,860 +3.3% | $836,200 -6% |
| 2010 | $7,607 +2.1% | $889,700 -6% |
| 2009 | $7,448 -1.7% | $946,400 -5.6% |
| 2008 | $7,580 -0.3% | $1,002,700 -2.3% |
| 2007 | $7,605 +1% | $1,026,300 -4.6% |
| 2006 | $7,527 -9.4% | $1,075,300 +3.2% |
| 2005 | $8,308 -11% | $1,042,400 +6.8% |
| 2004 | $9,331 +4.2% | $976,000 +9.7% |
| 2003 | $8,955 +6.8% | $889,300 +40.7% |
| 2002 | $8,383 | $632,200 |
Find assessor info on the county website
Monthly payment
Est. payment
Payment breakdown
Explore the cost of this home by adjusting the details. Changes won't be saved.Climate risks
Neighborhood: 02738
Nearby schools
Schools provided by the listing agent
- Elementary: Sippican
- Middle: Orrjhs
- High: Orrhs
Source: MLS PIN. This data may not be complete. We recommend contacting the local school district to confirm school assignments for this home.
Similar homes
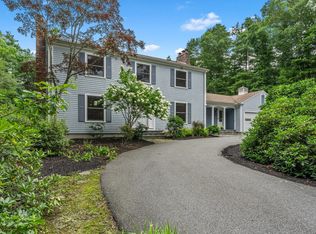
- $1,550,0005 bd5 ba3.7k sqft44 Stoney Run Ln, Marion, MA 02738For Sale
 MLS ID #73587246, Michelle Humphrey, Coldwell Banker Realty - Marion. MLS PIN
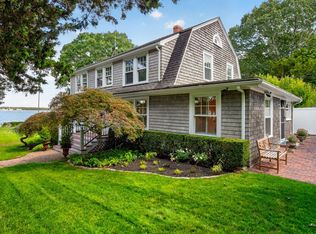
 - $1,195,0004 bd5 ba2.9k sqft18 Indian Cove Rd, Marion, MA 02738For Sale
 MLS ID #73570238, Beth Van der Veer, Conway - Mattapoisett. MLS PIN
 - $1,995,0005 bd3 ba2.2k sqft14 Taunton Ave, Marion, MA 02738For Sale
 MLS ID #73576730, Margot Kalkanis, Converse Company Real Estate. MLS PIN
 - $1,895,0003 bd4 ba4.2k sqft659 Front St, Marion, MA 02738For Sale
 MLS ID #73542200, Smith & Oak Greater Boston Group, Smith and Oak Real Estate Co.. MLS PIN
 - $1,860,0003 bd3 ba3.2k sqft14 Ellen Lane, Pocasset, MA 02559For Sale
 MLS ID #22603270, Paul Forsberg, The Realty Cape Cod, LLC. CCIMLS
 - $1,650,0003 bd2 ba3.4k sqft29 Pimlico Pond Road, Mashpee, MA 02649For SaleMLS ID #22604586, Kim A Hanlon, Alante Real Estate. CCIMLS
- $1,288,8883 bd3 ba2.7k sqft57 Cairn Ridge Road, Falmouth, MA 02540For SaleMLS ID #22604691, Jody B Shaw, Hartel Realty Corp.. CCIMLS
