Stunning New Construction in a Highly Desirable Location! Experience exceptional craftsmanship in this stunning 3-bedroom, 2.5 bath home offering 1,893 sq. ft, of thoughtfully designed living space, The open-concept floor plan features luxury vinyl plank flooring throughout, creating a seamless blend of style and durability. The kitchen is a showstopper with elegant marble countertops,, upgraded cabinetry, premium stainless steel appliances, and a convenient pot filler above the range- perfect for everyday living and entertaining. Escape to the spacious primary suite featuring a spa-inspired bath with a custom tile shower, freestanding soaking tub with custom tile tub surround, double vanity, and generous walk-in-closet. Exterior features include durable Hardie siding, spacious 2-car garage, and an attractive corner lot offering added curb appeal and outdoor space. Ideally located in one of the hottest areas in Dickson county and zoned for a highly sought-after school district, this home combines upscale finishes, quality construction, and an unbeatable location. Seller is offering up to $12,500 towards buyers closing concessions if the preferred lender with CMG Mortgage is used. This house is 65% finished with an anticipated completion date of October 10th. Call today for more information!
Active
$620,000
105 Contrary Rd, Burns, TN 37029
3beds
1,893sqft
Single Family Residence, Residential
Built in 2026
1 Acres Lot
$-- Zestimate®
$328/sqft
$-- HOA
What's special
Custom tile showerOpen-concept floor planUpscale finishesGenerous walk-in-closetUpgraded cabinetryPremium stainless steel appliancesSpacious primary suite
- 45 days
- 179
- 9
Zillow last checked:
Listing updated:
Listed by:
Dana Wright 615-218-2472,
be Home Realty, LLC 931-209-6320
Source: RealTracs MLS as distributed by MLS GRID,MLS#: 3499723
Facts & features
Interior
Bedrooms & bathrooms
- Bedrooms: 3
- Bathrooms: 3
- Full bathrooms: 2
- 1/2 bathrooms: 1
Bedroom 1
- Features: Full Bath
- Level: Full Bath
- Area: 247 Square Feet
- Dimensions: 13x19
Bedroom 2
- Area: 110 Square Feet
- Dimensions: 11x10
Bedroom 3
- Area: 121 Square Feet
- Dimensions: 11x11
Primary bathroom
- Features: Double Vanity
- Level: Double Vanity
Kitchen
- Area: 132 Square Feet
- Dimensions: 11x12
Living room
- Area: 225 Square Feet
- Dimensions: 15x15
Heating
- Central, Electric
Cooling
- Central Air, Electric
Appliances
- Included: Electric Oven, Electric Range, Dishwasher, Ice Maker, Microwave, Refrigerator, Stainless Steel Appliance(s)
Features
- Flooring: Luxury Vinyl
- Basement: Crawl Space
Interior area
- Total structure area: 1,893
- Total interior livable area: 1,893 sqft
- Finished area above ground: 1,893
Property
Parking
- Total spaces: 2
- Parking features: Garage Faces Side
- Garage spaces: 2
Features
- Levels: Two
- Stories: 2
Lot
- Size: 1 Acres
- Features: Corner Lot
- Topography: Corner Lot
Details
- Special conditions: Standard
Construction
Type & style
- Home type: SingleFamily
- Property subtype: Single Family Residence, Residential
Materials
- Hardboard Siding
- Roof: Asphalt
Condition
- New construction: Yes
- Year built: 2026
Utilities & green energy
- Sewer: Septic Tank
- Water: Public
- Utilities for property: Electricity Available, Water Available
Community & HOA
Community
- Subdivision: Buck Hollow Subdivision Phase Ii
HOA
- Has HOA: No
Location
- Region: Burns
Financial & listing details
- Price per square foot: $328/sqft
- Date on market: 8/7/2026
- Date available: 10/10/2026
- Electric utility on property: Yes
Estimated market value
Not available
Estimated sales range
Not available
Not available
Price history
| Date | Event | Price |
|---|---|---|
| 8/7/2026 | Listed for sale | $620,000$328/sqft |
Source:  RealTracs MLS as distributed by MLS GRID #3499723 Report a problem RealTracs MLS as distributed by MLS GRID #3499723 Report a problem | ||
Public tax history
Tax history is unavailable.
Monthly payment
Est. payment
Payment breakdown
Explore the cost of this home by adjusting the details. Changes won't be saved.Climate risks
Neighborhood: 37029
Nearby schools
Schools provided by the listing agent
- Elementary: Stuart Burns Elementary
- Middle: Burns Middle School
- High: Dickson County High School
Source: RealTracs MLS as distributed by MLS GRID. This data may not be complete. We recommend contacting the local school district to confirm school assignments for this home.

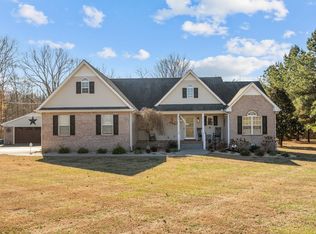
Similar homes
- $639,9003 bd3 ba2.3k sqft1174 Abiff Rd, Bon Aqua, TN 37025For Sale

 MLS ID #3318816, Michele Davis ,Broker CRS. RealTracs MLS as distributed by MLS GRID
 - $415,0003 bd2 ba1.5k sqft164 Lena Loop, Burns, TN 37029For Sale
 MLS ID #3592187, Amanda Lynch. RealTracs MLS as distributed by MLS GRID
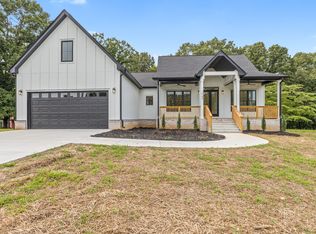
 - $585,0004 bd4 ba2.1k sqft1064 Mulberry St, Burns, TN 37029New Construction
 MLS ID #3247983, Tim D. Smith. RealTracs MLS as distributed by MLS GRID
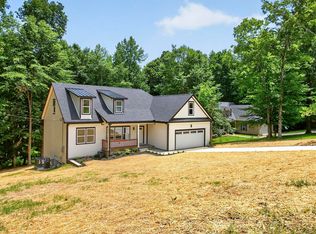
 - $609,9903 bd3 ba2.2k sqft1007 Ballew Cir, Fairview, TN 37062New Construction
 MLS ID #3270619, Sarahi Molineros. RealTracs MLS as distributed by MLS GRID
 - $639,9004 bd3 ba2.3k sqft2848 Garners Creek Rd, Dickson, TN 37055For SaleMLS ID #3547253, Sammie Jo Remington. RealTracs MLS as distributed by MLS GRID
- $541,9904 bd3 ba2.2k sqft9017 Ada Way Lot 218, Fairview, TN 37062New ConstructionRealTracs MLS as distributed by MLS GRID
- $524,9003 bd3 ba2.1k sqft4530 General Forest Cir, Bon Aqua, TN 37025For SaleMLS ID #3229936, Brent Storey. RealTracs MLS as distributed by MLS GRID
- $399,9994 bd3 ba2.1k sqft11065 New Cut Off Rd, Bon Aqua, TN 37025For SaleMLS ID #3542992, Ashly Pickett. RealTracs MLS as distributed by MLS GRID
- $579,6804 bd2 ba1.8k sqft40 Fairlawn Dr Lot 7243, Fairview, TN 37062New ConstructionMLS ID #3542579, Kizech Washington. RealTracs MLS as distributed by MLS GRID
- $662,0654 bd3 ba2.5k sqft41 Fairlawn Dr Lot 7239, Fairview, TN 37062New ConstructionMLS ID #3542577, Kizech Washington. RealTracs MLS as distributed by MLS GRID
- $419,9003 bd2 ba1.7k sqft100 Morgan Ln Lot 1, Dickson, TN 37055New ConstructionMLS ID #3595642, Deanna Reyes. RealTracs MLS as distributed by MLS GRID
- $319,9003 bd3 ba1.2k sqft17036 Pond Cir, Bon Aqua, TN 37025For SaleMLS ID #3510889, Chelsea Cox. RealTracs MLS as distributed by MLS GRID
- $662,0654 bd3 ba2.5k sqft7239 Fairlawn Dr Lot 41, Fairview, TN 37062New ConstructionMLS ID #3514412, Kizech Washington. RealTracs MLS as distributed by MLS GRID
- $342,9003 bd3 ba1.2k sqft308 College St, Burns, TN 37029For SaleMLS ID #3542860, Bryan Haas. RealTracs MLS as distributed by MLS GRID
- $619,9904 bd4 ba2.8k sqft39 Fairlawn Dr Lot 7247, Fairview, TN 37062New ConstructionMLS ID #3508105, Kizech Washington. RealTracs MLS as distributed by MLS GRID
- $689,9003 bd3 ba2.5k sqft7284 Richvale Dr, Fairview, TN 37062New ConstructionMLS ID #3527639, Sandra Prince. RealTracs MLS as distributed by MLS GRID
- $399,9003 bd3 ba1.5k sqft1026 Sycamore Rdg E #44, Burns, TN 37029New ConstructionMLS ID #3544073, Amy Rooks. RealTracs MLS as distributed by MLS GRID
- $604,9905 bd4 ba2.8k sqft10 Fairlawn Dr Lot 7256, Fairview, TN 37062New ConstructionMLS ID #3508100, Kizech Washington. RealTracs MLS as distributed by MLS GRID
- $530,0003 bd2 ba2k sqft1151 Harmon Springs Rd, Dickson, TN 37055For SaleMLS ID #3305826, Corinne Gonzalez. RealTracs MLS as distributed by MLS GRID
