Private acreage in Williamson County with room to spread out, a mini-farm setup, and incredible workspace, all less than 10 minutes from Fairview! This well-maintained 3 bedroom, 2 bathroom home offers 1,800 square feet with a desirable split-bedroom floor plan, fresh interior paint, hardwood and tile flooring, and a spacious mudroom with built-ins. The kitchen features a large island with prep sink, gas range, soft-close cabinets with lazy Susan, and a nice pantry. The living room offers a gas fireplace, while the primary suite includes an updated bath with double vanities and a dual-headed tile shower.
Recent updates include fresh exterior paint on the Hardie board siding, new HVAC in 2025, two-car carport, and a new well holding tank in 2024. A whole-house filtration system with PEX piping and UV light, along with a fully encapsulated crawlspace, adds peace of mind.
The 4-acre property includes approximately 2 fenced acres, a barn with 4+ goat stalls, and a 30x40 detached garage/shop equipped with an automatic door, wood-burning stove, electrical panel, built-in workbenches, and indoor and outdoor 220-volt outlets for RV use. A small pond adds to the setting, although it does not currently hold water consistently. Zoned for Williamson County Schools, this property offers privacy and acreage without sacrificing convenience.
Active
Price cut: $5K (11/2)
$705,000
7603 Union Valley Rd, Fairview, TN 37062
3beds
1,800sqft
Single Family Residence, Residential
Built in 2015
4 Acres Lot
$-- Zestimate®
$392/sqft
$-- HOA
What's special
Mini-farm setupDesirable split-bedroom floor planTwo-car carportGas rangeSpacious mudroom with built-insDual-headed tile showerFresh interior paint
- 78 days
- 242
- 8
Zillow last checked:
Listing updated:
Listed by:
Carrie Cooper 731-514-0013,
Benchmark Realty, LLC 615-510-3006
Source: RealTracs MLS as distributed by MLS GRID,MLS#: 3529468
Facts & features
Interior
Bedrooms & bathrooms
- Bedrooms: 3
- Bathrooms: 2
- Full bathrooms: 2
- Main level bedrooms: 3
Bedroom 1
- Features: Suite
- Area: 196 Square Feet
- Dimensions: 14x14
Bedroom 2
- Area: 144 Square Feet
- Dimensions: 12x12
Bedroom 3
- Area: 144 Square Feet
- Dimensions: 12x12
Primary bathroom
- Features: Double Vanity
Kitchen
- Area: 288 Square Feet
- Dimensions: 24x12
Living room
- Features: Combination
- Area: 288 Square Feet
- Dimensions: 24x12
Other
- Features: Utility Room
- Area: 105 Square Feet
- Dimensions: 7x15
Heating
- Heat Pump, Propane
Cooling
- Central Air
Appliances
- Included: Gas Oven, Built-In Gas Range, Dishwasher, Microwave, Refrigerator, Stainless Steel Appliance(s), Water Purifier
- Laundry: Electric Dryer Hookup, Washer Hookup
Features
- Built-in Features, Ceiling Fan(s), High Ceilings, Open Floorplan, Pantry, High Speed Internet, Kitchen Island
- Flooring: Wood, Tile
- Basement: Crawl Space
- Number of fireplaces: 1
- Fireplace features: Gas, Living Room
Interior area
- Total structure area: 1,800
- Total interior livable area: 1,800 sqft
- Finished area above ground: 1,800
Video & virtual tour
Property
Parking
- Total spaces: 3
- Parking features: Garage Door Opener, Detached, Attached
- Garage spaces: 1
- Carport spaces: 2
- Covered spaces: 3
Features
- Levels: One
- Stories: 1
- Patio & porch: Porch, Covered, Deck
- Fencing: Partial
- Waterfront features: Pond
Lot
- Size: 4 Acres
- Features: Cleared, Private, Rolling Slope, Wooded
- Topography: Cleared,Private,Rolling Slope,Wooded
Details
- Additional structures: Stable(s), Storage
- Parcel number: 094072 00700 00001072
- Special conditions: Standard
Construction
Type & style
- Home type: SingleFamily
- Property subtype: Single Family Residence, Residential
Materials
- Hardboard Siding
- Roof: Metal
Condition
- New construction: No
- Year built: 2015
Utilities & green energy
- Sewer: Septic Tank
- Water: Well
Community & HOA
Community
- Security: Smoke Detector(s)
- Subdivision: None
HOA
- Has HOA: No
Location
- Region: Fairview
Financial & listing details
- Price per square foot: $392/sqft
- Tax assessed value: $523,200
- Annual tax amount: $1,700
- Date on market: 9/4/2026
Estimated market value
Not available
Estimated sales range
Not available
Not available
Price history
| Date | Event | Price |
|---|---|---|
| 11/2/2026 | Price change | $705,000-0.7%$392/sqft |
Source:  RealTracs MLS as distributed by MLS GRID #3529468 Report a problem | ||
| 9/4/2026 | Listed for sale | $710,000+125.4%$394/sqft |
Source: RealTracs MLS as distributed by MLS GRID #3529468 Report a problem | ||
| 12/31/2017 | Sold | $315,000+133.3%$175/sqft |
Source: RealTracs MLS as distributed by MLS GRID #1864518 Report a problem | ||
| 6/19/2017 | Sold | $135,000+350%$75/sqft |
Source: Public Record Report a problem | ||
| 2/18/2015 | Sold | $30,000+56.3%$17/sqft |
Source: Public Record Report a problem | ||
| 9/5/2006 | Sold | $19,200$11/sqft |
Source: Public Record Report a problem | ||
Public tax history
| Year | Property taxes | Tax assessment |
|---|---|---|
| 2025 | $1,700 +19.3% | $130,800 +72.6% |
| 2024 | $1,425 | $75,800 |
| 2023 | $1,425 | $75,800 |
| 2022 | $1,425 | $75,800 |
| 2021 | $1,425 +12.9% | $75,800 +33.3% |
| 2020 | $1,262 | $56,850 |
| 2019 | $1,262 +3.3% | $56,850 |
| 2018 | $1,222 | $56,850 |
| 2017 | $1,222 | $56,850 |
| 2016 | -- | $56,850 +303.9% |
| 2015 | -- | $14,075 |
| 2014 | -- | $14,075 |
| 2013 | -- | $14,075 |
| 2012 | -- | $14,075 |
| 2011 | -- | $14,075 +4.4% |
| 2007 | $311 | $13,482 |
| 2006 | $311 +33.2% | $13,482 +63.8% |
| 2005 | $234 +34.2% | $8,231 +34.2% |
| 2004 | $174 | $6,133 |
| 2002 | $174 | $6,133 |
| 2001 | -- | $6,133 -75% |
| 2000 | -- | $24,532 |
Find assessor info on the county website
Monthly payment
Est. payment
Payment breakdown
Explore the cost of this home by adjusting the details. Changes won't be saved.Climate risks
Neighborhood: 37062
Nearby schools
Schools provided by the listing agent
- Elementary: Fairview Elementary
- Middle: Fairview Middle School
- High: Fairview High School
Source: RealTracs MLS as distributed by MLS GRID. This data may not be complete. We recommend contacting the local school district to confirm school assignments for this home.
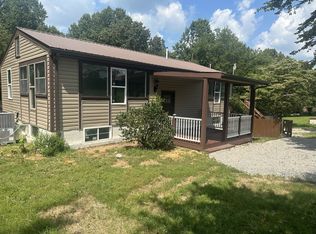
Similar homes
- $740,0003 bd2 ba2k sqft7368 Walker Rd, Fairview, TN 37062For Sale
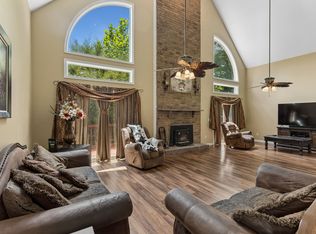
 MLS ID #3246819, Misty James. RealTracs MLS as distributed by MLS GRID
- $635,0003 bd2 ba2.3k sqft948 Goslin Branch Rd, Burns, TN 37029For Sale
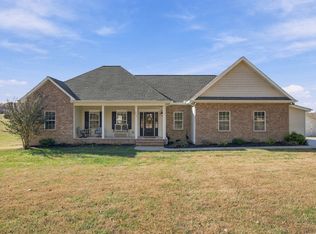 MLS ID #3639080, Amanda Anderson. RealTracs MLS as distributed by MLS GRID
- $750,0003 bd3 ba1.6k sqft7687 Pewitt Rd, Franklin, TN 37064For Sale
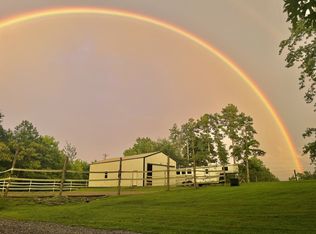 MLS ID #3530021, Tricia Summers. RealTracs MLS as distributed by MLS GRID
- $785,0002 bd3 ba2.3k sqft7575 King Rd, Fairview, TN 37062For Sale
 MLS ID #3201376, Michele Davis ,Broker CRS. RealTracs MLS as distributed by MLS GRID
- $675,0003 bd3 ba2.4k sqft1548 Roy Sellers Rd, Columbia, TN 38401For SaleMLS ID #3545374, Brent Nolan. RealTracs MLS as distributed by MLS GRID
- $629,0003 bd3 ba2.6k sqft532 Red Fox Dr, Burns, TN 37029For SaleMLS ID #3636678, Amanda Crist. RealTracs MLS as distributed by MLS GRID
- $647,9003 bd3 ba2.4k sqft8346 Merrymount Dr, Nashville, TN 37221For SaleMLS ID #3531664, Janet Denton Gatewood. RealTracs MLS as distributed by MLS GRID
- $400,0003 bd2 ba1.3k sqft7511 Cox Pike, Fairview, TN 37062For SaleMLS ID #3611642, Gary Ashton. RealTracs MLS as distributed by MLS GRID
- $729,9004 bd3 ba2.6k sqft1278 Spencer Mill Rd, Burns, TN 37029For SaleMLS ID #3610203, Nikki Spurlock. RealTracs MLS as distributed by MLS GRID
- $905,0003 bd2 ba2.2k sqft8008 Poplar Ridge Ln, Primm Springs, TN 38476For SaleMLS ID #3523630, Tad LeFevre. RealTracs MLS as distributed by MLS GRID
- $729,0004 bd3 ba2.3k sqft4283 Turkey Creek Rd, Williamsport, TN 38487For SaleMLS ID #3628592, Aaron Scott. RealTracs MLS as distributed by MLS GRID
- $695,0003 bd2 ba2.2k sqft2349 Les Robinson Rd, Columbia, TN 38401For SaleMLS ID #3623917, Heath Drimmel. RealTracs MLS as distributed by MLS GRID
- $925,0003 bd2 ba2.3k sqft7200 Shoals Branch Rd, Primm Springs, TN 38476For SaleMLS ID #3633977, Cindy Garvey. RealTracs MLS as distributed by MLS GRID
- $609,9003 bd2 ba2k sqft1019 Morningside Dr, Kingston Springs, TN 37082For SaleMLS ID #3592227, Michelle Miller. RealTracs MLS as distributed by MLS GRID
- $619,9003 bd3 ba2.4k sqft7124 Pepper Tree Cir, Fairview, TN 37062For SaleMLS ID #3541324, Abigail Hale. RealTracs MLS as distributed by MLS GRID
- $529,9003 bd3 ba2.2k sqft9025 Ada Way, Fairview, TN 37062For SaleMLS ID #3638691, Lindsay Smith. RealTracs MLS as distributed by MLS GRID
- $619,0003 bd3 ba2k sqft4222 Gourley Rd, Pegram, TN 37143For SaleMLS ID #3635431, Joel Borski. RealTracs MLS as distributed by MLS GRID
- $589,9003 bd3 ba2k sqft544 Aubrey Ln, Burns, TN 37029For SaleMLS ID #3531026, Nathaniel Stewart. RealTracs MLS as distributed by MLS GRID
- $592,0003 bd3 ba2.2k sqft500 Fawn Ct, Burns, TN 37029For SaleMLS ID #3336053, Emily Wright. RealTracs MLS as distributed by MLS GRID
- $445,1003 bd2 ba1.4k sqft2815 Spencer Mill Rd, Bon Aqua, TN 37025For SaleMLS ID #3512492, Leslie Scott, CLHA. RealTracs MLS as distributed by MLS GRID
