Nearly 40 acres of prime wooded hunting land with a comfortable home or cabin ready for your next chapter — off-grid living, a hunting retreat, or full-time residency, your choice. This property backs up to dense hardwoods laced with established trails (walking and side-by-side accessible) that wind past a nature pond and a year-round running stream, with several nice clearings scattered throughout. Turkey, deer, and rabbit sign are abundant — this is a hunter’s dream setup with minimal neighboring pressure. The home itself is equipped for self-sufficiency: a solar panel system supplements electric, a wood burner offers an alternative heat source, and a forced-air LP furnace backs it all up, so you’re covered no matter the season or situation. Outbuildings include a detached garage and a spacious pole barn with room for all your toys, equipment, and recreational vehicles. Whether you’re looking to disappear into the woods for the weekend, build a true off-grid homestead, or settle in full-time surrounded by nature, 150 E Winegar Rd delivers the land, the privacy, and the infrastructure to make it happen.
For sale
$379,000
105 E Winegars Rd, Gladwin, MI 48624
4beds
1,489sqft
Single Family Residence
Built in 1978
38.85 Acres Lot
$-- Zestimate®
$255/sqft
$-- HOA
What's special
Detached garageNature pondSolar panel systemSeveral nice clearingsPrime wooded hunting landWood burnerForced-air lp furnace
- 9 hours
- 180
- 24
Zillow last checked:
Listing updated:
Listed by:
Philip Essenmacher 989-394-6434,
SUGAR SPRINGS REAL ESTATE 989-256-3556
Source: MiRealSource,MLS#: 50224674 Originating MLS: Clare Gladwin Board of REALTORS
Originating MLS: Clare Gladwin Board of REALTORSFacts & features
Interior
Bedrooms & bathrooms
- Bedrooms: 4
- Bathrooms: 2
- Full bathrooms: 1
- 1/2 bathrooms: 1
Bedroom 1
- Features: Carpet
- Level: Upper
- Area: 182
- Dimensions: 13 x 14
Bedroom 2
- Features: Carpet
- Level: Upper
- Area: 196
- Dimensions: 14 x 14
Bedroom 3
- Features: Carpet
- Level: Upper
- Area: 168
- Dimensions: 14 x 12
Bedroom 4
- Features: Carpet
- Level: Entry
- Area: 120
- Dimensions: 10 x 12
Bathroom 1
- Level: Entry
Heating
- Forced Air, Propane
Appliances
- Included: Dryer, Freezer, Range/Oven, Refrigerator, Washer, Water Softener Owned
Features
- Flooring: Carpet
- Has basement: Yes
- Number of fireplaces: 1
- Fireplace features: Basement, Living Room, Wood Burning Stove, Wood Burning, Free Standing Fireplace
Interior area
- Total structure area: 2,371
- Total interior livable area: 1,489 sqft
- Finished area above ground: 1,489
- Finished area below ground: 0
Property
Parking
- Total spaces: 4
- Parking features: Detached
- Garage spaces: 4
Features
- Levels: One and One Half
- Stories: 1.5
- Waterfront features: Creek/Stream/Brook
- Frontage type: Road
- Frontage length: 1120
Lot
- Size: 38.85 Acres
- Dimensions: 1320 x 1330
- Features: Deep Lot - 150+ Ft., Large Lot - 65+ Ft., Rural, Splits Available, Wooded
Details
- Parcel number: 11002820000110
- Special conditions: Private
Construction
Type & style
- Home type: SingleFamily
- Architectural style: Chalet
- Property subtype: Single Family Residence
Materials
- Vinyl Siding
- Foundation: Basement
Condition
- Year built: 1978
Utilities & green energy
- Sewer: Septic Tank
- Water: Private Well, Drilled Well
Community & HOA
Community
- Subdivision: None
HOA
- Has HOA: No
Location
- Region: Gladwin
Financial & listing details
- Price per square foot: $255/sqft
- Annual tax amount: $1,586
- Date on market: 10/12/2026
- Listing agreement: Exclusive Right To Sell
- Listing terms: Conventional,FHA,VA Loan
Estimated market value
Not available
Estimated sales range
Not available
Not available
Price history
| Date | Event | Price |
|---|---|---|
| 10/12/2026 | Listed for sale | $379,000$255/sqft |
Source:  MiRealSource #50224674 Report a problem MiRealSource #50224674 Report a problem | ||
Public tax history
Tax history is unavailable.
Monthly payment
Est. payment
Payment breakdown
Explore the cost of this home by adjusting the details. Changes won't be saved.Climate risks
Neighborhood: 48624
Nearby schools
Similar homes
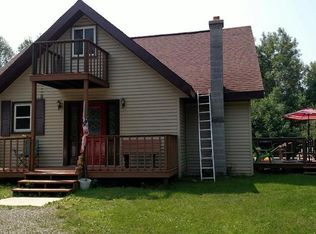
- $369,0003 bd-- ba1.9k sqft141 Hawthorne Dr, Beaverton, MI 48612For Sale

 MLS ID #26052675, Jeff Chilman, Whitetail Properties Real Estate, LLC. MichRIC
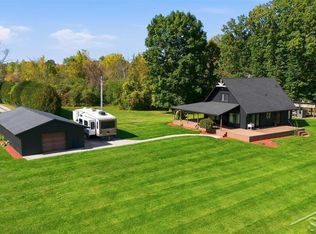
 - $385,0003 bd2 ba1.9k sqft6850 N Flock Rd, Beaverton, MI 48612For Sale
 MLS ID #50224226, Jennafer Tipton, Modern Realty. MiRealSource
 - $349,9003 bd3 ba1.5k sqft1225 W Sun Oil Rd, Gladwin, MI 48624For Sale
 MLS ID #50213766, Jenna Ochab, LADY OF THE LAKES NORTH. MiRealSource
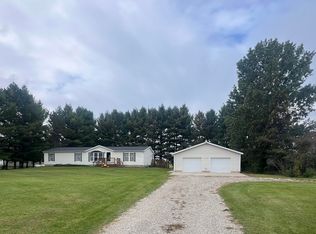
 - $349,9004 bd2 ba1.7k sqft3068 Riley Rd, Gladwin, MI 48624For Sale
 MLS ID #50223537, BARBARA ARVOY, COLDWELL BANKER PROFESSIONALS. MiRealSource
 - $250,0003 bd2 ba1.3k sqft1049 Radov Dr, Gladwin, MI 48624For SaleMLS ID #50224355, Suzanne Brogan, Keller Williams Paint Creek. MiRealSource
- $225,0003 bd2 ba1.2k sqft1123 Radov Dr, Gladwin, MI 48624For SaleMLS ID #50224507, Suzanne Brogan, Keller Williams Paint Creek. MiRealSource
- $349,5002 bd2 ba1.3k sqft3094 W River Dr, Gladwin, MI 48624For SaleMLS ID #50223995, Tracy Sampson, RE/MAX of Midland. MiRealSource
- $399,0005 bd1 ba1.6k sqft3771 Oakridge Dr, Beaverton, MI 48612For SaleMLS ID #50224196, Connie J Allen, Century 21 Signature Realty - Bay City. MiRealSource
- $328,9003 bd1 ba1.5k sqft1327 Lakeview Dr, Gladwin, MI 48624For Sale
 MLS ID #5050224681, Sherry Bliss Cayer, REMAX Right Choice. Realcomp II
 - $328,9003 bd1 ba1.5k sqft1327 Lakeview Dr #1316, Gladwin, MI 48624For SaleMLS ID #50224681, Sherry Bliss Cayer, REMAX Right Choice. MiRealSource
- $347,5003 bd2 ba1.3k sqft3416 N Sturgeon Rd, Midland, MI 48642For SaleMLS ID #50224382, Michael Meehleder, Ayre/Rhinehart Bay REALTORS. MiRealSource
- $379,0002 bd2 ba1.7k sqft5330 Scottish Hills Dr, Gladwin, MI 48624For SaleMLS ID #50222996, Philip Essenmacher, SUGAR SPRINGS REAL ESTATE. MiRealSource
- $258,9004 bd2 ba1.5k sqft395 W M 61, Gladwin, MI 48624For SaleMLS ID #50220480, KIMBERLY A STURGIS, RE/MAX RIVER HAVEN. MiRealSource
- $219,7004 bd2 ba1.9k sqft229 N Arcade St, Gladwin, MI 48624For SaleMLS ID #50224446, MARIETTA SPROTT, RE/MAX RIVER HAVEN. MiRealSource
- $364,9003 bd3 ba1.2k sqft233 Red Oak Dr, Beaverton, MI 48612For SaleMLS ID #50223905, Jenni Reid, EXP REALTY. MiRealSource
- $399,9003 bd2 ba1.5k sqft5370 N Alamando Rd, Coleman, MI 48618For SaleMLS ID #26053453, Becky Jo Baker, Greenridge - Nexes. MichRIC
- $420,0003 bd3 ba1.8k sqft43 White Tail Trl, Gladwin, MI 48624For SaleMLS ID #50221007, Connie J Allen, Century 21 Signature Realty - Bay City. MiRealSource
