4 Bedroom, 2 Full Baths Beautiful home with Split bedroom plan, main bedroom has oversized bath with updated walk-in shower 2025. Newer Water Heater and Heating cooling system 2010. Updated Flooring. Separate Family Room and Living Room, dining area off Kitchen. Appliances Remain including garage refrigerator. 3 decks. 3 driveway entrances. Pole buildings 40 by 30 plus shed approximately 12 x 12. A car enthusiasts dream come true! Pole Building include cement floors, door openers plus rear door on Pole Building! All the room to store and work on cars, plus store the toys! Within minutes from ORV trails and Lakes. Make this your Dream Home and Relax in the country atmosphere. Just minutes to all the conveniences of shopping, restaurants.
For sale
Price cut: $88K (10/23)
$249,900
3068 Riley Rd, Gladwin, MI 48624
4beds
1,782sqft
Single Family Residence
Built in 1999
1.21 Acres Lot
$178,300 Zestimate®
$140/sqft
$-- HOA
What's special
Updated flooringDining area off kitchen
- 25 days
- 810
- 33
Zillow last checked:
Listing updated:
Listed by:
BARBARA ARVOY 810-577-5553,
COLDWELL BANKER PROFESSIONALS 866-426-8224
Source: MiRealSource,MLS#: 50223537 Originating MLS: Clare Gladwin Board of REALTORS
Facts & features
Interior
Bedrooms & bathrooms
- Bedrooms: 4
- Bathrooms: 2
- Full bathrooms: 2
Rooms
- Room types: Bedroom, Laundry, Master Bedroom, Great Room, Living Room, Master Bathroom, Bathroom
Primary bedroom
- Level: First
Bedroom 1
- Features: Carpet
- Level: Entry
- Area: 195
- Dimensions: 15 x 13
Bedroom 2
- Features: Carpet
- Level: Entry
- Area: 130
- Dimensions: 13 x 10
Bedroom 3
- Features: Carpet
- Level: Entry
- Area: 130
- Dimensions: 13 x 10
Bedroom 4
- Features: Carpet
- Level: Entry
- Area: 143
- Dimensions: 13 x 11
Bathroom 1
- Features: Laminate
- Level: Entry
- Area: 70
- Dimensions: 10 x 7
Bathroom 2
- Features: Laminate
- Level: Entry
- Area: 40
- Dimensions: 8 x 5
Dining room
- Features: Laminate
- Level: Entry
- Area: 156
- Dimensions: 12 x 13
Family room
- Features: Carpet
- Level: Entry
- Area: 221
- Dimensions: 17 x 13
Kitchen
- Features: Laminate
- Level: Entry
- Area: 132
- Dimensions: 12 x 11
Living room
- Features: Laminate
- Level: Entry
- Area: 273
- Dimensions: 21 x 13
Heating
- Forced Air, Propane
Appliances
- Included: Dishwasher, Dryer, Microwave, Range/Oven, Refrigerator, Washer
- Laundry: First Floor Laundry
Features
- Flooring: Carpet, Laminate
- Basement: Crawl Space
- Has fireplace: No
Interior area
- Total structure area: 1,782
- Total interior livable area: 1,782 sqft
- Finished area above ground: 1,782
- Finished area below ground: 0
Property
Parking
- Total spaces: 4
- Parking features: 3 or More Spaces, Detached, Electric in Garage
- Garage spaces: 4
Features
- Levels: One
- Stories: 1
- Patio & porch: Deck, Porch
- Exterior features: Garden
- Frontage type: Road
- Frontage length: 175
Lot
- Size: 1.21 Acres
- Dimensions: 175 x 300 x 174 x 300
- Features: Deep Lot - 150+ Ft., Large Lot - 65+ Ft., Rural, Cleared
Details
- Additional structures: Shed(s)
- Parcel number: 12002410400401
- Zoning description: Residential
- Special conditions: Private
Construction
Type & style
- Home type: SingleFamily
- Architectural style: Ranch
- Property subtype: Single Family Residence
Materials
- Vinyl Siding
Condition
- New construction: No
- Year built: 1999
Utilities & green energy
- Sewer: Septic Tank
- Water: Private Well
Community & HOA
Community
- Subdivision: Na
HOA
- Has HOA: No
Location
- Region: Gladwin
Financial & listing details
- Price per square foot: $140/sqft
- Tax assessed value: $180
- Annual tax amount: $1,156
- Date on market: 10/1/2026
- Cumulative days on market: 26 days
- Listing agreement: Exclusive Right To Sell
- Listing terms: Cash,Conventional,Conventional Blend,FHA,VA Loan
- Road surface type: Gravel
- Body type: Double Wide,Manufactured After 1976
Estimated market value
$178,300
$141,000 - $214,000
$1,775/mo
Price history
| Date | Event | Price |
|---|---|---|
| 10/23/2026 | Price change | $249,900-26%$140/sqft |
Source:  MiRealSource #50223537 Report a problem | ||
| 10/20/2026 | Price change | $337,900-3.4%$190/sqft |
Source: MiRealSource #50223537 Report a problem | ||
| 10/1/2026 | Listed for sale | $349,900+513.9%$196/sqft |
Source: MiRealSource #50223537 Report a problem | ||
| 11/11/2005 | Sold | $57,000$32/sqft |
Source: Agent Provided Report a problem | ||
Public tax history
| Year | Property taxes | Tax assessment |
|---|---|---|
| 2026 | $1,001 -14% | $69,300 +9% |
| 2025 | $1,164 +19% | $63,600 +13.2% |
| 2024 | $978 | $56,200 +12.4% |
| 2023 | -- | $50,000 +7.1% |
| 2022 | -- | $46,700 -8.3% |
| 2021 | -- | $50,900 -3% |
| 2020 | -- | $52,500 +4.1% |
| 2018 | -- | $50,450 -0.8% |
| 2017 | -- | $50,850 +13.4% |
| 2016 | -- | $44,850 -1.9% |
| 2015 | -- | $45,700 +5.4% |
| 2014 | -- | $43,350 -4.7% |
| 2013 | -- | $45,500 +5.2% |
| 2011 | -- | $43,250 -0.6% |
| 2010 | -- | $43,500 |
Find assessor info on the county website
Monthly payment
Est. payment
Payment breakdown
Explore the cost of this home by adjusting the details. Changes won't be saved.Climate risks
Neighborhood: 48624
Nearby schools
Schools provided by the listing agent
- District: Gladwin Community Schools
Source: MiRealSource. This data may not be complete. We recommend contacting the local school district to confirm school assignments for this home.

Similar homes
- $258,9004 bd2 ba1.5k sqft395 W M 61, Gladwin, MI 48624For Sale
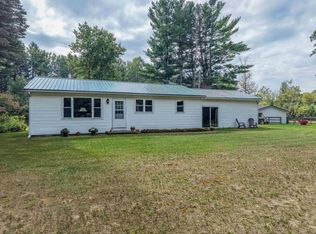
 MLS ID #50220480, KIMBERLY A STURGIS, RE/MAX RIVER HAVEN. MiRealSource
- $275,0003 bd1 ba1.5k sqft945 N Hockaday Rd, Gladwin, MI 48624For Sale

 MLS ID #20261084141, Stephanie Prechel, The Agency Hall & Hunter. Realcomp II
- $239,8882 bd1 ba1.1k sqft5119 Blue Lake Dr, Gladwin, MI 48624For Sale
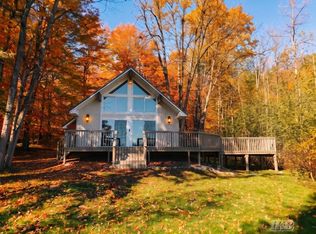 MLS ID #50225905, IVIE BAKER, Baker-Kehoe Realty LLC. MiRealSource
- $274,9004 bd2 ba1.6k sqft675 Peace Haven St, Gladwin, MI 48624For Sale
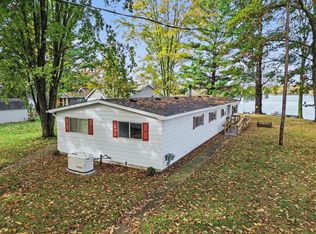
 MLS ID #26055899, Teresa L VandenBosch, Childress Associates Realty. MichRIC
- $210,0004 bd1 ba1.8k sqft2854 Oberlin Rd, Gladwin, MI 48624For Sale
 MLS ID #201836996, Jerome Catalano, Neighborhood Realty. WWMLS
- $189,9003 bd2 ba1.9k sqft625 Warren St, Gladwin, MI 48624For SaleMLS ID #50225870, CLARA MCKOWEN, RE/MAX RIVER HAVEN. MiRealSource
- $229,9006 bd4 ba1.8k sqft139 W Deer St, Gladwin, MI 48624For SaleMLS ID #50223898, KEVIN MORSE, REAL ESTATE ONE - GLADWIN. MiRealSource
- $280,2823 bd2 ba2.3k sqft3600 Schmidt Rd, Gladwin, MI 48624For SaleMLS ID #50219001, Julie Pellerito, Baker-Kehoe Realty LLC. MiRealSource
- $249,9003 bd1 ba1k sqft3969 N West Branch Dr, Gladwin, MI 48624For SaleMLS ID #26055078, Kim Carlson, Howard Hanna Real Estate. MichRIC
- $250,0003 bd2 ba1.3k sqft1049 Radov Dr, Gladwin, MI 48624For SaleMLS ID #50224355, Suzanne Brogan, Keller Williams Paint Creek. MiRealSource
- $264,0003 bd2 ba1.4k sqft5348/5340 Avebury Way, Gladwin, MI 48624For SaleMLS ID #50223055, RYAN ROPP, SUGAR SPRINGS REAL ESTATE. MiRealSource
- $245,0003 bd3 ba1.5k sqft5590 Linksview Way, Gladwin, MI 48624For SaleMLS ID #50215738, Christopher Parker, EXP Realty. MiRealSource
- $260,0003 bd2 ba2k sqft3625 N Hoover Ave, Gladwin, MI 48624For SaleMLS ID #50215264, Connie J Allen, Century 21 Signature Realty - Bay City. MiRealSource
- $319,9004 bd3 ba2.1k sqft5837 Eaton Rd, Gladwin, MI 48624For SaleMLS ID #50223379, Ryan J Baker, Baker-Kehoe Realty LLC. MiRealSource
- $269,0003 bd2 ba1.9k sqft501 N Cayuga St, Gladwin, MI 48624For SaleMLS ID #50188382, WAYNE WALTS II, RE/MAX RIVER HAVEN. MiRealSource
- $328,9003 bd1 ba1.5k sqft1327 Lakeview Dr, Gladwin, MI 48624For SaleMLS ID #5050224681, Sherry Bliss Cayer, REMAX Right Choice. Realcomp II
- $328,9003 bd1 ba1.5k sqft1327 Lakeview Dr #1316, Gladwin, MI 48624For SaleMLS ID #50224681, Sherry Bliss Cayer, REMAX Right Choice. MiRealSource
- $204,3283 bd2 ba1.4k sqft1245 Chappel Valley Rd, Gladwin, MI 48624For SaleMLS ID #50211495, IVIE BAKER, Baker-Kehoe Realty LLC. MiRealSource
- $224,9002 bd1 ba1k sqft3807 W M 61, Gladwin, MI 48624For SaleMLS ID #50217687, KENT CRAWFORD, COLDWELL BANKER PROFESSIONALS. MiRealSource
