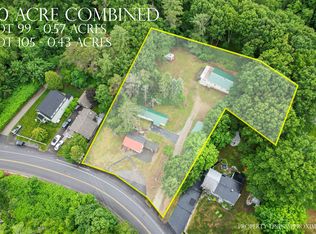
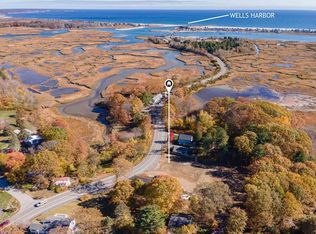
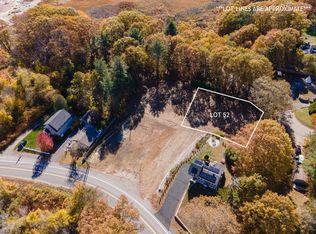
Experience the very best of coastal Maine living in this exceptional 3-bedroom, 2.5-bath custom-built home, ideally located east of Route 1 in one of Wells' most sought-after areas. Offering over 2,000 square feet of thoughtfully designed living space, this stunning new construction home combines timeless craftsmanship with modern luxury--all just a short stroll from Wells harbor. Perfectly positioned with beautiful views of the Rachel Carson estuary and beyond to Drakes Island, this home is only a 5-minute walk to Wells Harbor, where you can enjoy waterfront dining at Hobbs Harborside Restaurant, fresh local seafood from The Fisherman's Catch, and all the charm of Maine's iconic working harbor. Designed for both everyday living and effortless entertaining, the heart of the home features a spectacular custom kitchen with an impressive 8 foot center island, premium finishes, and an open-concept layout that flows seamlessly into the spacious living and dining areas. A walk-in pantry with integrated laundry provides both convenience and abundant storage. The inviting living room is anchored by a beautiful gas fireplace, creating a warm and welcoming atmosphere year-round, while custom oversized Matthews Brothers windows flood the home with natural light and frame the picturesque water views. The luxurious primary suite offers a peaceful retreat, complete with a spacious walk-in closet, pocket doors & a beautifully appointed private bath. Two additional bedrooms provide comfortable accommodations for family and guests. Whether you're searching for a year-round residence or the ultimate coastal getaway, this exceptional home offers a rare opportunity to own luxury new construction in one of Wells' most coveted locations, where beaches, boating, waterfront dining and the serenity of the Southern Maine coast are all just moments from your front door. Welcome home to the coastal Maine lifestyle you've been dreaming of. Construction completion mid August 2026.
Active
$1,150,000
105 Harbor Road, Wells, ME 04090
3beds
3,024sqft
Single Family Residence
Built in 2026
0.39 Acres Lot
$-- Zestimate®
$380/sqft
$-- HOA
What's special
Beautifully appointed private bathPremium finishesSpacious walk-in closetSpectacular custom kitchen
- 99 days
- 478
- 16
Zillow last checked:
Listing updated:
Listed by:
Keller Williams Coastal and Lakes & Mountains Realty
Source: Maine Listings,MLS#: 1671444
Facts & features
Interior
Bedrooms & bathrooms
- Bedrooms: 3
- Bathrooms: 3
- Full bathrooms: 2
- 1/2 bathrooms: 1
Bedroom 1
- Features: Closet, Full Bath, Suite, Walk-In Closet(s)
- Level: First
Bedroom 2
- Features: Closet
- Level: Second
Bedroom 3
- Features: Closet
- Level: Second
Bonus room
- Features: Cathedral Ceiling(s)
- Level: Second
Dining room
- Features: Dining Area
- Level: First
Kitchen
- Features: Breakfast Nook, Eat-in Kitchen, Kitchen Island, Pantry
- Level: First
Living room
- Features: Cathedral Ceiling(s), Gas Fireplace, Vaulted Ceiling(s)
- Level: First
Other
- Level: Basement
Heating
- Baseboard, Heat Pump
Cooling
- Heat Pump
Appliances
- Included: Dishwasher, Electric Range, Refrigerator
Features
- 1st Floor Bedroom, 1st Floor Primary Bedroom w/Bath, Pantry, Shower, Storage, Walk-In Closet(s), Primary Bedroom w/Bath
- Flooring: Tile, Wood, Engineered Hardwood, Hardwood
- Basement: Walk-Out Access,Finished
- Number of fireplaces: 1
Interior area
- Total structure area: 3,024
- Total interior livable area: 3,024 sqft
- Finished area above ground: 3,024
- Finished area below ground: 0
Property
Parking
- Total spaces: 2
- Parking features: Paved, 1 - 4 Spaces, 5 - 10 Spaces, On Site, Garage Door Opener
- Garage spaces: 2
Features
- Levels: Multi/Split
- Patio & porch: Deck
- Has view: Yes
- View description: Scenic
- Body of water: Rachel Carson Estuary
Lot
- Size: 0.39 Acres
- Features: City Lot, Near Public Beach, Near Shopping, Near Turnpike/Interstate, Near Town, Level, Open Lot, Sidewalks, Landscaped
Details
- Parcel number: WLLSM135L26
- Zoning: RA
- Other equipment: Internet Access Available
Construction
Type & style
- Home type: SingleFamily
- Architectural style: Chalet,Contemporary,Other
- Property subtype: Single Family Residence
Materials
- Wood Frame, Vertical Siding, Vinyl Siding
- Foundation: Poured Concrete
- Roof: Shingle
Condition
- New Construction
- New construction: Yes
- Year built: 2026
Details
- Warranty included: Yes
Utilities & green energy
- Electric: On Site, Circuit Breakers, Underground
- Sewer: Public Sewer
- Water: Public
Green energy
- Energy efficient items: Insulated Foundation, LED Light Fixtures
Community & HOA
Location
- Region: Wells
Financial & listing details
- Price per square foot: $380/sqft
- Tax assessed value: $274,440
- Annual tax amount: $1,773
- Date on market: 7/12/2026
- Electric utility on property: Yes
- Road surface type: Paved
Estimated market value
Not available
Estimated sales range
Not available
Not available
Price history
| Date | Event | Price |
|---|---|---|
| 7/12/2026 | Listed for sale | $1,150,000+360%$380/sqft |
Source:  Maine Listings #1671444 Report a problem Maine Listings #1671444 Report a problem | ||
| 12/27/2025 | Pending sale | $250,000+8.7%$83/sqft |
Source: Maine Listings #1644150 Report a problem | ||
| 12/23/2025 | Sold | $230,000-8%$76/sqft |
Source: Maine Listings #1644150 Report a problem | ||
| 12/19/2025 | Contingent | $250,000$83/sqft |
Source: Maine Listings #1644150 Report a problem | ||
| 11/22/2025 | Listed for sale | $250,000-20.6%$83/sqft |
Source: Maine Listings #1644150 Report a problem | ||
| 6/2/2025 | Listing removed | $315,000$104/sqft |
Source: Maine Listings #1618063 Report a problem | ||
| 5/5/2025 | Price change | $315,000-10%$104/sqft |
Source: Maine Listings #1618063 Report a problem | ||
| 4/4/2025 | Listed for sale | $349,900$116/sqft |
Source: Maine Listings #1618063 Report a problem | ||
Public tax history
| Year | Property taxes | Tax assessment |
|---|---|---|
| 2024 | $1,669 -41.4% | $274,440 -42.5% |
| 2023 | $2,847 +29.8% | $477,680 +127.8% |
| 2022 | $2,194 -0.5% | $209,720 |
| 2021 | $2,206 +2.6% | $209,720 +2.2% |
| 2020 | $2,151 -0.1% | $205,250 -0.7% |
| 2019 | $2,153 +1% | $206,630 |
| 2018 | $2,132 +1.6% | $206,630 |
| 2017 | $2,099 +1% | $206,630 |
| 2016 | $2,079 +1.3% | $206,630 +0.1% |
| 2015 | $2,053 +9.1% | $206,380 |
| 2013 | $1,882 -12.3% | $206,380 -17% |
| 2012 | $2,146 | $248,700 |
| 2011 | $2,146 +3.7% | $248,700 +0.1% |
| 2009 | $2,070 +1.4% | $248,440 |
| 2008 | $2,042 +58% | $248,440 +51.7% |
| 2005 | $1,292 | $163,780 |
Find assessor info on the county website
Monthly payment
Est. payment
Payment breakdown
Explore the cost of this home by adjusting the details. Changes won't be saved.Climate risks
Neighborhood: 04090
Similar homes
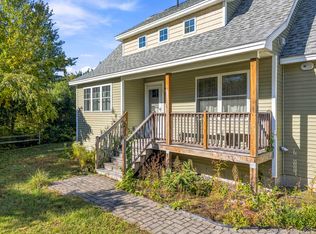
- $689,9003 bd3 ba1.6k sqft3 Tidal Court, Wells, ME 04090Active
 MLS ID #1683437, Keller Williams Coastal and Lakes & Mountains Realty. Maine Listings
 - $1,090,0003 bd2 ba1.9k sqft67 Church Street, Wells, ME 04090Active
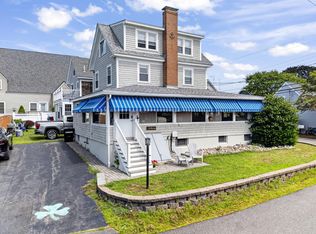 MLS ID #1675915, Keller Williams Coastal and Lakes & Mountains Realty. Maine Listings
 - $849,0003 bd3 ba3.2k sqft5 Alexander Way, Wells, ME 04090Active
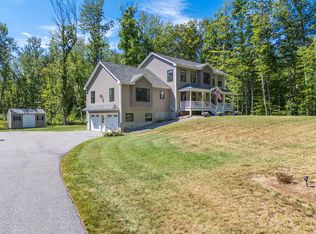 MLS ID #1678132, Better Homes & Gardens Real Estate/The Masiello Group. Maine Listings
 - $775,0003 bd2 ba1.7k sqft62 Birdie Ln #62, Wells, ME 04090For Sale
 EXIT Realty broker feed
 - $1,495,0004 bd5 ba4.4k sqft54 Grand Trail Drive, Wells, ME 04090ActiveMLS ID #1681134, Heart & Home Realty. Maine Listings
- $1,149,0003 bd3 ba2.1k sqft701 Main Street, Ogunquit, ME 03907ActiveMLS ID #1678855, RE/MAX Realty One. Maine Listings
- $650,0003 bd3 ba1.9k sqft78 Ember Lane, Wells, ME 04090ActiveMLS ID #1674223, The Aland Realty Group, LLC. Maine Listings
- $669,0004 bd3 ba1.8k sqft693 Meetinghouse Road, Wells, ME 04090ActiveMLS ID #1683697, Heart & Home Realty. Maine Listings
- $1,325,0004 bd2 ba2.2k sqft9 Arioch Way, Kennebunk, ME 04043ActiveMLS ID #1674229, Pack Maynard and Associates. Maine Listings
- $1,149,0003 bd3 ba2.1k sqft701 Main Street #1, Ogunquit, ME 03907ActiveMLS ID #1679701, RE/MAX Realty One. Maine Listings
- $920,0003 bd3 ba2.2k sqft13 Mabry Lane, Kennebunk, ME 04043ActiveMLS ID #1683308, PO-GO REALTY. Maine Listings
- $1,090,0004 bd3 ba3.3k sqft5 Taylor Lane, Kennebunk, ME 04043ActiveMLS ID #1663867, Kennebunk Beach Realty. Maine Listings
- $874,0003 bd3 ba1.9k sqft12 Wilson Avenue, Wells, ME 04090ActiveMLS ID #1670720, Keller Williams Coastal and Lakes & Mountains Realty. Maine Listings
- $759,9903 bd3 ba1.8k sqftLot 17 Rolling Woods Lane, Wells, ME 04090ActiveMLS ID #1673961, Better Homes & Gardens Real Estate/The Masiello Group. Maine Listings
- $849,9004 bd3 ba2.1k sqftLot 8 Rolling Woods Lane, Wells, ME 04090ActiveMLS ID #1651107, Better Homes & Gardens Real Estate/The Masiello Group. Maine Listings
- $1,190,0004 bd3 ba1.9k sqft17 Yardarm Way, Ogunquit, ME 03907ActiveMLS ID #1670761, RE/MAX Realty One. Maine Listings
- $795,0004 bd3 ba2.7k sqft3 Hardwood Lane, Kennebunk, ME 04043ActiveMLS ID #1684655, EXP Realty. Maine Listings
