The location of 1 acre, & being in Fort Gibson School District are two of the most Buyer desires in the area of this home.
This single-family residence, built in 1960, and located towards the back of the acre, offering privacy of tree coverage and comfortable hours of sitting on the front porch. The three bedrooms provide comfortable spaces for family members. Open living/dining area wraps around to a large galley style kitchen. A single garage/carport space offers convenient parking and additional storage options. This property presents a remarkable opportunity for your family!. Property SOLD "AS-IS. Shop Bldg included with 2/car garage and lots of storage, as well as a small attached older shed. Fenced in backyard.
Pending
Price cut: $30K (10/1)
$115,000
105 Leaning Tree Rd, Fort Gibson, OK 74434
3beds
1,306sqft
Single Family Residence
Built in 1960
1 Acres Lot
$-- Zestimate®
$88/sqft
$-- HOA
What's special
- 26 days
- 820
- 42
Likely to sell faster than
Zillow last checked:
Listing updated:
Listed by:
Darla Cantrell 918-869-6547,
C21/First Choice Realty
Source: MLS Technology, Inc.,MLS#: 2635515 Originating MLS: MLS Technology
Facts & features
Interior
Bedrooms & bathrooms
- Bedrooms: 3
- Bathrooms: 1
- Full bathrooms: 1
Bedroom
- Description: Bedroom,No Bath
- Level: First
Bedroom
- Description: Bedroom,No Bath
- Level: First
Bedroom
- Description: Bedroom,No Bath
- Level: First
Bathroom
- Description: Hall Bath,Bathtub,Full Bath
- Level: First
Kitchen
- Description: Kitchen,Country,Eat-In
- Level: First
Living room
- Description: Living Room,Great Room
- Level: First
Utility room
- Description: Utility Room,Inside
- Level: First
Heating
- Electric, None
Cooling
- Window Unit(s)
Appliances
- Included: Dishwasher, Electric Water Heater, Microwave, Oven, Range, Stove
- Laundry: Electric Dryer Hookup
Features
- Laminate Counters, None, Ceiling Fan(s)
- Flooring: Carpet, Vinyl
- Windows: Aluminum Frames
- Basement: Crawl Space
- Number of fireplaces: 1
- Fireplace features: Wood Burning Stove
Interior area
- Total structure area: 1,306
- Total interior livable area: 1,306 sqft
Property
Parking
- Total spaces: 1
- Parking features: Carport
- Garage spaces: 1
- Has carport: Yes
Accessibility
- Accessibility features: Accessible Approach with Ramp
Features
- Levels: One
- Stories: 1
- Patio & porch: Covered, Porch
- Pool features: None
- Fencing: Barbed Wire,Partial
- Waterfront features: Boat Ramp/Lift Access
- Body of water: Arkansas River
Lot
- Size: 1 Acres
- Features: Mature Trees
Details
- Additional structures: Workshop
- Parcel number: 510032816
- Horses can be raised: Yes
- Horse amenities: Horses Allowed
Construction
Type & style
- Home type: SingleFamily
- Architectural style: Ranch
- Property subtype: Single Family Residence
Materials
- Masonite, Wood Frame
- Foundation: Crawlspace
- Roof: Asphalt,Fiberglass
Condition
- Year built: 1960
Utilities & green energy
- Sewer: Septic Tank
- Water: Rural
- Utilities for property: Electricity Available, Water Available
Community & HOA
Community
- Security: No Safety Shelter
- Subdivision: Muskogee Co Unplatted
HOA
- Has HOA: No
Location
- Region: Fort Gibson
Financial & listing details
- Price per square foot: $88/sqft
- Tax assessed value: $66,112
- Annual tax amount: $556
- Date on market: 9/26/2026
- Cumulative days on market: 31 days
- Listing terms: Conventional,FHA 203(k),FHA
Estimated market value
Not available
Estimated sales range
Not available
Not available
Price history
| Date | Event | Price |
|---|---|---|
| 10/16/2026 | Pending sale | $115,000$88/sqft |
Source:  MLS Technology, Inc. #2635515 Report a problem | ||
| 10/1/2026 | Price change | $115,000-20.7%$88/sqft |
Source: MLS Technology, Inc. #2635515 Report a problem | ||
| 9/26/2026 | Listed for sale | $145,000+271.8%$111/sqft |
Source: MLS Technology, Inc. #2635515 Report a problem | ||
| 8/1/1989 | Sold | $39,000$30/sqft |
Source: Agent Provided Report a problem | ||
Public tax history
| Year | Property taxes | Tax assessment |
|---|---|---|
| 2025 | $556 +6.4% | $7,272 +3% |
| 2024 | $523 -0.3% | $7,061 +0% |
| 2023 | $524 +5.4% | $7,060 +3% |
| 2022 | $497 +7.1% | $6,855 +6.1% |
| 2021 | $464 -0.7% | $6,461 |
| 2020 | $468 -4% | $6,461 |
| 2019 | $487 +7.8% | $6,461 +3% |
| 2017 | $452 -0.1% | $6,271 |
| 2016 | $452 +0.7% | $6,271 |
| 2015 | $449 | $6,271 |
| 2014 | $449 +213709.5% | $6,271 +0% |
| 2013 | $0 | $6,268 |
| 2012 | $1 | $6,268 |
| 2011 | -- | $6,268 |
| 2010 | -- | $6,268 -1.7% |
| 2009 | -- | $6,375 |
| 2008 | -- | $6,375 +8.3% |
| 2006 | -- | $5,888 +5% |
| 2005 | $398 | $5,608 |
| 2004 | -- | $5,608 +8.5% |
| 2001 | -- | $5,168 |
| 2000 | -- | $5,168 |
Find assessor info on the county website
Monthly payment
Est. payment
Payment breakdown
Explore the cost of this home by adjusting the details. Changes won't be saved.Climate risks
Neighborhood: 74434
Nearby schools
Schools provided by the listing agent
- Elementary: Fort Gibson
- Middle: Fort Gibson
- High: Fort Gibson
- District: Fort Gibson - Sch Dist (K3)
Source: MLS Technology, Inc.. This data may not be complete. We recommend contacting the local school district to confirm school assignments for this home.
- $117,9002 bd2 ba1.4k sqft104 Leaning Tree Rd, Fort Gibson, OK 74434Off Market
- $226,0003 bd2 ba1.8k sqft107 Leaning Tree Rd, Fort Gibson, OK 74434Off Market

- $244,9003 bd2 ba1.7k sqft111 Leaning Tree Rd, Fort Gibson, OK 74434Off Market
- $215,5001 bd1 ba2.3k sqft109 Leaning Tree Rd, Fort Gibson, OK 74434Off Market
Similar homes
- $119,0002 bd1 ba1.4k sqft23181 Idlewild Ln, Fort Gibson, OK 74434For Sale
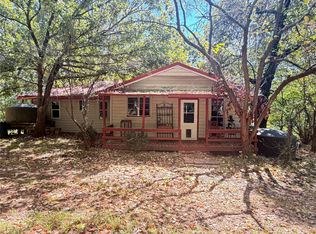 MLS ID #2630700, Leslie Leeds, Leslie Scott Realty, LLC.. MLS Technology, Inc.
- $85,0003 bd1 ba1.1k sqft15643 N Lost City City Rd, Hulbert, OK 74441For Sale By Owner
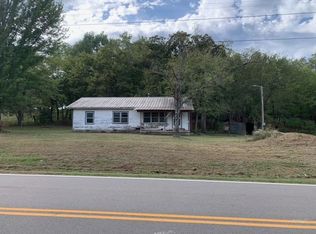
- $89,9002 bd1 ba780 sqft202 National Blvd, Fort Gibson, OK 74434For Sale
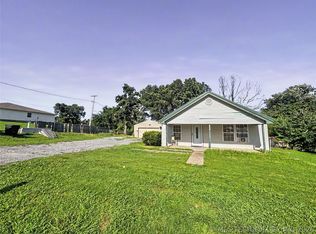 MLS ID #2621285, Joy Marie Knight, C21/Wright Real Estate. MLS Technology, Inc.
- $145,0002 bd2 ba954 sqft1016 Nathan Boone Rd, Fort Gibson, OK 74434For Sale
 MLS ID #2620544, Justin Smith, C21/Wright Real Estate. MLS Technology, Inc.
