Set upon a spectacular location along the New England coastline, this rare south-facing estate showcases sophisticated coastal style, exceptional privacy and breathtaking seaside living. Enter through a secluded courtyard with mature, landscaped grounds and terraced stone walls on this oceanfront setting. Inside the open foyer, a sculptural staircase encased in lattice design becomes a work of art within the home. Walls of glass extend across the residence, framing unobstructed views of the sea. Architectural details and artistic contemporary lighting add character throughout along with an impressive zinc-inlaid copper fireplace that creates a striking focal point. The exceptional chef's kitchen features expansive white marble countertops, refined cabinetry, premium appliances, and a polished butler's pantry, creating a culinary space designed for inspired cooking and effortless entertaining. The kitchen transitions seamlessly into the open concept living space. The family room and living room unfold along nearly the full length of the home, framing magnificent water views. A dining room with tailored built-ins provides an elegant setting for intimate dinners along with a chic guest bath complete the main level. Upstairs, the oceanside primary suite creates a serene retreat with a custom-designed bed, two generous walk-in closets and an additional loft providing expansive wardrobe and storage space. Behind pocket doors, a fireside study presents a tranquil space for reading, working, or enjoying the view. The spa-inspired primary bath is finished with designer tile, a distinctive slate sink and refined detailing. A spacious guest suite with a private deck and a beautifully appointed bath ensure comfort and privacy. The lower level offers a complete seaside au-pair suite with a bedroom, dining and living room, two full baths and laundry room. There are also glass doors that open to the covered patio and grounds along with a separate private entrance for this level. An additional enclosed patio that is shaded beneath the mature trees offers an inviting setting for guest entertaining or enjoying the sea breezes. The property spans over 200 feet of coastline. Two combined lots enhance the scale and privacy of the grounds. A two-car heated garage includes a loft office, spa room below and charging station. A stone-paver driveway provides additional parking. The grounds have a sprinkler system and a generator in place. Minutes to coastal beaches.
Sold for $3,590,000
$3,590,000
105 Little Nahant Rd, Nahant, MA 01908
3beds
4,641sqft
Single Family Residence
Built in 1920
0.38 Acres Lot
$3,464,300 Zestimate®
$774/sqft
$-- Estimated rent
Home value
$3,464,300
$3.29M - $3.64M
Not available
Zestimate® history
Owner options
List your home for rent
Find your next renter with Zillow Rental Manager. Plus, with online applications, you can quickly screen prospective tenants – for free.
Refinance and save
$23,780/mo
Est. payment
Refinancing to a lower rate could help reduce your monthly payments and save thousands over the life of the loan.
$23,780/mo
Est. payment
Explore your selling options
Work with a Zillow partner agent
Leverage their expertise and Zillow's premium Showcase listings to get your home seen by more buyers.
Get startedList with your own agent
Get your home in front of millions of buyers by listing it on Zillow.
Learn how to do itSell it yourself
Take full control of how buyers see your home on Zillow by listing For Sale by Owner (FSBO).
List your homeWhat's special
Oceanfront settingOpen concept living spaceOpen foyerTwo generous walk-in closetsChic guest bathCustom-designed bedRefined cabinetry
Zillow last checked:
Listing updated:
Listed by:
Judi Moccia 781-799-7777,
REAL ESTATE and Company 978-764-7504
Bought with:
Annie Wachtel
Coldwell Banker Realty - Marblehead
Source: MLS PIN,MLS#: 73564333
Facts & features
Interior
Bedrooms & bathrooms
- Bedrooms: 3
- Bathrooms: 5
- Full bathrooms: 4
- 1/2 bathrooms: 1
- Main level bathrooms: 1
Primary bedroom
- Features: Bathroom - Full, Bathroom - Double Vanity/Sink, Cathedral Ceiling(s), Ceiling Fan(s), Walk-In Closet(s), Closet/Cabinets - Custom Built, Flooring - Wall to Wall Carpet, Window(s) - Picture, Cable Hookup, Double Vanity, Dressing Room, Recessed Lighting, Remodeled, Lighting - Overhead, Closet - Double, Pocket Door
- Level: Second
- Area: 250.4
- Dimensions: 19.1 x 13.11
Bedroom 2
- Features: Closet, Flooring - Hardwood, Balcony / Deck, Deck - Exterior, Exterior Access, Remodeled
- Level: Second
- Area: 133.56
- Dimensions: 12.6 x 10.6
Bedroom 3
- Features: Bathroom - Full, Closet, Flooring - Hardwood, Balcony - Exterior, Exterior Access
- Area: 421.96
- Dimensions: 15.4 x 27.4
Primary bathroom
- Features: Yes
Bathroom 1
- Features: Bathroom - Half, Flooring - Hardwood, Recessed Lighting
- Level: Main,First
- Area: 54.59
- Dimensions: 10.3 x 5.3
Bathroom 2
- Features: Bathroom - Full, Bathroom - Double Vanity/Sink, Bathroom - Tiled With Shower Stall, Closet - Linen, Closet, Flooring - Stone/Ceramic Tile, Recessed Lighting, Pocket Door
- Level: Second
- Area: 128.76
- Dimensions: 11.6 x 11.1
Bathroom 3
- Features: Bathroom - Full, Bathroom - Tiled With Shower Stall, Flooring - Stone/Ceramic Tile
- Level: Second
- Area: 90.24
- Dimensions: 9.6 x 9.4
Dining room
- Features: Closet/Cabinets - Custom Built, Flooring - Hardwood, Window(s) - Picture, Deck - Exterior, Exterior Access, Recessed Lighting, Remodeled, Lighting - Overhead
- Level: Main,First
- Area: 164.22
- Dimensions: 10.2 x 16.1
Family room
- Features: Flooring - Hardwood, Window(s) - Picture, Balcony / Deck, Cable Hookup, Deck - Exterior, Exterior Access, Open Floorplan, Recessed Lighting
- Level: Main,First
- Area: 276.41
- Dimensions: 21.1 x 13.1
Kitchen
- Features: Flooring - Hardwood, Window(s) - Picture, Dining Area, Pantry, Countertops - Stone/Granite/Solid, Kitchen Island, Cabinets - Upgraded, Open Floorplan, Recessed Lighting, Stainless Steel Appliances, Lighting - Pendant
- Level: Main,First
- Area: 256.8
- Dimensions: 10.7 x 24
Living room
- Features: Flooring - Hardwood, Window(s) - Picture, Cable Hookup, Deck - Exterior, Exterior Access, Open Floorplan, Recessed Lighting
- Level: Main,First
- Area: 554.07
- Dimensions: 21.9 x 25.3
Heating
- Central, Radiant, Natural Gas, Fireplace
Cooling
- Central Air, Dual
Appliances
- Included: Gas Water Heater, Oven, Dishwasher, Disposal, Microwave, Range, Refrigerator, Washer, Dryer, Wine Refrigerator, Vacuum System, Plumbed For Ice Maker
- Laundry: Electric Dryer Hookup, Washer Hookup, Sink
Features
- Bathroom - Full, Bathroom - 3/4, Walk-In Closet(s), Dining Area, Wet bar, Open Floorplan, Recessed Lighting, Closet - Double, Bathroom - Tiled With Tub & Shower, Closet, Closet/Cabinets - Custom Built, Bathroom, Inlaw Apt., Loft, Study, Internet Available - Unknown
- Flooring: Tile, Carpet, Hardwood, Flooring - Hardwood, Flooring - Stone/Ceramic Tile
- Doors: French Doors, Pocket Door, Insulated Doors
- Windows: Picture, Insulated Windows, Screens
- Basement: Walk-Out Access,Interior Entry
- Number of fireplaces: 2
- Fireplace features: Living Room
Interior area
- Total structure area: 4,641
- Total interior livable area: 4,641 sqft
- Finished area above ground: 4,641
Property
Parking
- Total spaces: 4
- Parking features: Detached, Garage Door Opener, Heated Garage, Storage, Workshop in Garage, Garage Faces Side, Off Street, Paved
- Garage spaces: 2
- Uncovered spaces: 2
Features
- Patio & porch: Deck - Exterior, Porch, Deck, Enclosed, Covered
- Exterior features: Porch, Deck, Patio - Enclosed, Covered Patio/Deck, Rain Gutters, Professional Landscaping, Sprinkler System, Screens, Garden
- Has view: Yes
- View description: Scenic View(s), Water, Ocean
- Has water view: Yes
- Water view: Ocean,Water
- Waterfront features: Waterfront, Ocean, Frontage, Ocean, Walk to, 0 to 1/10 Mile To Beach, Beach Ownership(Public)
Lot
- Size: 0.38 Acres
- Features: Corner Lot, Gentle Sloping
Details
- Parcel number: M:0025C B:0000 L:0053,2063688
- Zoning: R2
Construction
Type & style
- Home type: SingleFamily
- Architectural style: Colonial,Contemporary
- Property subtype: Single Family Residence
Materials
- Frame
- Foundation: Concrete Perimeter
- Roof: Shingle
Condition
- Year built: 1920
Utilities & green energy
- Electric: Generator, 200+ Amp Service, Generator Connection
- Sewer: Public Sewer
- Water: Public
- Utilities for property: for Electric Range, for Electric Oven, Icemaker Connection, Generator Connection
Community & HOA
Community
- Features: Public Transportation, Shopping, Tennis Court(s), Park, Walk/Jog Trails, Golf, Bike Path, Conservation Area, House of Worship, Marina, Public School, T-Station, Sidewalks
- Security: Security System
HOA
- Has HOA: No
Location
- Region: Nahant
Financial & listing details
- Price per square foot: $774/sqft
- Tax assessed value: $3,021,800
- Annual tax amount: $27,649
- Date on market: 10/24/2026
- Exclusions: Blue Glass Chandelier Near Dining Room. Outdoor Sauna.
Price history
| Date | Event | Price |
|---|---|---|
| 11/9/2026 | Sold | $3,590,000$774/sqft |
Source: MLS PIN #73564333 Report a problem | ||
| 9/3/2026 | Pending sale | $3,590,000$774/sqft |
Source: MLS PIN #73564333 Report a problem | ||
| 8/23/2026 | Contingent | $3,590,000$774/sqft |
Source: MLS PIN #73564333 Report a problem | ||
| 8/17/2026 | Listed for sale | $3,590,000-5.4%$774/sqft |
Source: MLS PIN #73564333 Report a problem | ||
| 11/22/2023 | Listing removed | $3,795,000$818/sqft |
Source: MLS PIN #73153898 Report a problem | ||
| 8/31/2023 | Listed for sale | $3,795,000+136.4%$818/sqft |
Source: MLS PIN #73153898 Report a problem | ||
| 7/1/2008 | Sold | $1,605,500-5%$346/sqft |
Source: Public Record Report a problem | ||
| 4/25/2008 | Price change | $1,690,000-5.8%$364/sqft |
Source: MLS Property Information Network #70636329 Report a problem | ||
| 1/25/2008 | Listed for sale | $1,795,000+250.6%$387/sqft |
Source: MLS Property Information Network #70636329 Report a problem | ||
| 6/30/1999 | Sold | $512,000+5%$110/sqft |
Source: Public Record Report a problem | ||
| 9/15/1989 | Sold | $487,500$105/sqft |
Source: Public Record Report a problem | ||
Public tax history
| Year | Property taxes | Tax assessment |
|---|---|---|
| 2025 | $27,649 +0.9% | $3,021,800 |
| 2024 | $27,408 +3.7% | $3,021,800 +3.9% |
| 2023 | $26,425 | $2,907,000 |
| 2022 | $26,425 +3.7% | $2,907,000 +19.9% |
| 2021 | $25,489 +6.5% | $2,425,200 +11.2% |
| 2020 | $23,931 +10.8% | $2,181,500 +10.2% |
| 2019 | $21,590 +12.1% | $1,978,900 +5.3% |
| 2018 | $19,258 -2.1% | $1,878,800 0% |
| 2017 | $19,674 +4.6% | $1,879,100 +5.1% |
| 2016 | $18,816 +2% | $1,788,600 +5.9% |
| 2015 | $18,442 -1.5% | $1,688,800 -0.5% |
| 2014 | $18,718 +4.4% | $1,697,000 +1.7% |
| 2013 | $17,924 +3.1% | $1,668,900 +1.2% |
| 2012 | $17,393 +12.4% | $1,648,600 +6.6% |
| 2011 | $15,472 +46.2% | $1,547,200 +37.7% |
| 2010 | $10,585 +8.5% | $1,123,700 -1.8% |
| 2009 | $9,757 -6.2% | $1,143,900 -8.4% |
| 2008 | $10,399 +31.1% | $1,248,400 +11.9% |
| 2007 | $7,931 +7.9% | $1,115,500 +10.3% |
| 2006 | $7,353 +5.1% | $1,011,400 +13.6% |
| 2005 | $6,997 +2.7% | $890,200 +10.3% |
| 2004 | $6,812 +2.5% | $807,100 +10.8% |
| 2003 | $6,643 +29.2% | $728,400 +82.8% |
| 2000 | $5,143 +22.9% | $398,400 +23.4% |
| 1996 | $4,185 | $322,900 |
Find assessor info on the county website
Neighborhood: 01908
Nearby homes
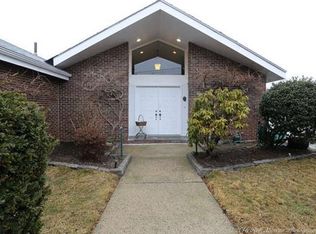
- $1,772,0003 bd3 ba4k sqft121 Little Nahant Rd, Nahant, MA 01908Off Market
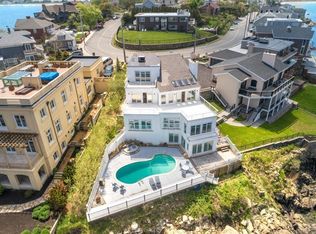
- $1,298,2003 bd3 ba4.3k sqft111 Little Nahant Rd, Nahant, MA 01908Off Market
- $2,576,4006 bd4 ba4.4k sqft101 Little Nahant Rd, Nahant, MA 01908Off Market
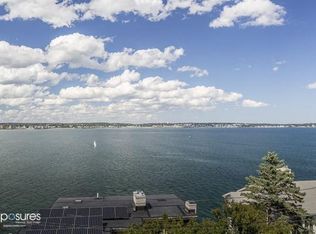
- $2,249,0003 bd3 ba3.1k sqft102 Little Nahant Rd, Nahant, MA 01908Off Market
- $3,976,4004 bd5 ba5.2k sqft109 Little Nahant Rd, Nahant, MA 01908Off Market
- $2,763,8004 bd2 ba3.7k sqft95 Little Nahant Rd, Nahant, MA 01908Off Market
- $2,070,0003 bd3 ba4.3k sqft250 Wilson Rd, Nahant, MA 01908Sold
- $1,133,2004 bd2 ba2k sqft98 Little Nahant Rd, Nahant, MA 01908Off Market
Nearby schools
GreatSchools rating
- 5/10Johnson Elementary SchoolGrades: PK-6Distance: 1.1 mi
- 3/10Lynn Vocational Technical InstituteGrades: PK-3,5-12Distance: 2 mi
- 4/10Fredrick Douglass Collegiate AcademyGrades: 9-11Distance: 1.8 mi
Schools provided by the listing agent
- Elementary: Johnson
- High: Swampscott
Source: MLS PIN. This data may not be complete. We recommend contacting the local school district to confirm school assignments for this home.
Get a cash offer in 3 minutes
Find out how much your home could sell for in as little as 3 minutes with a no-obligation cash offer.
Estimated market value
$3,464,300
Get a cash offer in 3 minutes
Find out how much your home could sell for in as little as 3 minutes with a no-obligation cash offer.
Estimated market value
$3,464,300
- Massachusetts
- Essex County
- Nahant
- 01908
- 105 Little Nahant Rd
