Welcome home to this brand-new 2026 construction in Baywood Estates! This thoughtfully designed 3-bedroom, 2-bath home offers 1,260 square feet of comfortable, easy-to-maintain living space. Step inside to a bright, open floor plan featuring luxury vinyl plank flooring, recessed lighting, decorative fixtures, and plenty of natural light. The kitchen opens seamlessly to the living and dining areas and features granite countertops, contemporary cabinetry, and stainless steel appliances—creating a welcoming space for everyday living and entertaining. The bedrooms offer comfortable private spaces, while both bathrooms feature clean, modern finishes. Outside, enjoy a spacious yard with room to relax, play, or create your own outdoor retreat. With new construction, modern finishes, and a fresh, move-in-ready feel, this home offers a great opportunity to make Baywood Estates home. Conveniently located near Cedar Creek Lake and the surrounding Mabank area.
For sale
$199,900
105 Oak Ridge Rd, Mabank, TX 75156
3beds
1,260sqft
Single Family Residence
Built in 2026
5,009 Square Feet Lot
$-- Zestimate®
$159/sqft
$4/mo HOA
What's special
Contemporary cabinetryBright open floor planRecessed lightingStainless steel appliancesLuxury vinyl plank flooringGranite countertopsPlenty of natural light
- 10 days
- 176
- 8
Likely to sell faster than
Zillow last checked:
Listing updated:
Listed by:
Maria Vidal 0703537,
Texas Community Realty 469-250-8430
Source: NTREIS,MLS#: 21399774
Facts & features
Interior
Bedrooms & bathrooms
- Bedrooms: 3
- Bathrooms: 2
- Full bathrooms: 2
Primary bedroom
- Level: First
- Dimensions: 12 x 12
Bedroom
- Level: First
- Dimensions: 12 x 12
Bedroom
- Level: First
- Dimensions: 12 x 13
Primary bathroom
- Level: First
- Dimensions: 11 x 5
Dining room
- Level: First
- Dimensions: 10 x 12
Other
- Level: First
- Dimensions: 5 x 9
Kitchen
- Level: First
- Dimensions: 10 x 13
Laundry
- Level: First
- Dimensions: 6 x 9
Living room
- Level: First
- Dimensions: 14 x 13
Heating
- Central, Electric
Cooling
- Central Air, Ceiling Fan(s), Electric
Appliances
- Included: Dishwasher, Electric Range
Features
- Decorative/Designer Lighting Fixtures, Granite Counters, High Speed Internet, Open Floorplan
- Flooring: Luxury Vinyl Plank
- Has basement: No
- Has fireplace: No
Interior area
- Total interior livable area: 1,260 sqft
Video & virtual tour
Property
Parking
- Parking features: Driveway
Features
- Levels: One
- Stories: 1
- Pool features: None
Lot
- Size: 5,009 Square Feet
Details
- Parcel number: 20850000011050
Construction
Type & style
- Home type: SingleFamily
- Architectural style: Detached
- Property subtype: Single Family Residence
Materials
- Foundation: Slab
- Roof: Composition
Condition
- New Construction
- Year built: 2026
Utilities & green energy
- Water: Community/Coop
- Utilities for property: Water Available
Community & HOA
Community
- Subdivision: Baywood Estate
HOA
- Has HOA: Yes
- Services included: Association Management
- HOA fee: $50 annually
- HOA name: Baywood Estates Property Owners Association
- HOA phone: 903-451-7473
Location
- Region: Mabank
Financial & listing details
- Price per square foot: $159/sqft
- Annual tax amount: $217
- Date on market: 9/30/2026
Estimated market value
Not available
Estimated sales range
Not available
Not available
Price history
| Date | Event | Price |
|---|---|---|
| 9/30/2026 | Listed for sale | $199,900$159/sqft |
Source: NTREIS #21399774 Report a problem | ||
Public tax history
Tax history is unavailable.
Monthly payment
Est. payment
Payment breakdown
Explore the cost of this home by adjusting the details. Changes won't be saved.Climate risks
Neighborhood: 75156
Nearby schools
Schools provided by the listing agent
- Elementary: Central
- Middle: Mabank
- High: Mabank
- District: Mabank ISD
Source: NTREIS. This data may not be complete. We recommend contacting the local school district to confirm school assignments for this home.
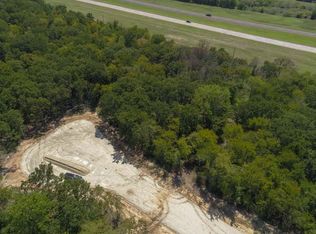
Similar homes
- $179,0003 bd2 ba1.6k sqft139 Wedgewood Loop, Mabank, TX 75156For Sale
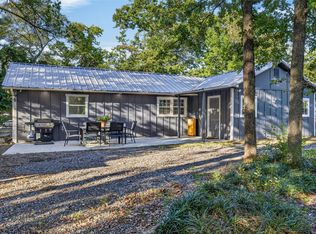 MLS ID #21407555, Debbie French. NTREIS
 - $175,0003 bd2 ba1.3k sqft120 Garner Dr, Mabank, TX 75156For Sale
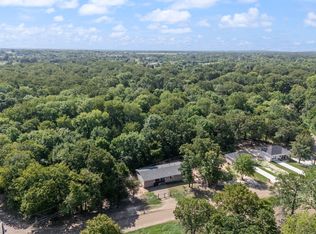 MLS ID #21350734, Patty Turner. NTREIS
 - $179,0003 bd2 ba1.3k sqft224 Cawthon Dr, Mabank, TX 75156For Sale
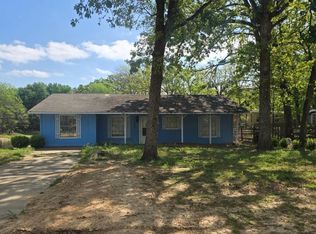 MLS ID #21221466, Lynsey Grissom. NTREIS
 - $198,0003 bd2 ba1.4k sqft217 Pierce Dr, Mabank, TX 75156For Sale
 MLS ID #21340459, Bridgette Dewees. NTREIS
