Welcome home to this beautiful new construction nestled near the shores of Cedar Creek Lake! Priced at just $234,900, this 3 bedroom, 2 bath home offers thoughtfully designed living space, making homeownership more attainable than ever. Step inside and be greeted by beautiful flooring, an open-concept layout, and modern finishes throughout. The spacious kitchen features a walk-in pantry and flows seamlessly into the main living area. The primary bedroom offers a large walk-in closet and an ensuite bath complete with dual sinks, providing both comfort and convenience. Enjoy the peace of mind that comes with a brand-new home, plus a builder’s warranty offered by the builder. Located just minutes from the main body of Cedar Creek Lake, residents can enjoy easy access to three community boat launches and docks, making it easy to spend your days fishing, boating, or simply enjoying lake life. The recently renovated community park and swimming pool are just a short walk away and serve as a hub for neighborhood activities. The park also features a large covered pavilion, perfect for gatherings, celebrations, and community events. Residents can enjoy a variety of family-friendly activities throughout the year, with events regularly scheduled and posted on the community calendar. Whether you’re a first-time homebuyer, looking to downsize, or searching for an affordable lake-area retreat, this home delivers exceptional value, modern construction, and access to a growing community with outstanding amenities. Schedule your private showing today and discover all this beautiful new home has to offer
For sale
$234,900
7520 Double Bridge Rd, Mabank, TX 75156
3beds
1,488sqft
Single Family Residence
Built in 2026
6,054 Square Feet Lot
$-- Zestimate®
$158/sqft
$16/mo HOA
What's special
Modern finishes throughoutBeautiful flooringLarge walk-in closetSpacious kitchenWalk-in pantryPrimary bedroomOpen-concept layout
- 1 day
- 64
- 13
Zillow last checked:
Listing updated:
Listed by:
Sandra Wells 0737680 817-851-3394,
eXp Realty LLC 888-519-7431
Source: NTREIS,MLS#: 21406308
Facts & features
Interior
Bedrooms & bathrooms
- Bedrooms: 3
- Bathrooms: 2
- Full bathrooms: 2
Primary bedroom
- Level: First
- Dimensions: 12 x 12
Bedroom
- Level: First
- Dimensions: 10 x 10
Bedroom
- Level: First
- Dimensions: 10 x 10
Living room
- Level: First
- Dimensions: 12 x 12
Heating
- Electric
Cooling
- Central Air, Ceiling Fan(s), Electric
Appliances
- Included: Dishwasher, Electric Cooktop, Electric Oven, Electric Water Heater, Refrigerator
- Laundry: Washer Hookup, Electric Dryer Hookup, In Hall
Features
- Built-in Features, Double Vanity, Eat-in Kitchen, Granite Counters, Cable TV, Wired for Sound
- Flooring: Luxury Vinyl Plank
- Has basement: No
- Number of fireplaces: 1
- Fireplace features: Electric
Interior area
- Total interior livable area: 1,488 sqft
Video & virtual tour
Property
Parking
- Total spaces: 2
- Parking features: Garage
- Attached garage spaces: 2
Features
- Levels: One
- Stories: 1
- Patio & porch: Patio
- Pool features: None
- Fencing: Wood
Lot
- Size: 6,054 Square Feet
Details
- Parcel number: 23900003615030
Construction
Type & style
- Home type: SingleFamily
- Architectural style: Traditional,Detached
- Property subtype: Single Family Residence
Materials
- Brick
- Foundation: Slab
- Roof: Composition,Shingle
Condition
- New Construction
- Year built: 2026
Utilities & green energy
- Sewer: Public Sewer
- Water: Community/Coop
- Utilities for property: Sewer Available, Water Available, Cable Available
Community & HOA
Community
- Security: Smoke Detector(s)
- Subdivision: Cherokee Shores Sec C
HOA
- Has HOA: Yes
- Services included: All Facilities
- HOA fee: $197 annually
- HOA name: Cherokee Shores Property Owners Poa
- HOA phone: 903-451-4039
Location
- Region: Mabank
Financial & listing details
- Price per square foot: $158/sqft
- Annual tax amount: $133
- Date on market: 10/9/2026
- Listing terms: Cash,Conventional,FHA,USDA Loan,VA Loan
Estimated market value
Not available
Estimated sales range
Not available
Not available
Price history
| Date | Event | Price |
|---|---|---|
| 10/9/2026 | Listed for sale | $234,900$158/sqft |
Source: NTREIS #21406308 Report a problem | ||
Public tax history
Tax history is unavailable.
Monthly payment
Est. payment
Payment breakdown
Explore the cost of this home by adjusting the details. Changes won't be saved.Climate risks
Neighborhood: 75156
Nearby schools
Schools provided by the listing agent
- Elementary: Eustace
- Middle: Eustace
- High: Eustace
- District: Eustace ISD
Source: NTREIS. This data may not be complete. We recommend contacting the local school district to confirm school assignments for this home.
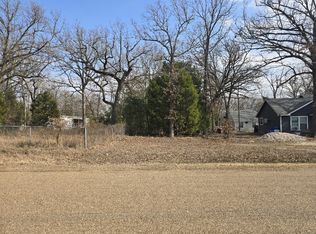
Similar homes
- $249,0003 bd2 ba1.3k sqft225 S Cherokee Shores Dr, Mabank, TX 75156For Sale
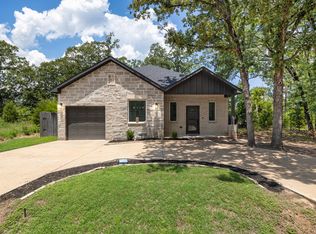 MLS ID #21286257, Val McGilvra. NTREIS
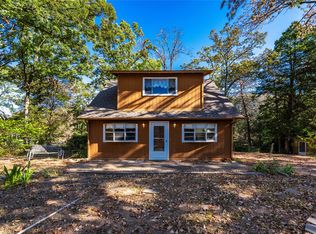
 - $275,0003 bd2 ba1.6k sqft230 Flying Bridge Dr, Mabank, TX 75156For Sale
 MLS ID #21403619, Kim Conaway. NTREIS
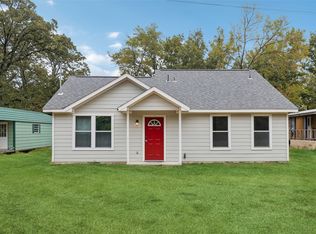
 - $215,0003 bd2 ba1.6k sqft114 Lowe Dr, Mabank, TX 75156For Sale
 MLS ID #21092353, Susan Waterman. NTREIS
 - $190,0003 bd2 ba1k sqft7570 Double Bridge Rd, Mabank, TX 75156For Sale
 MLS ID #21378912, Noelle Coats. NTREIS
