105 Park Road - A Rare South Rosedale Opportunity. Situated in the heart of Prime South Rosedale, 105 Park Road is a spacious family home set on an impressive 52.5 x 110-foot lot. Owned by the same family for approximately 60 years, the home retains much of the distinctive character and charm of its mid-century era - with a wonderfully authentic "Mad Men" feel. Offering over 2,650 square feet of living space, the home features a bright, generously proportioned layout with excellent potential for a thoughtful renovation and modernization. The property's setting is equally special. Backing onto the grounds of Branksome Hall, the private girls' school, the rear garden is a secluded, shaded, and wonderfully tranquil oasis - a rare sense of privacy and greenery in the heart of the city. A double private driveway provides exceptionally generous parking for South Rosedale, comfortably accommodating up to four cars. Ready for its next chapter, 105 Park Road presents an exceptional opportunity to reimagine a home with genuine character, history, and architectural personality. A renovation could thoughtfully modernize the interiors while preserving - or reinterpreting - the mid-century elements that make the property so distinctive. Set on a substantial lot in one of Toronto's most prestigious and sought-after neighbourhoods, 105 Park Rad offers a rare combination of space, privacy, character and potential - an extraordinary opportunity to create a truly special home for the next generation.
For sale
C$3,495,000
105 Park Rd, Toronto, ON M4W 2N8
4beds
3baths
Single Family Residence
Built in ----
5,775 Square Feet Lot
$-- Zestimate®
C$--/sqft
C$-- HOA
What's special
Spacious family homeBright generously proportioned layoutDouble private driveway
- 14 hours |
- 33 |
- 2 |
Zillow last checked:
Listing updated:
Listed by:
RE/MAX PRIME PROPERTIES - UNIQUE GROUP
Source: TRREB,MLS®#: C13681928 Originating MLS®#: Toronto Regional Real Estate Board
Originating MLS®#: Toronto Regional Real Estate BoardFacts & features
Interior
Bedrooms & bathrooms
- Bedrooms: 4
- Bathrooms: 3
Primary bedroom
- Level: In Between
- Dimensions: 6 x 5.3
Bedroom 2
- Level: Second
- Dimensions: 4.25 x 3.4
Bedroom 3
- Level: Second
- Dimensions: 3.75 x 3.35
Bedroom 4
- Level: In Between
- Dimensions: 3.4 x 3
Den
- Level: In Between
- Dimensions: 5.3 x 2.9
Dining room
- Level: Main
- Dimensions: 4.1 x 4
Kitchen
- Level: Main
- Dimensions: 6 x 5.2
Living room
- Level: Main
- Dimensions: 8.65 x 5.9
Heating
- Forced Air, Gas
Cooling
- None
Features
- Other
- Basement: Unfinished
- Has fireplace: Yes
- Fireplace features: Wood Burning
Interior area
- Living area range: 2500-3000 null
Property
Parking
- Total spaces: 3
- Parking features: Private Double
- Has garage: Yes
Features
- Pool features: None
Lot
- Size: 5,775 Square Feet
Details
- Parcel number: 211110060
Construction
Type & style
- Home type: SingleFamily
- Property subtype: Single Family Residence
Materials
- Brick
- Foundation: Concrete Block
- Roof: Flat
Utilities & green energy
- Sewer: Sewer
Community & HOA
Location
- Region: Toronto
Financial & listing details
- Annual tax amount: C$17,978
- Date on market: 8/17/2026
Price history
Price history is unavailable.
Public tax history
Tax history is unavailable.
Climate risks
Neighborhood: Rosedale
Nearby schools
GreatSchools rating
No schools nearby
We couldn't find any schools near this home.
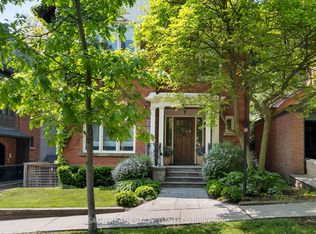
- C$7,750,0005 bd5 ba-- sqft104 Park Rd, Toronto, ON M4W2N7For Sale
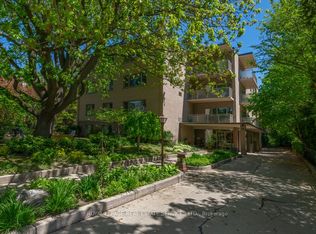
- C$775,0002 bd1 ba-- sqft31 Rosedale Rd #103, Toronto, ON M4W2P5For Sale
- C$--3 bd2 ba1.5k sqft128 Mount Pleasant Rd #3, Toronto, ON M4W2S4Off Market
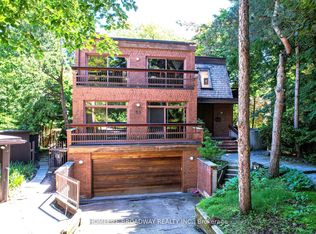
- C$5,950,0005 bd5 ba-- sqft33 Rosedale Rd, Toronto, ON M4W2P5For Sale
- C$1,799,0004 bd3 ba-- sqft177 Collier St, Toronto, ON M4W1M2For Sale
- C$---- bd1 ba470 sqft130 Rosedale Valley Rd, Toronto, ON M4W1P9Off Market
- C$--1 bd1 ba810 sqft130 Rosedale Valley Rd #924964, Toronto, ON M4W1P9Off Market
- C$--2 bd1 ba960 sqft130 Rosedale Valley Rd #924965, Toronto, ON M4W1P9Off Market
Similar homes
- C$3,495,0005 bd5 ba-- sqft305 Glen Rd, Toronto, ON M4W 2X4For Sale
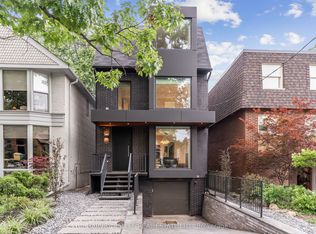 MLS ID #C13142766, HARVEY KALLES REAL ESTATE LTD.. TRREB
 - C$3,480,0003 bd5 ba-- sqft33 Tranby Ave, Toronto, ON M5R 1N4For Sale
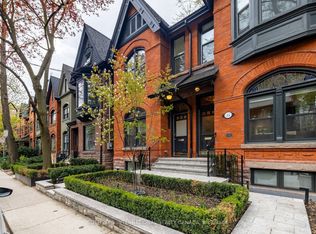 MLS ID #C13124456, SOTHEBY'S INTERNATIONAL REALTY CANADA. TRREB
 - C$3,500,0005 bd4 ba-- sqft6 Ferndale Ave, Toronto, ON M4T 2B3For Sale
 MLS ID #C13653358, BAY STREET GROUP INC.. TRREB
 - C$3,795,0005 bd5 ba-- sqft106 Highland Ave, Toronto, ON M4W 2A6For Sale
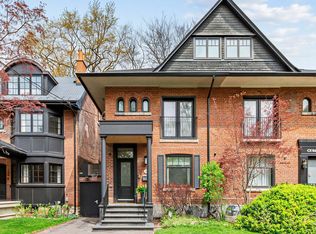 MLS ID #C13104898, ROYAL LEPAGE REAL ESTATE SERVICES OXLEY REAL ESTATE. TRREB
 - C$3,849,0003 bd5 ba-- sqft74 B Rathnelly Ave, Toronto, ON M4V 2M6For SaleMLS ID #C13623654, RIGHT AT HOME REALTY INC.. TRREB
- C$3,459,0006 bd5 ba-- sqft413 Sherbourne St E #3, Toronto, ON M4X 1K5For SaleMLS ID #C12920390, COLDWELL BANKER THE REAL ESTATE CENTRE. TRREB
- C$3,699,0003 bd3 ba-- sqft300 Bloor St E #2701, Toronto, ON M4W 3Y2For SaleMLS ID #C13570754, HARVEY KALLES REAL ESTATE LTD.. TRREB
- C$3,695,0004 bd4 ba-- sqft117 Davenport Rd, Toronto, ON M5R 1H8For SaleMLS ID #C13214776, CHESTNUT PARK REAL ESTATE LIMITED. TRREB
- C$3,300,0006 bd5 ba-- sqft76 Poplar Plains Cres, Toronto, ON M4V 1E8For SaleMLS ID #C13143828, ROYAL LEPAGE/J & D DIVISION. TRREB
- C$2,990,0005 bd4 ba-- sqft96 Whitehall Rd, Toronto, ON M4W 2C7For SaleMLS ID #C13460278, RE/MAX REALTRON LUCKY PENNY HOMES REALTY. TRREB
- C$3,400,0004 bd4 ba-- sqft29 Winchester St, Toronto, ON M4X 1A6For SaleMLS ID #C13578164, ROYAL LEPAGE TERREQUITY SW REALTY. TRREB
- C$3,095,0003 bd4 ba-- sqft32 Bernard Ave, Toronto, ON M5R 1R2For SaleMLS ID #C13558946, HARVEY KALLES REAL ESTATE LTD.. TRREB
- C$4,245,0006 bd5 ba-- sqft96 Summerhill Ave, Toronto, ON M4T 1B2For SaleMLS ID #C13622090, ROYAL LEPAGE TERREQUITY SW REALTY. TRREB
- C$2,750,0004 bd5 ba-- sqft231 Macpherson Ave, Toronto, ON M4V 1A1For SaleMLS ID #C13462902, RE/MAX REALTRON BARRY COHEN HOMES INC.. TRREB
- C$3,389,0003 bd2 ba-- sqft1166 Bay Street Residences, Toronto, ON M5S 2X8For SaleMLS ID #C13594260, KELLER WILLIAMS ADVANTAGE REALTY. TRREB
- C$2,998,0005 bd5 ba-- sqft44 Standish Ave, Toronto, ON M4W 3B1For SaleMLS ID #C13069976, ROYAL LEPAGE/J & D DIVISION. TRREB
- C$4,999,9004 bd3 ba-- sqft41 Nanton Ave, Toronto, ON M4W 2Y8For SaleMLS ID #C13135368, PG DIRECT REALTY LTD.. TRREB
- C$3,695,0003 bd3 ba-- sqft1 Benvenuto Pl #320, Toronto, ON M4V 2L1For SaleMLS ID #C13636164, HARVEY KALLES REAL ESTATE LTD.. TRREB
- C$2,099,9004 bd5 ba-- sqft11 Gloucester St, Toronto, ON M4Y 1L8For SaleMLS ID #C13671406, PROMPTON REAL ESTATE SERVICES CORP.. TRREB
- C$2,598,0004 bd4 ba-- sqft113 Cottingham St, Toronto, ON M4V 1B9For SaleMLS ID #C13592300, CHESTNUT PARK REAL ESTATE LIMITED. TRREB
