Welcome To This Surprisingly Spacious & Elegantly Appointed Family Home In Prestigious North Rosedale, Offering Exceptional Comfort In Absolute Move-In Condition. Thoughtfully Designed With A Functional And Inviting Layout, The Home Features 3+2 Bedrooms, A Bright Living Room With Fireplace, Formal Dining Area, And A Sun-Filled Sunroom That Brings In An Abundance Of Natural Light. The Kitchen Is Both Practical And Welcoming, While The Main Floor Family Room Walks Out To A Private Garden, ideal For Everyday Living And Effortless Entertaining. Upstairs, The Spacious Primary Retreat Offers A Walk-In Closet And Ensuite, Complemented By Two Well-Proportioned Bedrooms.The Lower Level Is Exceptionally Bright, Featuring Multiple Above-Grade Windows That Fill The Space With Natural Light. It Offers A Large Recreation Area, Additional Bedrooms, And Flexible Space Ideal For A Private Home Office Or Extended Family Living. With Its Layout, There Is Also Potential To Create A Separate Entrance, Further Enhancing Privacy And Functionality.Just Steps To Rosedale Park, Whitney Junior Public School, And Summerhill Market, This Home Is Surrounded By Top-Tier Schools, Ravine Trails, And Some Of The City's Most Sought-After Amenities. A Rare Opportunity To Own A Turnkey Home In One Of Toronto's Most Established And Desirable Neighbourhoods.
For sale
C$2,990,000
96 Whitehall Rd, Toronto, ON M4W 2C7
5beds
4baths
Single Family Residence
Built in ----
3,630 Square Feet Lot
$-- Zestimate®
C$--/sqft
C$-- HOA
What's special
- 71 days |
- 70 |
- 5 |
Zillow last checked:
Listing updated:
Listed by:
RE/MAX REALTRON LUCKY PENNY HOMES REALTY
Source: TRREB,MLS®#: C13460278 Originating MLS®#: Toronto Regional Real Estate Board
Originating MLS®#: Toronto Regional Real Estate BoardFacts & features
Interior
Bedrooms & bathrooms
- Bedrooms: 5
- Bathrooms: 4
Primary bedroom
- Level: Second
- Dimensions: 3.84 x 4.35
Bedroom
- Level: Basement
- Dimensions: 6.88 x 2.77
Bedroom
- Level: Basement
- Dimensions: 3.39 x 1.94
Bedroom 2
- Level: Second
- Dimensions: 3.71 x 4.18
Bedroom 3
- Level: Second
- Dimensions: 3.15 x 4.22
Breakfast
- Level: Main
- Dimensions: 3.44 x 2.98
Dining room
- Level: Main
- Dimensions: 4.33 x 3.7
Family room
- Level: Main
- Dimensions: 5.29 x 4.23
Kitchen
- Level: Main
- Dimensions: 7.17 x 2.46
Living room
- Level: Main
- Dimensions: 2.35 x 3.76
Office
- Level: Basement
- Dimensions: 3.6 x 2.46
Recreation
- Level: Basement
- Dimensions: 5.17 x 5.16
Heating
- Baseboard, Gas
Cooling
- Wall Unit(s)
Features
- Other
- Basement: Finished,Separate Entrance
- Has fireplace: Yes
Interior area
- Living area range: 2000-2500 null
Video & virtual tour
Property
Parking
- Total spaces: 2
- Parking features: Garage
- Has garage: Yes
Features
- Stories: 2
- Pool features: None
Lot
- Size: 3,630 Square Feet
Details
- Parcel number: 103930171
Construction
Type & style
- Home type: SingleFamily
- Property subtype: Single Family Residence
Materials
- Brick
- Foundation: Unknown
- Roof: Unknown
Utilities & green energy
- Sewer: Sewer
Community & HOA
Location
- Region: Toronto
Financial & listing details
- Annual tax amount: C$12,480
- Date on market: 6/18/2026
Price history
Price history is unavailable.
Public tax history
Tax history is unavailable.
Climate risks
Neighborhood: Rosedale
Nearby schools
GreatSchools rating
No schools nearby
We couldn't find any schools near this home.
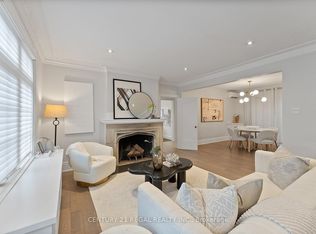
- C$--2 bd1 ba-- sqft93 Douglas Cres, Toronto, ON M4W 2E6Off Market
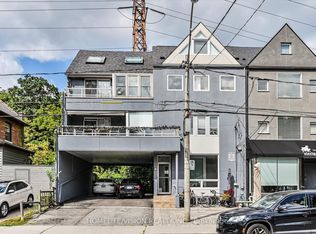
- C$1,967,0006 bd5 ba-- sqft400 Summerhill Ave, Toronto, ON M4W2E4For Sale

- C$4,5004 bd2 ba-- sqft400 Summerhill Ave FLOOR 3, Toronto, ON M4W2E4For Rent
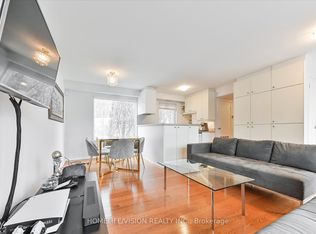
- C$3,0002 bd1 ba-- sqft400 Summerhill Ave FLOOR 2, Toronto, ON M4W2E4For Rent
- C$6,4505 bd2 ba-- sqft39 Whitehall Rd, Toronto, ON M4W2C5For Rent
- C$3,295,0005 bd4 ba-- sqft102 Ridge Dr, Toronto, ON M4T1B8For Sale
- C$4,2953 bd1 ba-- sqft31 Whitehall Rd, Toronto, ON M4W2C5For Rent
- C$5,995,0007 bd5 ba-- sqft150 Douglas Dr, Toronto, ON M4W2B7For Sale
Similar homes
- C$2,999,0004 bd4 ba-- sqft113 Inglewood Dr, Toronto, ON M4T 1H6For Sale
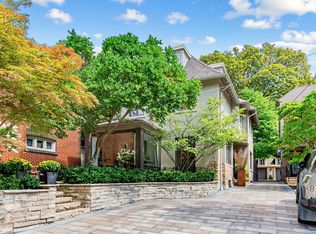 MLS ID #C13708000, ROYAL LEPAGE REAL ESTATE SERVICES OXLEY REAL ESTATE. TRREB
 - C$3,295,0005 bd4 ba-- sqft102 Ridge Dr, Toronto, ON M4T 1B8For Sale
 MLS ID #C13713846, ROYAL LEPAGE/J & D DIVISION. TRREB
 - C$2,998,0005 bd5 ba-- sqft44 Standish Ave, Toronto, ON M4W 3B1For Sale
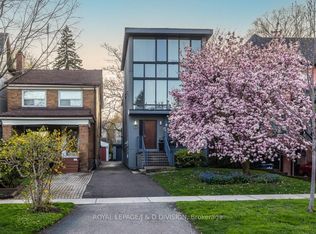 MLS ID #C13069976, ROYAL LEPAGE/J & D DIVISION. TRREB
 - C$2,949,0003 bd4 ba-- sqft30 Edgewood Cres, Toronto, ON M4W 3A9For Sale
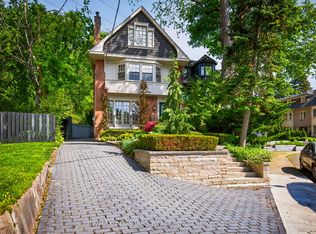 MLS ID #C13481372, RE/MAX ALL-STARS REALTY INC.. TRREB
 - C$3,600,0004 bd4 ba-- sqft18A Deer Park Cres, Toronto, ON M4V 2C2For SaleMLS ID #C13717400, SOTHEBY'S INTERNATIONAL REALTY CANADA. TRREB
- C$2,988,0006 bd5 ba-- sqft74 Dale Ave, Toronto, ON M4W 1K9For SaleMLS ID #C12847618, MINMAXX REALTY INC.. TRREB
- C$3,495,0004 bd3 ba-- sqft105 Park Rd, Toronto, ON M4W 2N8For SaleMLS ID #C13681928, RE/MAX PRIME PROPERTIES - UNIQUE GROUP. TRREB
- C$3,495,0006 bd5 ba-- sqft305 Glen Rd, Toronto, ON M4W 2X4For SaleMLS ID #C13142766, HARVEY KALLES REAL ESTATE LTD.. TRREB
- C$2,199,0004 bd2 ba-- sqft6 Jean St, Toronto, ON M4W 3A7For SaleMLS ID #C13536990, ROYAL LEPAGE REAL ESTATE SERVICES OXLEY REAL ESTATE. TRREB
- C$2,595,0004 bd5 ba-- sqft304 Heath St E, Toronto, ON M4T 1T4For SaleMLS ID #C13221076, ROYAL LEPAGE REAL ESTATE SERVICES HEAPS ESTRIN TEAM. TRREB
- C$3,499,9994 bd4 ba-- sqft10 Noel Ave, Toronto, ON M4G 1B3For SaleMLS ID #C13580904, RE/MAX ULTIMATE REALTY INC.. TRREB
- C$2,750,0004 bd5 ba-- sqft231 Macpherson Ave, Toronto, ON M4V 1A1For SaleMLS ID #C13462902, RE/MAX REALTRON BARRY COHEN HOMES INC.. TRREB
- C$3,795,0005 bd5 ba-- sqft106 Highland Ave, Toronto, ON M4W 2A6For SaleMLS ID #C13104898, ROYAL LEPAGE REAL ESTATE SERVICES OXLEY REAL ESTATE. TRREB
- C$3,300,0006 bd5 ba-- sqft76 Poplar Plains Cres, Toronto, ON M4V 1E8For SaleMLS ID #C13143828, ROYAL LEPAGE/J & D DIVISION. TRREB
- C$2,688,0003 bd5 ba-- sqft92 Balmoral Ave, Toronto, ON M4V 1J4For SaleMLS ID #C13506924, CHESTNUT PARK REAL ESTATE LIMITED. TRREB
- C$2,900,0005 bd4 ba-- sqft34 Macpherson Ave, Toronto, ON M5R 1W8For SaleMLS ID #C12897254, RIGHT AT HOME REALTY INC.. TRREB
- C$2,495,0004 bd2 ba-- sqft45 McRae Dr, Toronto, ON M4G 1S2For SaleMLS ID #C13635354, HOMELIFE/VISION REALTY INC.. TRREB
- C$2,655,9003 bd3 ba-- sqft2 Forest Hill Rd #310, Toronto, ON M4V 0B7New ConstructionMLS ID #C13717932, P2 REALTY INC.. TRREB
- C$2,445,0006 bd4 ba-- sqft147 Farnham Ave, Toronto, ON M4V 1H7For SaleMLS ID #C13102948, RE/MAX REALTRON BARRY COHEN HOMES INC.. TRREB
- C$2,590,9003 bd2 ba-- sqft2 Forest Hill Rd #311, Toronto, ON M4V 0B7New ConstructionMLS ID #C13718072, P2 REALTY INC.. TRREB
