County Living, .57acres, Country Living!! COUNTY TAXES! Step inside this move in ready well maintained loved home! HALF ACRE+, NO HOA! NO CITY TAXES! The Large LR is available for those family gatherings and beautiful warm fireplace used for the 3 day Tx winter! Plenty of space to move freely from the Lr to the dining and Kitchen. The beautiful cedar beam adds so much flavor to an already spacious living room. BONUS ALERT: The added pantry and utility room is a luxury space and I mean space. No doors to open and shut the pantry allows freedom and space for the creative cook. The master bedroom is large with room for your tables and move about. Updated master bath...Yes! You have the choice of which porch to drink coffee from or relax in the evening watching the kids play in the spacious back yard. Come make this your home!
Under contract
Price cut: $5K (9/24)
$319,000
105 Prairie Creek Rd, Red Oak, TX 75154
3beds
1,420sqft
Single Family Residence
Built in 1983
0.57 Acres Lot
$312,300 Zestimate®
$225/sqft
$-- HOA
What's special
Beautiful warm fireplaceUpdated master bath
- 69 days
- 685
- 84
Zillow last checked:
Listing updated:
Listed by:
Jonathan Burke 0712157,
Fathom Realty LLC 888-455-6040
Source: NTREIS,MLS#: 21358588
Facts & features
Interior
Bedrooms & bathrooms
- Bedrooms: 3
- Bathrooms: 2
- Full bathrooms: 2
Primary bedroom
- Features: Ceiling Fan(s)
- Level: First
- Dimensions: 14 x 12
Bedroom
- Features: Built-in Features
- Level: First
- Dimensions: 10 x 10
Bedroom
- Features: Ceiling Fan(s)
- Level: First
- Dimensions: 10 x 10
Dining room
- Level: First
- Dimensions: 11 x 11
Kitchen
- Features: Built-in Features, Ceiling Fan(s), Walk-In Pantry
- Level: First
- Dimensions: 11 x 11
Living room
- Features: Ceiling Fan(s), Fireplace
- Level: First
- Dimensions: 17 x 17
Utility room
- Level: First
- Dimensions: 12 x 9
Heating
- Central, Fireplace(s)
Cooling
- Central Air, Ceiling Fan(s)
Appliances
- Included: Dishwasher, Electric Cooktop, Electric Oven, Electric Range, Disposal, Microwave
Features
- Built-in Features, High Speed Internet, Other, Cable TV, Wired for Data, Wired for Sound
- Flooring: Carpet, Tile, Vinyl, Wood
- Windows: Shutters
- Has basement: No
- Number of fireplaces: 1
- Fireplace features: Stone
Interior area
- Total interior livable area: 1,420 sqft
Video & virtual tour
Property
Parking
- Total spaces: 2
- Parking features: Additional Parking, Door-Single, Driveway, Garage, Garage Door Opener, Inside Entrance, Garage Faces Side
- Attached garage spaces: 2
Features
- Levels: One
- Stories: 1
- Patio & porch: Rear Porch, Covered, Front Porch
- Pool features: None
- Fencing: Chain Link
Lot
- Size: 0.57 Acres
- Features: Acreage, Interior Lot, Landscaped, Few Trees
- Residential vegetation: Grassed, Partially Wooded
Details
- Parcel number: 153316
Construction
Type & style
- Home type: SingleFamily
- Architectural style: Detached
- Property subtype: Single Family Residence
- Attached to another structure: Yes
Materials
- Brick
- Foundation: Slab
- Roof: Composition,Shingle
Condition
- Year built: 1983
Utilities & green energy
- Sewer: Septic Tank
- Utilities for property: None, Other, Septic Available, Cable Available
Community & HOA
Community
- Security: Smoke Detector(s)
- Subdivision: Prairie View
HOA
- Has HOA: No
Location
- Region: Red Oak
Financial & listing details
- Price per square foot: $225/sqft
- Tax assessed value: $267,460
- Annual tax amount: $3,683
- Date on market: 8/13/2026
- Cumulative days on market: 70 days
Estimated market value
$312,300
$297,000 - $328,000
$2,109/mo
Price history
| Date | Event | Price |
|---|---|---|
| 10/12/2026 | Contingent | $319,000$225/sqft |
Source: NTREIS #21358588 Report a problem | ||
| 9/24/2026 | Price change | $319,000-1.5%$225/sqft |
Source: NTREIS #21358588 Report a problem | ||
| 9/8/2026 | Price change | $324,000-1.5%$228/sqft |
Source: NTREIS #21358588 Report a problem | ||
| 8/13/2026 | Listed for sale | $329,000$232/sqft |
Source: NTREIS #21358588 Report a problem | ||
Public tax history
| Year | Property taxes | Tax assessment |
|---|---|---|
| 2025 | $2,180 -6.2% | $256,217 +10% |
| 2024 | $2,323 +15.6% | $232,925 +10% |
| 2023 | $2,010 -26% | $211,750 +10% |
| 2022 | $2,715 | $192,500 +10% |
| 2021 | -- | $175,000 +25.6% |
| 2020 | -- | $139,360 -0.9% |
| 2019 | $2,671 +11% | $140,670 +8.6% |
| 2018 | $2,406 | $129,560 +9.5% |
| 2017 | $2,406 +6% | $118,350 +7% |
| 2016 | $2,270 +15.2% | $110,560 +8.1% |
| 2015 | $1,972 | $102,290 +2.9% |
| 2014 | $1,972 | $99,390 +1.9% |
| 2013 | -- | $97,550 +0.8% |
| 2012 | -- | $96,740 -0.9% |
| 2011 | -- | $97,630 -0.8% |
| 2010 | -- | $98,440 -1.2% |
| 2009 | -- | $99,650 -0.9% |
| 2008 | -- | $100,560 +1% |
| 2007 | -- | $99,580 +6.6% |
| 2006 | -- | $93,390 -0.2% |
| 2005 | -- | $93,570 +0.7% |
| 2004 | -- | $92,900 |
| 2003 | -- | -- |
| 2002 | -- | -- |
| 2001 | -- | -- |
| 2000 | -- | -- |
Find assessor info on the county website
Monthly payment
Est. payment
Payment breakdown
Explore the cost of this home by adjusting the details. Changes won't be saved.Climate risks
Neighborhood: 75154
Nearby schools
Schools provided by the listing agent
- Elementary: Eastridge
- Middle: Red Oak
- High: Red Oak
- District: Red Oak ISD
Source: NTREIS. This data may not be complete. We recommend contacting the local school district to confirm school assignments for this home.
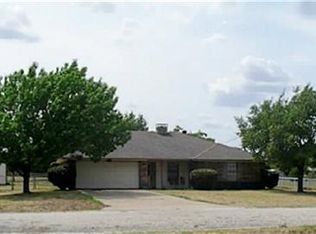
Similar homes
- $307,0003 bd2 ba1.4k sqft108 Prairie Creek Rd, Red Oak, TX 75154For Sale
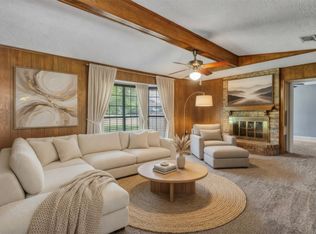 MLS ID #21305632, Chelsie Andrews. NTREIS
 - $304,7773 bd2 ba1.4k sqft313 N Main St, Red Oak, TX 75154For Sale
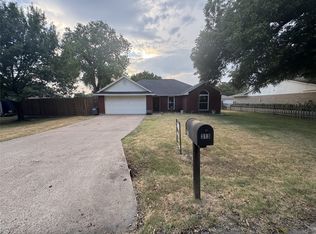 MLS ID #21327116, Krissy Mireles. NTREIS
 - $324,9004 bd2 ba1.7k sqft300 Pebble Creek Ln, Red Oak, TX 75154For Sale
 MLS ID #21316982, Kimberly Capps. NTREIS
 - $279,0003 bd2 ba1.7k sqft111 Dunn St, Waxahachie, TX 75154For Sale
 MLS ID #21347418, Brittany Denison. NTREIS
