BACK ON MARKET DUE TO BUYER FINANCING
NO CITY TAXES, NO HOA, Qualifies for $0 DOWN
Nestled on just over half an acre in a quiet, established neighborhood, this well-maintained 3-bedroom, 2-bathroom home offers space, comfort, and endless potential.
In addition to the spacious living areas, you'll find a versatile flex room that can be used as a home office, game room, workout space, or even a guest area to fit your needs.
Pride of ownership shines throughout this property, which has been lovingly cared for over the years. While it could benefit from some cosmetic updates, it provides a fantastic opportunity to personalize and add value while enjoying the peace and privacy of a larger homesite.
BONUS: This property qualifies for 100% USDA financing, meaning eligible buyers may be able to purchase with zero down payment. We have a preferred lender available to help determine eligibility and guide buyers through the process.
Don't miss your chance to own a beautiful piece of Red Oak with room to grow, relax, and make it your own!
Buyer and Buyer's agent to independently verify all information, including schools, square footage, and room measurements. Information deemed reliable but not guaranteed.
For sale
Price cut: $2.9K (10/21)
$307,000
108 Prairie Creek Rd, Red Oak, TX 75154
3beds
1,401sqft
Single Family Residence
Built in 1982
0.58 Acres Lot
$304,500 Zestimate®
$219/sqft
$-- HOA
What's special
Versatile flex room
- 126 days
- 71
- 7
Zillow last checked:
Listing updated:
Listed by:
Chelsie Andrews 0817538,
Inderman + Leija 903-915-9010
Source: NTREIS,MLS#: 21305632
Facts & features
Interior
Bedrooms & bathrooms
- Bedrooms: 3
- Bathrooms: 2
- Full bathrooms: 2
Primary bedroom
- Features: Ceiling Fan(s)
- Level: First
- Dimensions: 0 x 0
Bonus room
- Level: First
- Dimensions: 0 x 0
Living room
- Features: Ceiling Fan(s), Fireplace
- Level: First
- Dimensions: 0 x 0
Heating
- Central, Electric
Cooling
- Central Air, Electric
Appliances
- Included: Dishwasher, Electric Cooktop, Electric Oven
Features
- Eat-in Kitchen, Cable TV, Wired for Sound
- Flooring: Carpet, Laminate, Tile
- Windows: Bay Window(s), Window Coverings
- Has basement: No
- Number of fireplaces: 1
- Fireplace features: Masonry
Interior area
- Total interior livable area: 1,401 sqft
Video & virtual tour
Property
Parking
- Total spaces: 1
- Parking features: Garage Faces Side, Storage
- Attached garage spaces: 1
Features
- Levels: One
- Stories: 1
- Pool features: None
- Fencing: Wood
Lot
- Size: 0.58 Acres
- Features: Acreage, Back Yard, Cleared, Lawn
Details
- Additional structures: Shed(s)
- Parcel number: 153310
Construction
Type & style
- Home type: SingleFamily
- Architectural style: Ranch,Traditional,Detached
- Property subtype: Single Family Residence
Materials
- Brick
- Foundation: Slab
- Roof: Composition
Condition
- Resale
- Year built: 1982
Utilities & green energy
- Sewer: Septic Tank
- Utilities for property: None, Septic Available, Cable Available
Community & HOA
Community
- Subdivision: Prairie View
HOA
- Has HOA: No
Location
- Region: Red Oak
Financial & listing details
- Price per square foot: $219/sqft
- Tax assessed value: $306,434
- Annual tax amount: $4,404
- Date on market: 6/18/2026
- Cumulative days on market: 127 days
- Listing terms: Cash,Conventional,FHA,USDA Loan,VA Loan
- Exclusions: Washer, dryer and all personal belongings in the home and shed
Estimated market value
$304,500
$289,000 - $320,000
$2,105/mo
Price history
| Date | Event | Price |
|---|---|---|
| 10/21/2026 | Listed for sale | $307,000-0.9%$219/sqft |
Source: NTREIS #21305632 Report a problem | ||
| 9/24/2026 | Contingent | $309,900$221/sqft |
Source: NTREIS #21305632 Report a problem | ||
| 9/7/2026 | Pending sale | $309,900$221/sqft |
Source: NTREIS #21305632 Report a problem | ||
| 8/31/2026 | Contingent | $309,900$221/sqft |
Source: NTREIS #21305632 Report a problem | ||
| 8/21/2026 | Price change | $309,900-1.3%$221/sqft |
Source: NTREIS #21305632 Report a problem | ||
| 8/5/2026 | Price change | $314,000-0.3%$224/sqft |
Source: NTREIS #21305632 Report a problem | ||
| 7/28/2026 | Price change | $314,999-0.6%$225/sqft |
Source: NTREIS #21305632 Report a problem | ||
| 6/18/2026 | Listed for sale | $317,000+71.4%$226/sqft |
Source: NTREIS #21305632 Report a problem | ||
| 4/23/2019 | Listing removed | $185,000$132/sqft |
Source: Keller Williams Arlington #14051375 Report a problem | ||
| 4/5/2019 | Pending sale | $185,000$132/sqft |
Source: Keller Williams Realty Arlington #14051375 Report a problem | ||
| 3/29/2019 | Listed for sale | $185,000$132/sqft |
Source: Keller Williams Arlington #14051375 Report a problem | ||
Public tax history
| Year | Property taxes | Tax assessment |
|---|---|---|
| 2025 | $4,404 +4.6% | $306,434 +7.5% |
| 2024 | $4,210 -5.4% | $284,982 -5.3% |
| 2023 | $4,448 +4.5% | $300,931 +19.3% |
| 2022 | $4,255 | $252,244 +25.6% |
| 2021 | -- | $200,890 +11% |
| 2020 | -- | $180,940 +30.6% |
| 2019 | $2,631 +31.5% | $138,560 +8.5% |
| 2018 | $2,001 | $127,740 +1.4% |
| 2017 | $2,001 -0.2% | $125,950 +7.2% |
| 2016 | $2,006 +11% | $117,480 +9.8% |
| 2015 | $1,807 | $106,970 +3% |
| 2014 | $1,807 | $103,830 -0.3% |
| 2013 | -- | $104,130 -0.2% |
| 2012 | -- | $104,290 -2.6% |
| 2011 | -- | $107,090 -1.8% |
| 2010 | -- | $109,080 -0.7% |
| 2009 | -- | $109,830 -0.9% |
| 2008 | -- | $110,820 +1% |
| 2007 | -- | $109,710 +7.9% |
| 2006 | -- | $101,710 -1.1% |
| 2005 | -- | $102,880 +0.1% |
| 2004 | -- | $102,790 |
| 2003 | -- | -- |
| 2002 | -- | -- |
| 2001 | -- | -- |
| 2000 | -- | -- |
Find assessor info on the county website
Monthly payment
Est. payment
Payment breakdown
Explore the cost of this home by adjusting the details. Changes won't be saved.Climate risks
Neighborhood: 75154
Nearby schools
Schools provided by the listing agent
- Elementary: Eastridge
- Middle: Red Oak
- High: Red Oak
- District: Red Oak ISD
Source: NTREIS. This data may not be complete. We recommend contacting the local school district to confirm school assignments for this home.
Similar homes
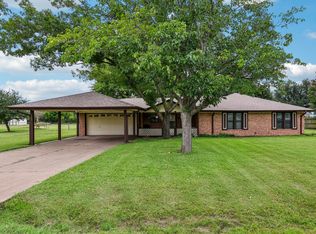
- $329,9003 bd2 ba1.3k sqft124 Prairie Creek Rd, Red Oak, TX 75154For Sale
 MLS ID #21335922, Margarita Hayden. NTREIS
 - $304,7773 bd2 ba1.4k sqft313 N Main St, Red Oak, TX 75154For Sale
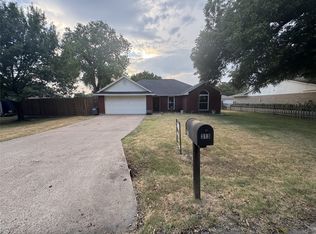 MLS ID #21327116, Krissy Mireles. NTREIS
 - $324,9004 bd2 ba1.7k sqft300 Pebble Creek Ln, Red Oak, TX 75154For Sale
 MLS ID #21316982, Kimberly Capps. NTREIS
 - $279,0003 bd2 ba1.7k sqft111 Dunn St, Waxahachie, TX 75154For Sale
 MLS ID #21347418, Brittany Denison. NTREIS
