This beautifully maintained 3 bedroom home offers comfortable and relaxing living with a wonderful outdoor space! The kitchen features granite countertops, abundant natural light and tons of storage! The double doors open up to a deck perfect for morning coffee or summer barbecues!! The vaulted ceiling in the living room really opens things up and the LVP flooring throughout the first floor is a definite plus!! The primary suite has a large walk-in closet and a great walk in shower! The backyard is perfect for entertaining, sitting around the firepit and growing fresh flowers and veggies in your raised beds! There is room for your RV and boat!! An EV/RV ready garage, newer roof, newer exterior paint and newer fencing round out this versatile, welcoming home!! Come take a look!! You won't be disappointed!!Open House Saturday 9/19 and Sunday 9/20 from 11am-1pm!!
Active
$450,000
105 Radcliffe Rd, Kelso, WA 98626
3beds
1,522sqft
Residential, Single Family Residence
Built in 1999
-- sqft lot
$-- Zestimate®
$296/sqft
$-- HOA
What's special
Abundant natural lightTons of storageWonderful outdoor spaceGranite countertopsNewer fencingNewer roofNewer exterior paint
- 1 day
- 43
- 2
Zillow last checked:
Listing updated:
Listed by:
Tracy Pate 360-450-9698,
Keller Williams Realty
Source: RMLS (OR),MLS#: 300488735
Facts & features
Interior
Bedrooms & bathrooms
- Bedrooms: 3
- Bathrooms: 3
- Full bathrooms: 2
- Partial bathrooms: 1
- Main level bathrooms: 1
Rooms
- Room types: Bedroom 2, Bedroom 3, Dining Room, Family Room, Kitchen, Living Room, Primary Bedroom
Primary bedroom
- Features: Ceiling Fan, Ensuite, Walkin Closet, Walkin Shower, Wallto Wall Carpet
- Level: Upper
Bedroom 2
- Features: Wallto Wall Carpet
- Level: Upper
Bedroom 3
- Features: Wallto Wall Carpet
- Level: Upper
Dining room
- Level: Main
Kitchen
- Features: Dishwasher, Disposal, Exterior Entry, Microwave, Free Standing Range, Free Standing Refrigerator
- Level: Main
Living room
- Features: Ceiling Fan, Vaulted Ceiling
- Level: Main
Heating
- Forced Air
Appliances
- Included: Dishwasher, Disposal, Free-Standing Range, Free-Standing Refrigerator, Microwave, Washer/Dryer, Electric Water Heater
Features
- Ceiling Fan(s), Granite, Vaulted Ceiling(s), Walk-In Closet(s), Walkin Shower, Pantry
- Flooring: Luxury Vinyl Plank, Wall to Wall Carpet
- Windows: Double Pane Windows
- Basement: Crawl Space
Interior area
- Total structure area: 1,522
- Total interior livable area: 1,522 sqft
Video & virtual tour
Property
Parking
- Total spaces: 2
- Parking features: Driveway, RV Access/Parking, RV Boat Storage, Garage Door Opener, Attached
- Attached garage spaces: 2
- Has uncovered spaces: Yes
Accessibility
- Accessibility features: Garage On Main, Walkin Shower, Accessibility
Features
- Levels: Two
- Stories: 2
- Patio & porch: Deck
- Exterior features: Fire Pit, Raised Beds, Yard, Exterior Entry
- Fencing: Fenced
Lot
- Features: Level, SqFt 5000 to 6999
Details
- Additional structures: RVBoatStorage, ToolShed
- Parcel number: 630870349
Construction
Type & style
- Home type: SingleFamily
- Property subtype: Residential, Single Family Residence
Materials
- Cement Siding, Wood Siding
- Foundation: Concrete Perimeter
- Roof: Composition
Condition
- Resale
- New construction: No
- Year built: 1999
Utilities & green energy
- Sewer: Public Sewer
- Water: Public
- Utilities for property: Cable Connected
Community & HOA
Community
- Security: Security Lights, Security System Owned
HOA
- Has HOA: No
Location
- Region: Kelso
Financial & listing details
- Price per square foot: $296/sqft
- Tax assessed value: $347,240
- Annual tax amount: $4,817
- Date on market: 9/17/2026
- Listing terms: Cash,Conventional,FHA,VA Loan
- Road surface type: Paved
Estimated market value
Not available
Estimated sales range
Not available
Not available
Price history
| Date | Event | Price |
|---|---|---|
| 9/17/2026 | Listed for sale | $450,000+87.6%$296/sqft |
Source:  RMLS (OR) #300488735 Report a problem RMLS (OR) #300488735 Report a problem | ||
| 2/9/2018 | Sold | $239,900$158/sqft |
Source:  NWMLS as distributed by MLS GRID #1220277 Report a problem NWMLS as distributed by MLS GRID #1220277 Report a problem | ||
Public tax history
| Year | Property taxes | Tax assessment |
|---|---|---|
| 2025 | $4,969 +3.2% | $347,240 +1.6% |
| 2024 | $4,817 -0.6% | $341,730 0% |
| 2023 | $4,847 +15.8% | $341,890 +1.6% |
| 2022 | $4,184 | $336,410 +16.9% |
| 2021 | $4,184 +9.2% | $287,750 +14% |
| 2020 | $3,831 +16.2% | $252,310 +16.8% |
| 2019 | $3,297 -3.1% | $216,088 +1.6% |
| 2018 | $3,402 +4.8% | $212,760 +12.8% |
| 2017 | $3,247 +10.7% | $188,680 +10.9% |
| 2016 | $2,934 +8.4% | $170,070 +6.9% |
| 2015 | $2,707 -0.8% | $159,070 +21.9% |
| 2013 | $2,728 | $130,520 -7.9% |
| 2011 | $2,728 | $141,710 -7.9% |
| 2010 | -- | $153,860 +9.4% |
| 2006 | -- | $140,700 +7.4% |
| 2005 | -- | $131,000 |
Find assessor info on the county website
Monthly payment
Est. payment
Payment breakdown
Explore the cost of this home by adjusting the details. Changes won't be saved.Climate risks
Neighborhood: 98626
Nearby schools
Schools provided by the listing agent
- Elementary: Lexington
- Middle: Huntington
- High: Kelso
Source: RMLS (OR). This data may not be complete. We recommend contacting the local school district to confirm school assignments for this home.
Similar homes
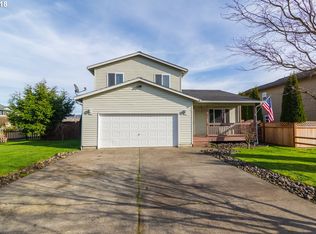
- $459,9003 bd3 ba1.6k sqft246 Sparks Drive, Kelso, WA 98626Contingent
 MLS ID #2579945, Melissa Sigler. NWMLS as distributed by MLS GRID
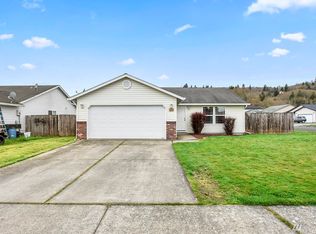
 - $--3 bd2 ba1.1k sqft87 Chickadee Dr, Kelso, WA 98626Auction
 Auction.com 2
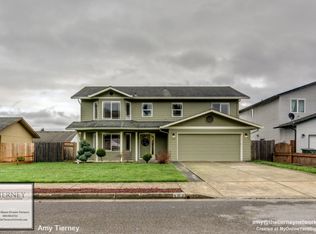
 - $450,0003 bd2 ba1.6k sqftSwanson's Addition, Kelso, WA 98626Active
 MLS ID #2572757, David Thelin. NWMLS as distributed by MLS GRID
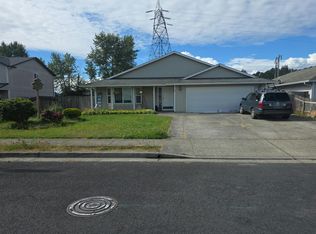
 - $424,9003 bd3 ba1.5k sqft236 Sparks Drive, Kelso, WA 98626Active
 MLS ID #2560385, Shelby Hiatt. NWMLS as distributed by MLS GRID
