Welcome to 101 Red Row Road! This spacious 3-bedroom, 2-bath home offers 1,740 Sq. Ft. of comfrotable living space on a generous lot with room to enjoy the outdoors. Inside, you'll find vaulted ceilings, an open kitchen with island seating and storage, a welcoming family room with a wood stove, and a spacious primary suite with a private bath. Step outside and you'll find plenth of space to make the property your own, including a large shop, covered parking, RV parking, an updated deck, and garden space. Conveniently located with easy access to I-5, this property offers the space, functionality, and flexibility you have been looking for! Come see the possibilities for yourself.
Active
Listed by: Realty One Group Pacifica • Jazmine Ribelin
Price cut: $2K (8/31)
$413,000
101 Red Row Road, Kelso, WA 98626
3beds
1,740sqft
Manufactured Home, Manufactured On Land
Built in 1995
0.67 Acres Lot
$412,300 Zestimate®
$237/sqft
$-- HOA
What's special
- 22 days
- 820
- 50
Zillow last checked:
Listing updated:
Listed by:
Jazmine Ribelin,
Realty One Group Pacifica
Source: NWMLS as distributed by MLS GRID,MLS#: 2544170
Facts & features
Interior
Bedrooms & bathrooms
- Bedrooms: 3
- Bathrooms: 2
- Full bathrooms: 2
- Main level bathrooms: 2
- Main level bedrooms: 3
Primary bedroom
- Level: Main
Bedroom
- Level: Main
Bedroom
- Level: Main
Bathroom full
- Level: Main
Bathroom full
- Level: Main
Dining room
- Level: Main
Kitchen with eating space
- Level: Main
Living room
- Level: Main
Utility room
- Level: Main
Heating
- Fireplace, Forced Air, Heat Pump, Electric, Wood
Cooling
- Forced Air, Heat Pump
Appliances
- Included: Dishwasher, Dryer, Microwave, Refrigerator, Stove(s)/Range(s), Washer, Dishwasher(s), Dryer(s), Microwave(s), Refrigerator(s), Washer(s), Water Heater: Electric, Water Heater Location: Laundry Room
Features
- Bath Off Primary, Ceiling Fan(s), Dining Room
- Flooring: Ceramic Tile, Laminate
- Basement: None
- Number of fireplaces: 1
- Fireplace features: Wood Burning, Main Level: 1, Fireplace
Interior area
- Total structure area: 1,740
- Total interior livable area: 1,740 sqft
Video & virtual tour
Property
Parking
- Total spaces: 6
- Parking features: Attached Garage, RV Parking
- Has attached garage: Yes
- Covered spaces: 2
- Uncovered spaces: 4
Features
- Levels: One
- Stories: 1
- Patio & porch: Bath Off Primary, Ceiling Fan(s), Dining Room, Fireplace, Water Heater
- Has view: Yes
- View description: Territorial
Lot
- Size: 0.67 Acres
- Features: Dead End Street, Deck, RV Parking, Shop
- Topography: Level,Partial Slope
- Residential vegetation: Fruit Trees, Garden Space
Details
- Parcel number: 3046838
- Zoning description: Jurisdiction: County
- Special conditions: Standard
Construction
Type & style
- Home type: MobileManufactured
- Architectural style: Manuf-Double Wide
- Property subtype: Manufactured Home, Manufactured On Land
Materials
- Metal/Vinyl
- Foundation: Block
- Roof: Composition
Condition
- Year built: 1995
- Major remodel year: 1995
Utilities & green energy
- Electric: Company: Cowlitz County PUD
- Sewer: Septic Tank
- Water: Public, Company: Beacon Hill
Community & HOA
Community
- Subdivision: Ostrander
Location
- Region: Kelso
Financial & listing details
- Price per square foot: $237/sqft
- Tax assessed value: $350,980
- Annual tax amount: $3,560
- Date on market: 8/18/2026
- Cumulative days on market: 23 days
- Listing terms: Conventional,FHA,VA Loan
- Inclusions: Dishwasher(s), Dryer(s), Microwave(s), Refrigerator(s), Stove(s)/Range(s), Washer(s)
- Body type: Double Wide
Estimated market value
$412,300
$392,000 - $433,000
Not available
Price history
| Date | Event | Price |
|---|---|---|
| 8/31/2026 | Price change | $413,000-0.5%$237/sqft |
Source:  NWMLS as distributed by MLS GRID #2544170 Report a problem NWMLS as distributed by MLS GRID #2544170 Report a problem | ||
| 8/19/2026 | Listed for sale | $415,000+24.6%$239/sqft |
Source: NWMLS as distributed by MLS GRID #2544170 Report a problem | ||
| 3/24/2022 | Sold | $333,000+2.5%$191/sqft |
Source: NWMLS as distributed by MLS GRID #1853853 Report a problem | ||
| 2/23/2022 | Pending sale | $325,000$187/sqft |
Source: NWMLS as distributed by MLS GRID #1853853 Report a problem | ||
| 2/13/2022 | Listed for sale | $325,000$187/sqft |
Source: NWMLS as distributed by MLS GRID #1853853 Report a problem | ||
| 12/25/2021 | Pending sale | $325,000$187/sqft |
Source: NWMLS as distributed by MLS GRID #1853853 Report a problem | ||
| 11/13/2021 | Listed for sale | $325,000+8.4%$187/sqft |
Source: NWMLS as distributed by MLS GRID #1853853 Report a problem | ||
| 10/7/2021 | Listing removed | -- |
Source:  RE/MAX International Report a problem RE/MAX International Report a problem | ||
| 7/7/2021 | Pending sale | $299,900$172/sqft |
Source: RE/MAX International #1799207 Report a problem | ||
| 6/30/2021 | Listed for sale | $299,900+100.1%$172/sqft |
Source: RE/MAX International #1799207 Report a problem | ||
| 6/6/2003 | Sold | $149,900$86/sqft |
Source: NWMLS as distributed by MLS GRID #23056214 Report a problem | ||
Public tax history
| Year | Property taxes | Tax assessment |
|---|---|---|
| 2025 | $3,634 +6.9% | $350,980 +5.8% |
| 2024 | $3,400 +12.4% | $331,880 +10.5% |
| 2023 | $3,025 +15.5% | $300,390 +9.1% |
| 2022 | $2,620 | $275,410 +16.7% |
| 2021 | $2,620 +11.1% | $235,900 +20.2% |
| 2020 | $2,359 +14.1% | $196,330 +13.7% |
| 2019 | $2,068 +21.3% | $172,623 +27.9% |
| 2018 | $1,705 +18.5% | $134,920 +30.9% |
| 2017 | $1,439 +41.9% | $103,040 +44.2% |
| 2016 | $1,014 +19.1% | $71,460 |
| 2015 | $851 +1323.6% | $71,460 +1.6% |
| 2013 | $60 | $70,350 +1.1% |
| 2011 | $60 | $69,590 -31.2% |
| 2010 | -- | $101,200 +321.7% |
| 2006 | -- | $24,000 |
| 2005 | -- | $24,000 |
Find assessor info on the county website
Monthly payment
Climate risks
Neighborhood: 98626
Nearby schools
Schools provided by the listing agent
- Elementary: Lexington Elementary
- Middle: Huntington Jnr High
- High: Kelso High
Source: NWMLS as distributed by MLS GRID. This data may not be complete. We recommend contacting the local school district to confirm school assignments for this home.

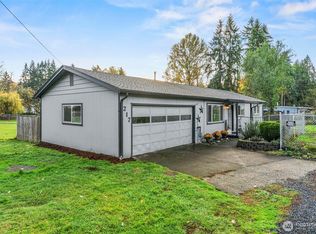
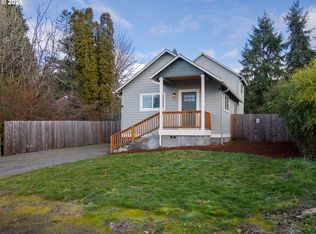
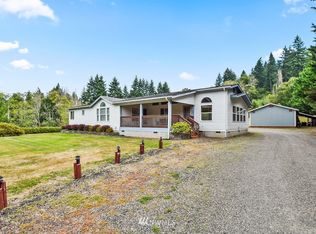
Similar homes
- $459,9003 bd3 ba1.6k sqft246 Sparks Drive, Kelso, WA 98626Active
 MLS ID #2579945, Melissa Sigler. NWMLS as distributed by MLS GRID
 - $374,9003 bd2 ba1.4k sqftSpl 20-001, Kelso, WA 98626Active
 MLS ID #2577188, Chad Earhart. NWMLS as distributed by MLS GRID
 - $399,7773 bd2 ba1.4k sqft128 Cowlitz Gardens Rd, Kelso, WA 98626Active
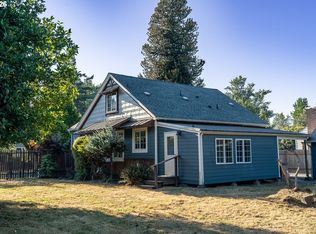
 MLS ID #341954288, Dayton Parks, Keller Williams Realty. RMLS (OR)
 - $424,9003 bd3 ba1.5k sqft236 Sparks Drive, Kelso, WA 98626Active
 MLS ID #2560385, Shelby Hiatt. NWMLS as distributed by MLS GRID
