Stunning 3 bedroom, 2½ bath townhouse in the heart of Falls Church City, complete with a private patio and reserved parking! This immaculate boutique urban retreat offers a thoughtfully designed layout featuring an open-concept kitchen, dining and living area ideal for entertaining, and two spacious upper level bedrooms with abundant storage. The lower level can function as a third bedroom or as a living space and convenient office with access to the rear patio. Perfectly situated between two Metro stations and just steps from vibrant shops, restaurants and entertainment, this home offers the ideal blend of urban convenience and residential charm. Enjoy easy access to Falls Church City’s beloved parks, farmers market and highly regarded schools. A rare opportunity to enjoy the best of Falls Church City living! This property qualifies for a special mortgage program that offers a $7,500 lender credit along with a down payment as low as 3% with no mortgage insurance with a below market rate mortgage. Also, this is NOT an ADU. It was from 1998 - 2018 but the City's "right to repurchase" expired in 2018. It is now an open market sale.
For sale
$869,000
105 Rees Pl, Falls Church, VA 22046
3beds
1,440sqft
Townhouse
Built in 1998
998 Square Feet Lot
$853,300 Zestimate®
$603/sqft
$202/mo HOA
What's special
Private patioThoughtfully designed layoutReserved parking
- 6 days
- 746
- 38
Likely to sell faster than
Zillow last checked:
Listing updated:
Listed by:
Will Gaskins 703-963-4216,
KW United 7035331500,
Co-Listing Agent: Andrew Biggers 202-431-2515,
KW United
Source: Bright MLS,MLS#: VAFA2004292
Facts & features
Interior
Bedrooms & bathrooms
- Bedrooms: 3
- Bathrooms: 3
- Full bathrooms: 2
- 1/2 bathrooms: 1
- Main level bathrooms: 1
- Main level bedrooms: 1
Rooms
- Room types: Living Room, Dining Room, Bedroom 2, Bedroom 3, Kitchen, Foyer, Bedroom 1, Full Bath, Half Bath
Bedroom 1
- Features: Ceiling Fan(s), Crown Molding, Flooring - Luxury Vinyl Plank, Walk-In Closet(s)
- Level: Upper
- Area: 126 Square Feet
- Dimensions: 9 X 14
Bedroom 2
- Features: Ceiling Fan(s), Crown Molding, Flooring - Luxury Vinyl Plank, Walk-In Closet(s)
- Level: Upper
- Area: 130 Square Feet
- Dimensions: 10 X 13
Bedroom 3
- Features: Ceiling Fan(s), Flooring - Luxury Vinyl Plank, Walk-In Closet(s)
- Level: Main
- Area: 228 Square Feet
- Dimensions: 12 X 19
Dining room
- Features: Flooring - Luxury Vinyl Plank
- Level: Upper
- Area: 81 Square Feet
- Dimensions: 9 X 9
Foyer
- Features: Crown Molding, Flooring - Luxury Vinyl Plank
- Level: Main
- Area: 56 Square Feet
- Dimensions: 7 X 8
Other
- Features: Bathroom - Walk-In Shower, Crown Molding, Flooring - Luxury Vinyl Plank
- Level: Main
Other
- Features: Bathroom - Tub Shower, Crown Molding, Flooring - Luxury Vinyl Plank
- Level: Upper
Half bath
- Features: Crown Molding, Flooring - Luxury Vinyl Plank
- Level: Upper
Kitchen
- Features: Countertop(s) - Quartz, Flooring - Luxury Vinyl Plank, Kitchen - Gas Cooking, Pantry
- Level: Upper
- Area: 90 Square Feet
- Dimensions: 9 X 10
Living room
- Features: Flooring - Luxury Vinyl Plank
- Level: Upper
- Area: 196 Square Feet
- Dimensions: 14 X 14
Heating
- Forced Air, Natural Gas
Cooling
- Central Air, Ceiling Fan(s), Electric
Appliances
- Included: Microwave, Washer, Dryer, Dishwasher, Disposal, Refrigerator, Ice Maker, Oven/Range - Gas, Gas Water Heater
- Laundry: Lower Level
Features
- Crown Molding, Ceiling Fan(s), Walk-In Closet(s), Bathroom - Walk-In Shower, Pantry, Bathroom - Tub Shower, Primary Bath(s)
- Flooring: Luxury Vinyl, Hardwood, Wood
- Has basement: No
- Has fireplace: No
Interior area
- Total structure area: 2,160
- Total interior livable area: 1,440 sqft
- Finished area above ground: 1,440
- Finished area below ground: 0
Property
Parking
- Parking features: Assigned, Other
- Details: Assigned Parking, Assigned Space #: 4, 4
Accessibility
- Accessibility features: None
Features
- Levels: Three
- Stories: 3
- Patio & porch: Patio
- Pool features: None
- Fencing: Back Yard
Lot
- Size: 998 Square Feet
Details
- Additional structures: Above Grade, Below Grade
- Parcel number: 52302252
- Zoning: R-C
- Special conditions: Standard
Construction
Type & style
- Home type: Townhouse
- Architectural style: Colonial
- Property subtype: Townhouse
Materials
- Brick
- Foundation: Concrete Perimeter
Condition
- Excellent
- New construction: No
- Year built: 1998
Utilities & green energy
- Sewer: Public Sewer
- Water: Public
Community & HOA
Community
- Subdivision: Rees Estate
HOA
- Has HOA: Yes
- Services included: Trash, Snow Removal
- HOA fee: $605 quarterly
- HOA name: FALLS PARK HOA
Location
- Region: Falls Church
Financial & listing details
- Price per square foot: $603/sqft
- Tax assessed value: $913,500
- Annual tax amount: $11,053
- Date on market: 10/9/2026
- Listing agreement: Exclusive Right To Sell
- Ownership: Fee Simple
Estimated market value
$853,300
$811,000 - $896,000
$3,302/mo
Price history
| Date | Event | Price |
|---|---|---|
| 10/9/2026 | Listed for sale | $869,000+25.9%$603/sqft |
Source:  Bright MLS #VAFA2004292 Report a problem Bright MLS #VAFA2004292 Report a problem | ||
| 10/12/2025 | Listing removed | $3,800$3/sqft |
Source: Zillow Rentals Report a problem | ||
| 10/7/2025 | Listed for rent | $3,800+2.7%$3/sqft |
Source: Zillow Rentals Report a problem | ||
| 11/6/2024 | Listing removed | $3,700$3/sqft |
Source: Zillow Rentals Report a problem | ||
| 10/31/2024 | Listed for rent | $3,700$3/sqft |
Source: Zillow Rentals Report a problem | ||
| 2/26/2021 | Sold | $690,000-1.4%$479/sqft |
Source: Public Record Report a problem | ||
| 1/10/2021 | Pending sale | $699,900$486/sqft |
Source: Bright MLS #VAFA111624 Report a problem | ||
| 12/24/2020 | Contingent | $699,900$486/sqft |
Source:  Bright MLS #VAFA111624 Report a problem Bright MLS #VAFA111624 Report a problem | ||
| 12/24/2020 | Pending sale | $699,900$486/sqft |
Source: Fairfax Realty of Tysons #VAFA111624 Report a problem | ||
| 12/18/2020 | Price change | $699,900-1.8%$486/sqft |
Source: Fairfax Realty of Tysons #VAFA111624 Report a problem | ||
| 12/11/2020 | Price change | $712,500-2.4%$495/sqft |
Source: Fairfax Realty of Tysons #VAFA111624 Report a problem | ||
| 12/2/2020 | Listed for sale | $729,900+504.7%$507/sqft |
Source: Fairfax Realty of Tysons #VAFA111624 Report a problem | ||
| 3/6/1998 | Sold | $120,700$84/sqft |
Source: Public Record Report a problem | ||
Public tax history
| Year | Property taxes | Tax assessment |
|---|---|---|
| 2025 | $10,867 +3.3% | $913,500 +1% |
| 2024 | $10,515 +8.4% | $904,900 +8.3% |
| 2023 | $9,704 +12.9% | $835,300 +8.5% |
| 2022 | $8,596 +0% | $770,100 +21.4% |
| 2021 | $8,593 +7% | $634,200 +7% |
| 2020 | $8,031 +180.3% | $592,700 +210.3% |
| 2018 | $2,865 +8.6% | $191,000 +2% |
| 2017 | $2,639 +32.9% | $187,200 +0.8% |
| 2016 | $1,985 -25% | $185,700 +0.5% |
| 2015 | $2,646 +13.7% | $184,800 +1.5% |
| 2014 | $2,327 | $182,000 +1.7% |
| 2013 | -- | $179,000 +7.1% |
| 2012 | -- | $167,200 -1.5% |
| 2011 | -- | $169,800 +1.6% |
| 2010 | -- | $167,200 +1.6% |
| 2009 | -- | $164,600 +2.6% |
| 2008 | -- | $160,500 +3.9% |
| 2007 | -- | $154,500 +2.2% |
| 2006 | -- | $151,200 -14.9% |
| 2002 | -- | $177,700 +29.9% |
| 2001 | $1,546 | $136,800 |
Find assessor info on the county website
Monthly payment
Est. payment
Payment breakdown
Explore the cost of this home by adjusting the details. Changes won't be saved.Climate risks
Neighborhood: 22046
Nearby schools
Schools provided by the listing agent
- Elementary: Oak Street
- Middle: Mary Ellen Henderson
- High: Meridian
- District: Falls Church City Public Schools
Source: Bright MLS. This data may not be complete. We recommend contacting the local school district to confirm school assignments for this home.
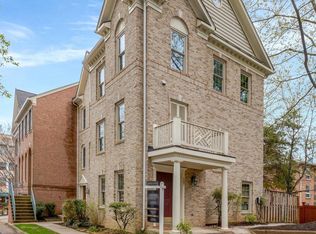
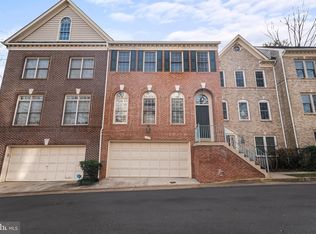
Similar homes
- $863,0003 bd3 ba1.7k sqftCherry Hill Th, Falls Church, VA 22046For Sale
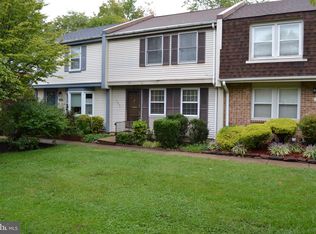
 MLS ID #VAFA2004262, Wylie Bean, AWB Real Estate LLC. Bright MLS
 - $919,0003 bd4 ba1.8k sqft307 Gundry Dr, Falls Church, VA 22046For Sale
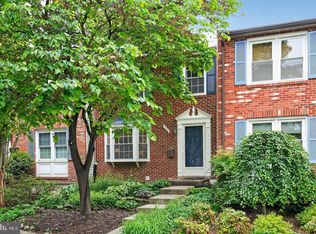 MLS ID #VAFA2004268, Chip Benjamin, Long & Foster Real Estate, Inc.. Bright MLS
 - $1,119,9953 bd2 ba1.7k sqft115 S Spring St, Falls Church, VA 22046For Sale
 MLS ID #VAFA2004290, Kelly THOMPSON, EXP Realty, LLC. Bright MLS
 - $900,0003 bd2 ba1.4k sqft7811 Marthas Ln, Falls Church, VA 22043For Sale
 MLS ID #VAFX2343522, Kelly Stock Bacon, Century 21 Redwood Realty. Bright MLS
 - $869,9993 bd4 ba2k sqft2117 Patty Ln, Vienna, VA 22182For SaleMLS ID #VAFX2343894, Bron Davis, TTR Sotheby's International Realty. Bright MLS
- $998,5003 bd4 ba1.6k sqft6856 McLean Province Cir, Falls Church, VA 22043For SaleMLS ID #VAFX2342782, Feven Woldu, RE/MAX Allegiance. Bright MLS
- $799,0003 bd3 ba2.1k sqftLaurel Mews, Arlington, VA 22213For SaleMLS ID #VAAR2080694, Coral Gundlach, RLAH @properties. Bright MLS
- $875,0003 bd3 ba2k sqft8020 Merry Oaks Ct, Vienna, VA 22182For SaleMLS ID #VAFX2340274, Molly Dedham, eXp Realty LLC. Bright MLS
- $859,8883 bd3 ba2.1k sqft7701 Camp Alger Ave, Falls Church, VA 22042For SaleMLS ID #VAFX2341854, Joseph Carpel, eXp Realty LLC. Bright MLS
- $835,6902 bd1 ba884 sqft2119 Pimmit Dr, Falls Church, VA 22043For SaleMLS ID #VAFX2346088, Nina Huang, United Realty, Inc.. Bright MLS
- $859,9003 bd3 ba1.4k sqft7807 Freehollow Dr, Falls Church, VA 22042For SaleMLS ID #VAFX2340070, Ed Torres, Samson Properties. Bright MLS
- $540,0001 bd2 ba1k sqftThe Byron, Falls Church, VA 22046For SaleMLS ID #VAFA2004278, Tori McKinney, KW Metro Center. Bright MLS
- $895,0004 bd3 ba2k sqft6932 Chestnut Ave, Falls Church, VA 22042For SaleMLS ID #VAFX2343238, Elliott Oliva, Keller Williams Realty. Bright MLS
- $849,9003 bd3 ba2.1k sqft3413 Slade Ct, Falls Church, VA 22042For SaleMLS ID #VAFX2343924, Melissa Lango, Compass. Bright MLS
- $899,0004 bd2 ba1.7k sqft7601 Rudyard St, Falls Church, VA 22043For SaleMLS ID #VAFX2318738, Ron Luna, Coldwell Banker Realty. Bright MLS
- $850,0003 bd2 ba1k sqft.victoria Crossings, Falls Church, VA 22042For SaleMLS ID #VAFX2341290, Richard Esposito, Long & Foster Real Estate, Inc.. Bright MLS
- $899,0003 bd3 ba1.9k sqft3054 Hazelton St, Falls Church, VA 22044For SaleMLS ID #VAFX2334122, Martha Deal, Coldwell Banker Realty. Bright MLS
- $815,0003 bd2 ba1.3k sqft7011 Jefferson Ave, Falls Church, VA 22042For SaleMLS ID #VAFX2335038, Ryan Boothe, Compass. Bright MLS
- $685,0002 bd3 ba1k sqft7348 Blade Dr, Falls Church, VA 22042For SaleMLS ID #VAFX2345504, Shamein Qadri, Serhant. Bright MLS
- $569,0002 bd2 ba782 sqft202 S Virginia Ave #73, Falls Church, VA 22046For SaleMLS ID #VAFA2004240, Mr. Tom S Hennerty, NetRealtyNow.com, LLC. Bright MLS
